

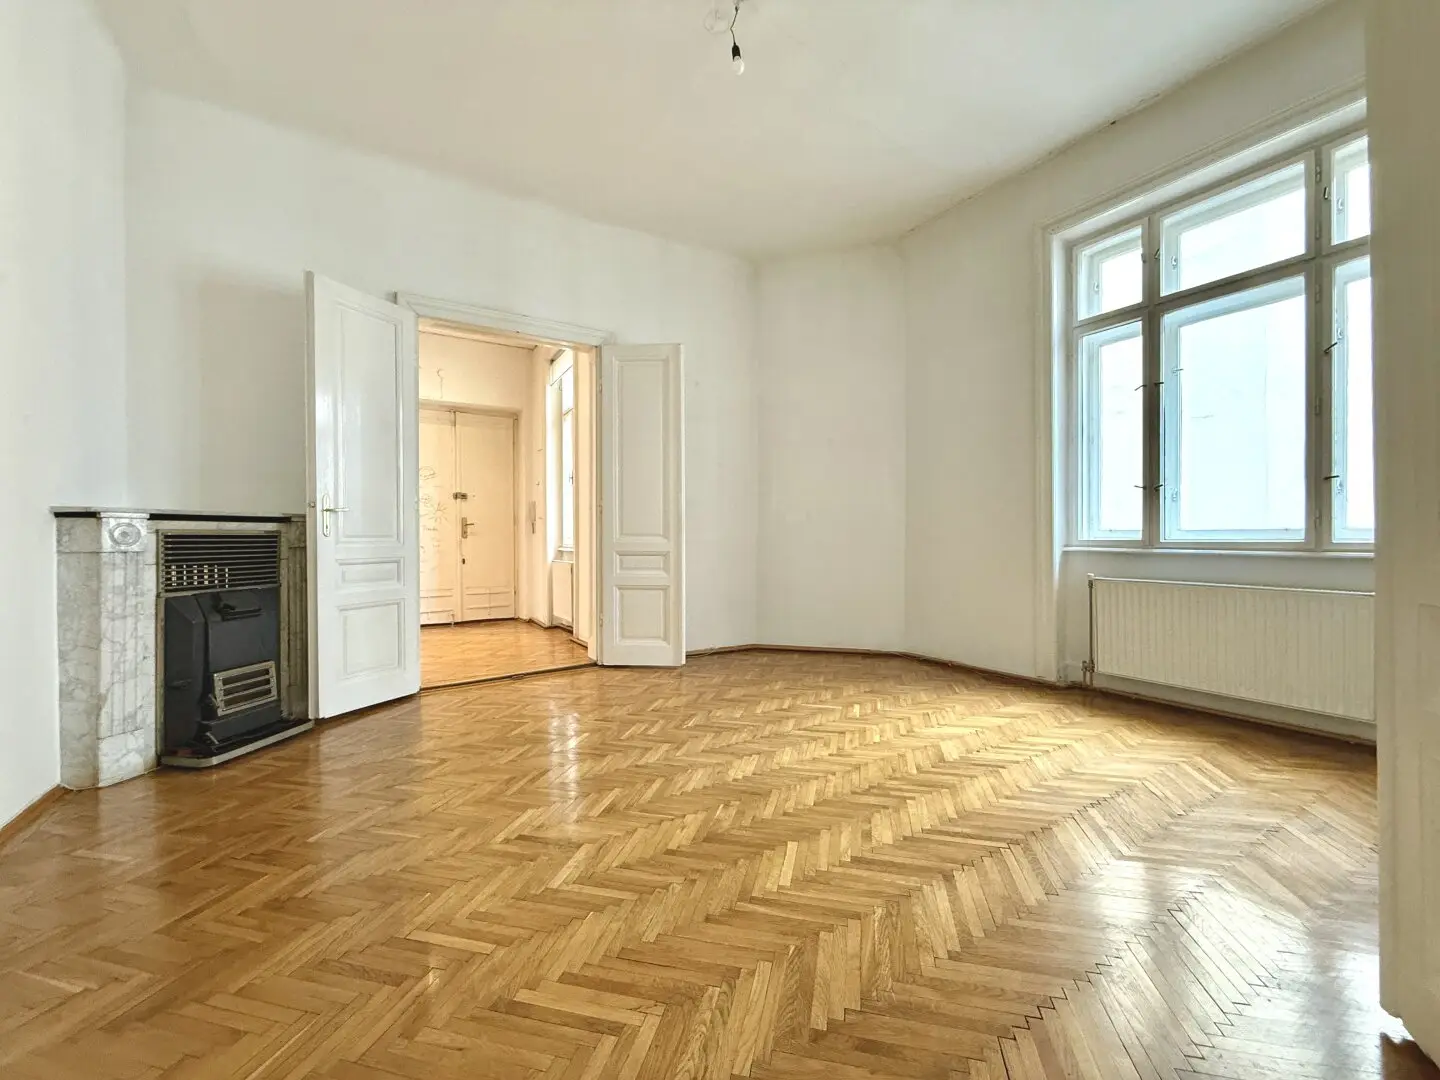
Old Building Pearl in a wonderful micro-location near Hundertwasser House Balcony extension possible including elevator
Untere Weißgerberstraße, 1030 Wien- 115 m²
- 3.5 Rooms
- 1 Bath
More details
About this apartment
This quietly designed 3,5-room apartment on the second floor with elevator offers pure living comfort on a generous 115 m².
Building description
This well-kept property from the turn of the century extends over five floors and impresses with its attractive overall condition as well as the distinctive character of historic architecture. Stylish façade elements and the solid construction give the building a timeless look, while a pleasant living environment is provided. An elevator ensures convenient access to the upper floors and underscores the practical living comfort of the house.
Apartment description:
This charming pre-war apartment impresses with its generous room layout, classic features and a comfortable living atmosphere with a lot of potential. Upon entering, a bright, airy foyer reveals the typical pre-war flair and serves as a central distributor to all rooms.
The four rooms – consisting of a living room, a bedroom, another room and a cabinet – have classic proportions and offer versatile usage possibilities. Partially preserved pre-war details such as parquet floors and traditional casement windows emphasize the original character of the apartment. Ceiling heights of up to 3,80 meters create an airy living atmosphere and a pleasant sense of spaciousness.
Quiet courtyard location by the living room and bedroom with eastern orientation
Bright rooms thanks to friendly morning light
Additional room to the second inner courtyard – ideal as a sleeping, working or guest room
Separate cabinet, ideal for home office or children's room
Independent kitchen with a window and view of the greenery
Bathroom and WC separate, both with daylight
Functional floor plan with centrally accessible rooms
Versatile use possibilities for different living needs
Optional there is the possibility to build a balcony with an area of up to approx. 14 m². The implementation will be at the new owner's expense and subject to the required approvals.
For further questions or viewing appointments, Mr. Lukas Cevik is happy to be reached at +43 660 4857920.
There are currently additional apartments offered in the same building, which open up additional interesting housing options.
This property is offered for sale without obligation and without commitment. The above information is based on information and documents from the owner and is without warranty on our part. As brokerage fee, the general terms and conditions and the regulation for real estate agents of the BM for Trade, Industry and Commerce, BGBL. 297/1996 apply. In the event that there is a related legal transaction, we charge a brokerage commission of 3 percent of the purchase price plus the statutory value-added tax.
Around 1030
Wien
Key information
Amenities
- Elevator
- Bathtub
- Balcony


Total purchase price
About your broker


A second look
Ask Lukas directly
Lukas knows this place inside out!
Lukas usually responds within a few hours.