


Aspangstraße 57, 1030 Wien
Project Aspangstraße 57 in 1030 Vienna
Aspangstraße 57, 1030 Wien- To buy
- 4 units
- 48 - 90 m²
- €429K - 1099K
- Completed
- 2026
Why we recommend this project
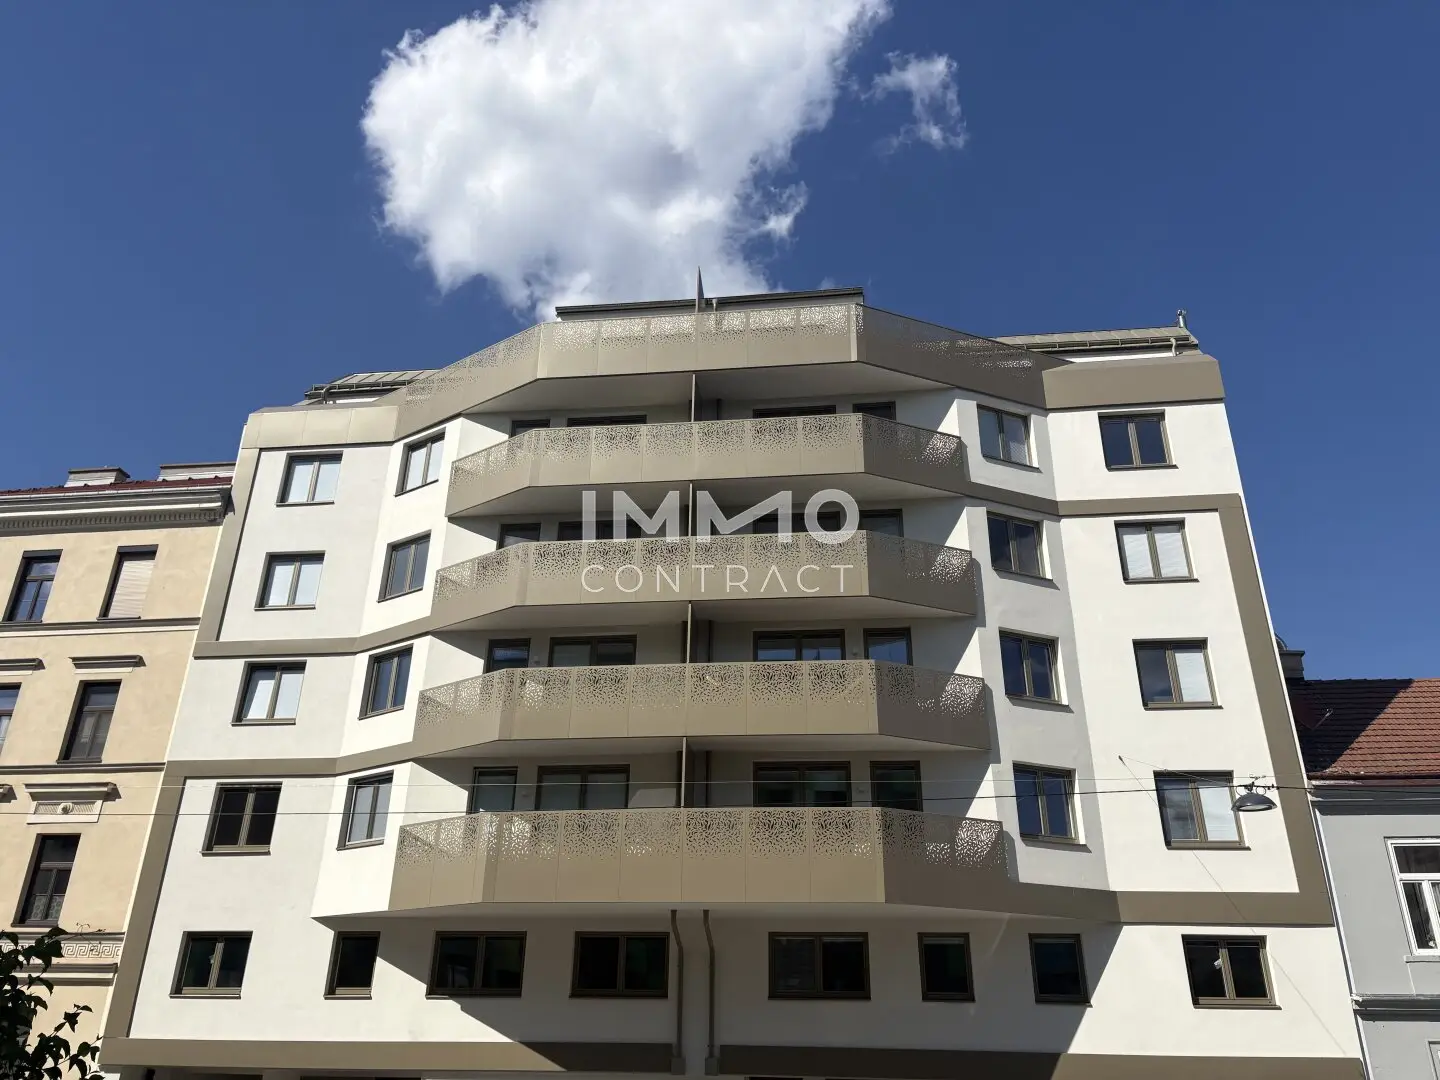
- 24 privately financed condominiums offer modern comfort with private outdoor spaces.
- Modern tech such as a heat pump and central ventilation ensures a comfortable indoor climate.
- Living in a green setting means peace and privacy despite the central urban location in Vienna.

4 units available to buy


About this project
Elegant living in the 3rd district
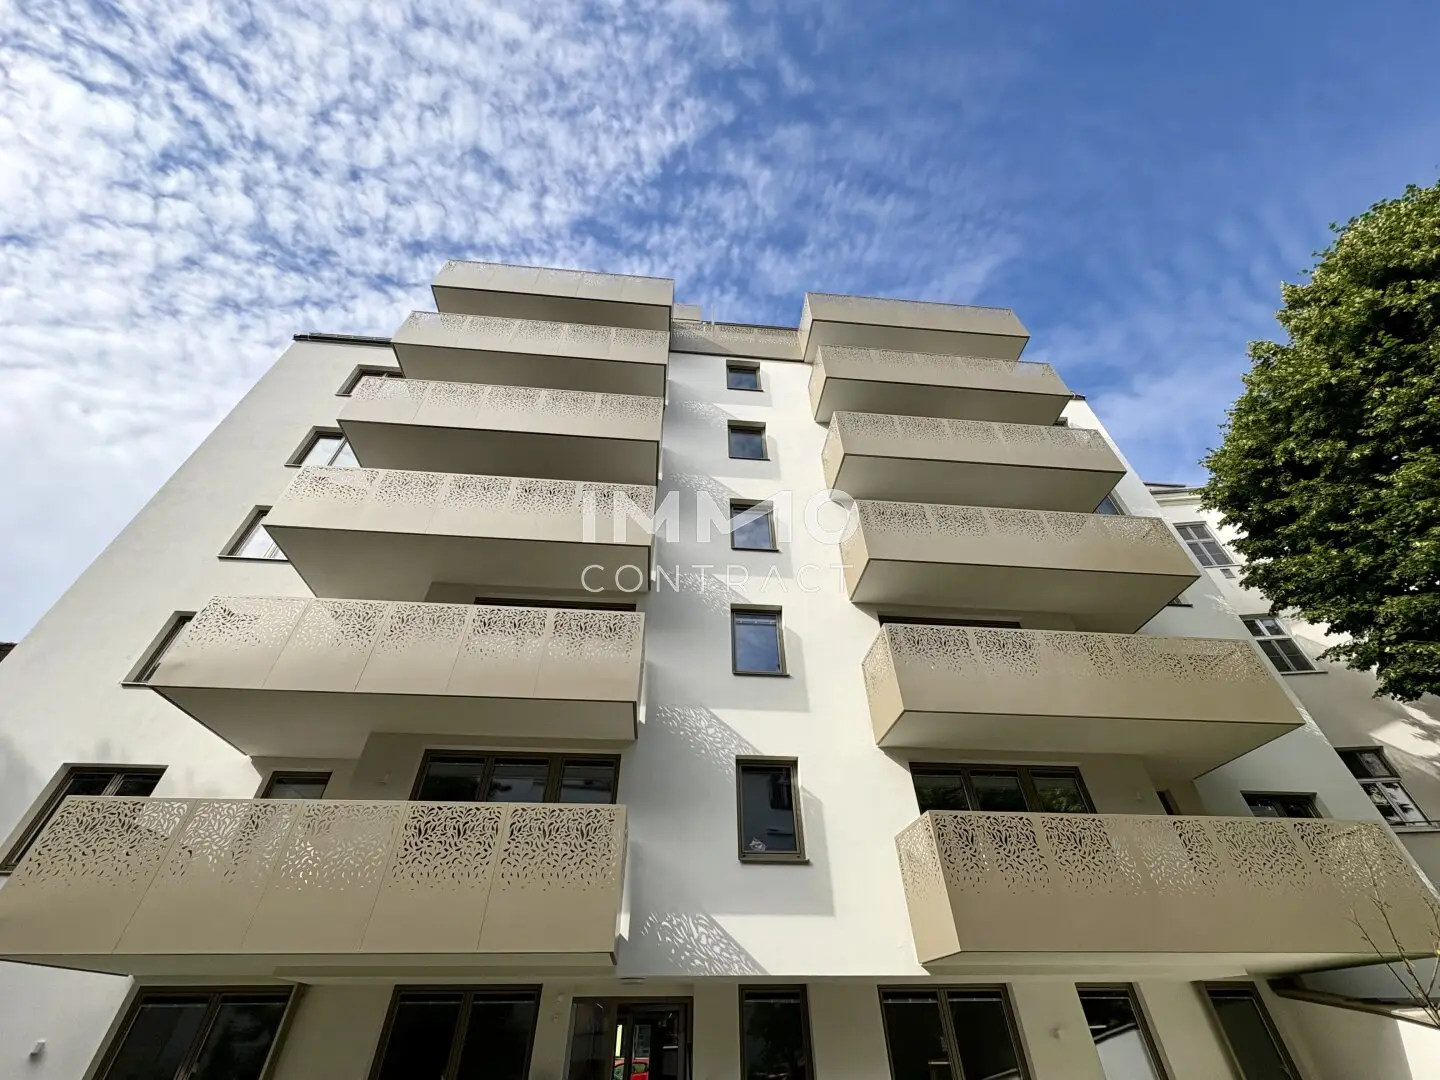
In the heart of Landstraße, a modern residential building is being erected with 24 self-financed owner-occupied apartments between 35 and 92 square meters of living space. As the name “Brienne” implies, the apartments will be elegantly equipped: attractive parquet floors, large-format porcelain stoneware, high-quality sanitary fixtures and fittings in the wet rooms make the apartments something special. The attractiveness of each apartment is further enhanced by private outdoor spaces such as private gardens, balconies or terraces.
The project also features a state-of-the-art heat pump with a deep borehole that provides cozy warmth in winter or pleasant cooling in hot months and ensures low ongoing energy costs. The developer will cover the heating costs as a special “bonus” until the end of 2028.
The on-site underground garage with ten parking spaces, stroller and bicycle rooms provide additional comfort.
The completion of the project is planned for June 2026.
The project at a glance
- 24 self-financed owner-occupied apartments between 35 and 92 square meters
- Two to four rooms, only five units available
- Each available apartment includes a private outdoor area (private garden, balcony, terrace)
- Stroller and bicycle rooms, storage rooms
- Underground garage with ten parking spaces (optional with E-charging)
- The sale is commission-free for the buyer
- Planned completion June 2026
- State-of-the-art heat pump with borehole for cozy warmth or pleasant cooling
- Central living space ventilation system
- 3-pane or 4-pane heat-protection glazing, sun protection
- Attractive parquet floors, large-format porcelain stoneware in the wet areas
- High-quality sanitary fixtures and fittings (Grohe, Villeroy & Boch)
- Burglary-resistant doors, video intercom, central locking system
- The seller covers heating costs until the end of 2028
Around 1030
Wien
Loading map
Building amenities
- Terrace
- Rooftop terrace
- Balcony
- Garden
- Barbecue area
About your broker


Ines Lirsch-Toifl
IMMOcontract Immobilien Vermittlung GmbH2.366Listings on Lystio
8Months on Lystio
Videos & documents
Ask Ines directly
Ines knows this place inside out!
Ines usually responds within a few hours.