Around 1030 Wien
Attic apartment in the former Beatrixbad
Around 1030 Wien2,990,000€
14,621€/m²
- 204 m²
- 4 Rooms
- 2 Baths
More details
Last updated on 08/21/2026
48 views
New build · Constructed in 1888
Located on the top floor
About this apartment
The house and its history
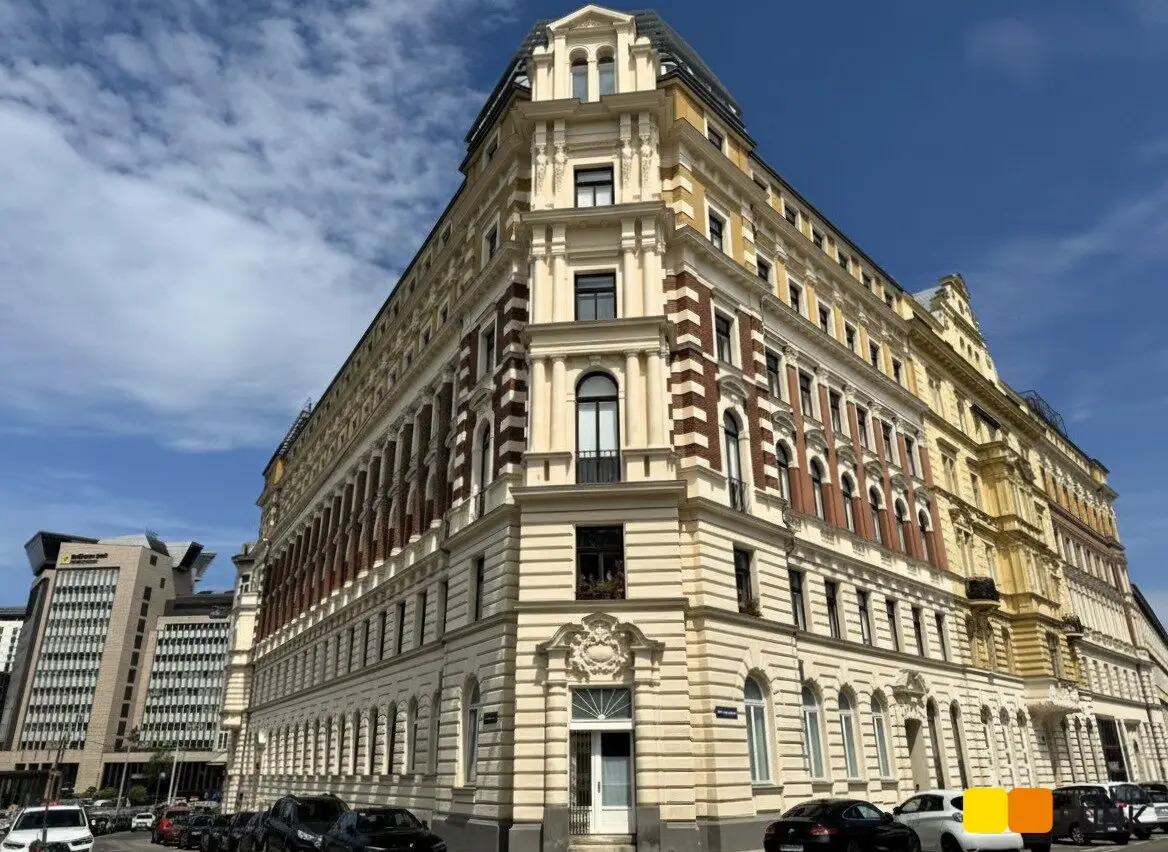
The wonderful attic apartment is in the converted attic of an architectural gem, built in 1880 by the architects Josef von Wieser and Lotz. It is a multi-storey monumental building that features a representative, articulated facade. This is defined by a colossal half-column order in exposed brick. The upper floors are colored with yellow exposed bricks.
The Beatrixgasse, historically mentioned from the 17th century onward, is one of the oldest lanes in the Landstraße suburb, whose development was shaped by suburban tin houses. Opened in 1888 as Vienna's first public bath, Beatrixbad, Vienna's oldest bath, served for generations as a place of relaxation. Its revolutionary steam operation was used at the same time for the sugar factory Heller, which built its first bonbon manufactory here. When the bath was struck by a bomb in World War II, operations had to be discontinued and the former use fell into oblivion. Only a deliberately preserved brick chimney still reminds of these days.
Between 2015 and 2017 the attic expansion took place, giving new life to the unique property. Preserving the historical substance, the building was extensively but carefully renovated. From the attic apartments created and the rooftop terraces above, you can expect wonderful views over Vienna.
The attic apartment
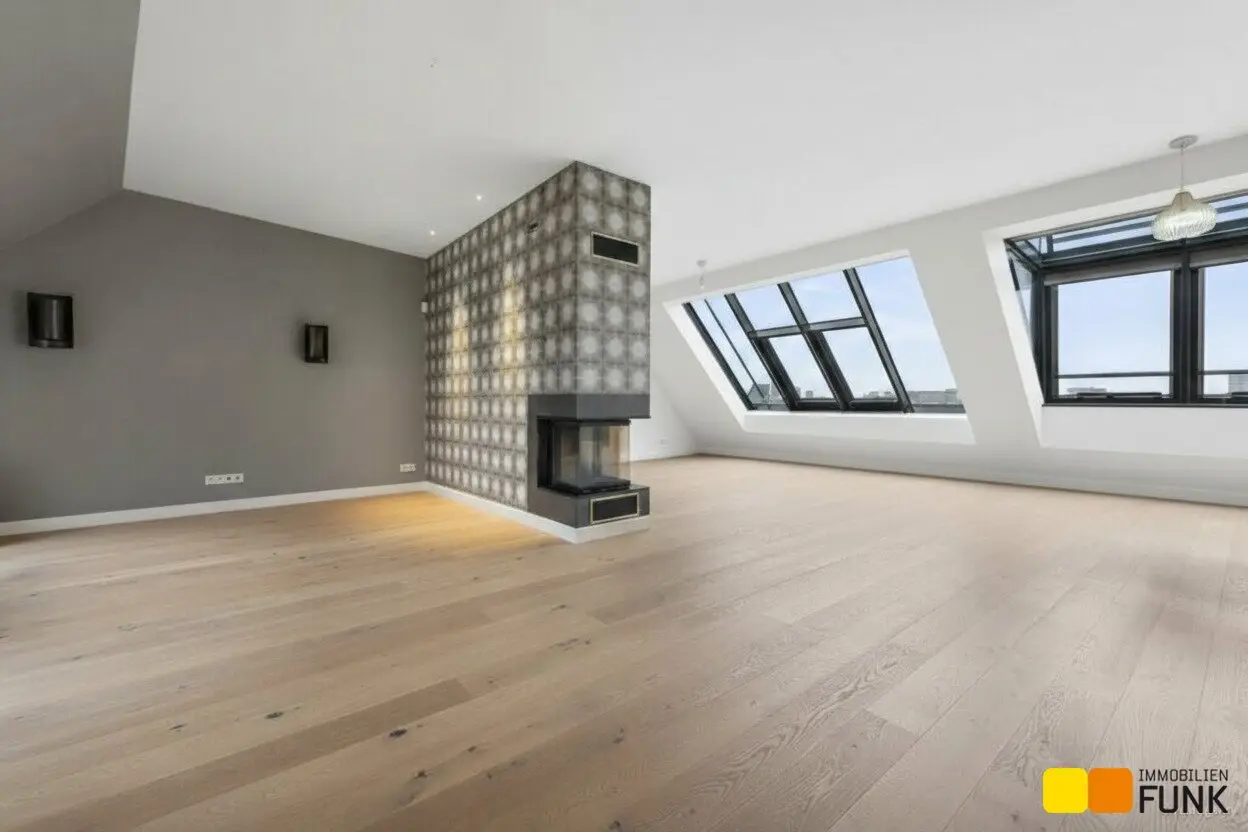
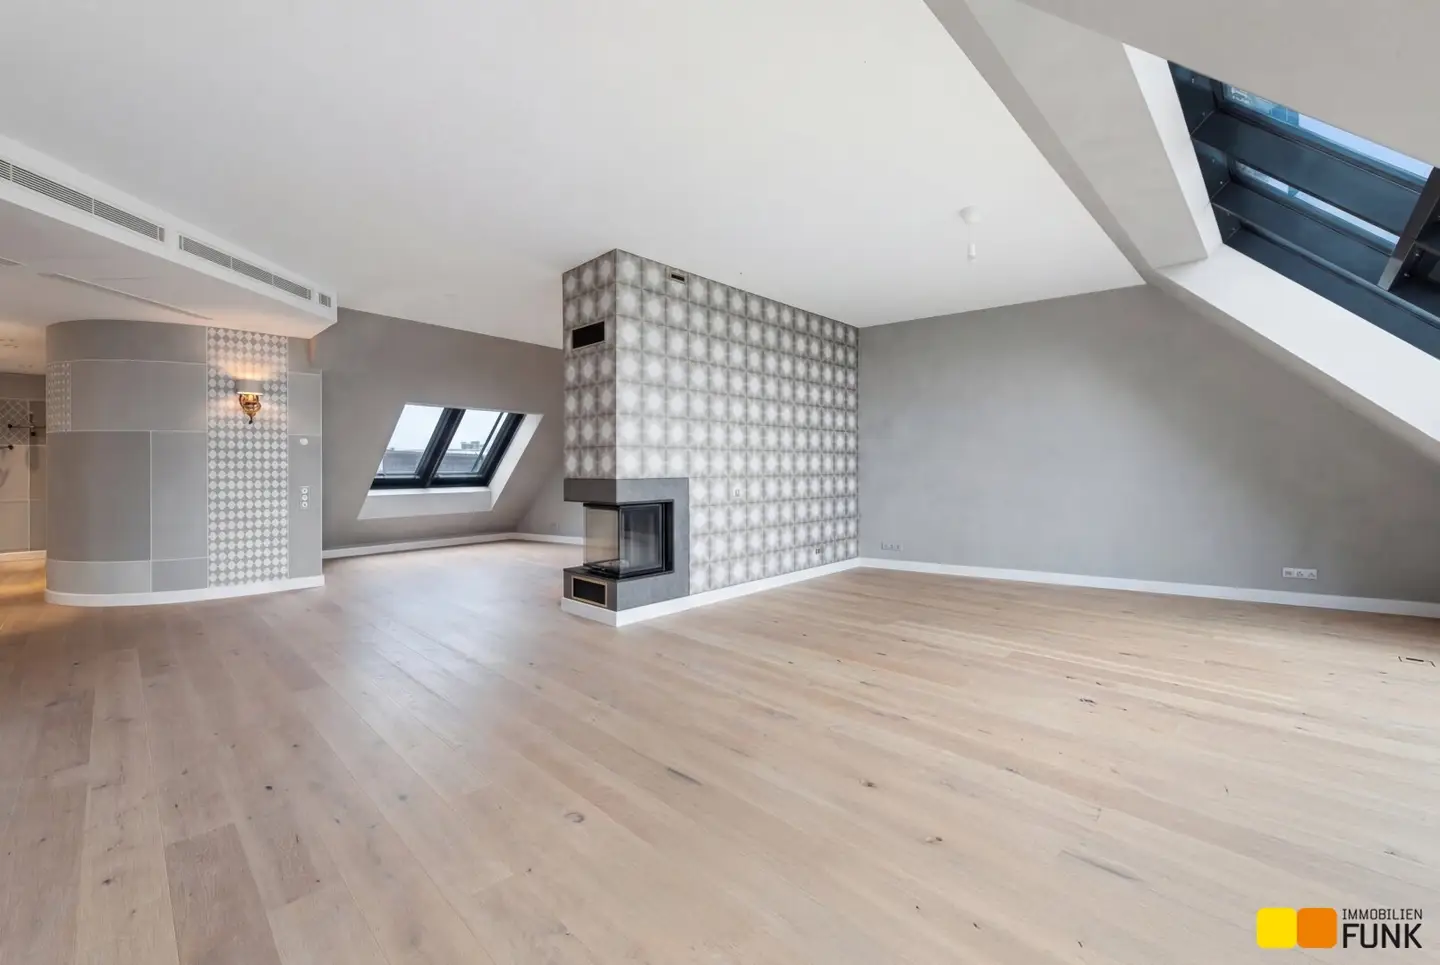
In this extraordinary property on about 204 m² of living space you will find two bedrooms and a very generous living salon with over 115 m² of space. Here an open fireplace provides warm heat on cold days, the air conditioning ensures comfortable temperatures in summer. Two bathrooms with top-of-the-line fittings, a room with wonderful Italian marble, high-quality parquet flooring and large windows with views over Vienna make this attic apartment something very special. Directly in front of the apartment door a staircase leads to the about 32.6 m² roof terrace, which can still be designed according to your own ideas. Associated with this attic apartment is a about 67 m² garage area, which is suitable for two to three motor vehicles (Parksystem "Schiebepaletten") and an exclusive driveway used by the owners of this top property.
Location and surroundings
The house is located in one of the most desirable residential areas of Vienna's 3rd district, only about 300 meters from Stadtpark and Vienna Mitte station (Landstraße U3 and U4, Vienna Mitte The Mall). From Vienna Mitte you can reach Vienna International Airport by the CAT City Airport Train in just 16 minutes. In a short walk past Stadtpark into the city center you reach Stephansplatz in about 20 minutes.
The shopping center Wien Mitte - The Mall offers you a wide range of shopping opportunities as well as an Interspar. Additionally there are everyday goods stores such as Hofer, Penny and a Denns Biomarkt on Landstraßer Hauptstraße. The popular Rochus Market is also within less than 10 minutes on foot. The nearby surroundings also offer numerous medical practices as well as public and private child care and educational facilities. The University of Music and Performing Arts is opposite. In addition, within about a 10-minute walk there are numerous restaurants and cafés.
Not found anything yet? We will inform you about suitable property offers even before everyone else.
Create your individualized search agent now at the following link. We will send you suitable properties exclusively in advance.
Search agent create - https://funk.service.immo/registrieren/de
The broker acts as a dual agent.
Information and viewings
Mr. Prok. Walter Mitterstöger, MA is happy to assist you by phone at +43 1 533 46 44-1 or by email at [email protected]. Immobilien Funk. success in real estate
Around 1030
Wien
Loading map
Key information
Rooms
4 rooms · 2 baths · 2 toilets
Size
204,5 m² living area
Energy details
District Heating
Amenities
- Garage
- 32,6m²Terrace
- Rooftop terrace


Total purchase price
2,990,000€
14,621€/m²
Monthly costs (not incl.)
Operating costs
Base + 35€ VATWarm water costs
Base + 142€ VATOther
Base + 22€ VATIndoor Parking/Garage
About your broker


Walter Mitterstöger
Dr. Funk Immobilien GmbH & Co KG69Listings on Lystio
7Months on Lystio
A second look
Floor plans
Ask Walter directly
Walter knows this place inside out!
Walter usually responds within a few hours.