

Penthouse apartment with two terraces and panoramic view
Lechnerstraße, 1030 Wien- 142 m²
More details
About this apartment
Over the rooftops of Vienna’s 3rd district, a sense of living of special quality opens up: bright, spacious and shaped by stylish elegance. Two terraces, well-thought-out room layouts and high-quality fittings create an atmosphere that combines urban lifestyle with private retreat at the highest level.
Highlights
Two generous terraces with larch wood, planted planters, raised beds and an automatic irrigation system form private outdoor living areas with a special charm.
The apartment impresses with a holistic comfort concept: underfloor heating in all rooms, Daikin air conditioning units in several rooms as well as high-quality window solutions with 2- and 3-fold glazing, electric front roller blinds and partially insect screens.
Security and technology are up to date: video intercom, secure entrance door (Dana Dominant WK3), smoke detectors as well as cable/internet connections in several rooms.
Custom-made built-ins – among others by Peter Max and Lutz – give the apartment an elegant, individual handwriting. A chimney connection on the upper level opens up additional design possibilities. The apartment will be sold partially furnished.
Link to the 3D tour: https://my.matterport.com/models/uRmqLWzerQB
Location:
Only a few minutes away, the city park and the expansive Prater invite to relaxing walks, athletic activities or enjoyable hours in the green – a rare combination of city life and nature.
The excellent infrastructure around Wien Mitte The Mall guarantees optimal connection to the public transport network, including a direct connection to the airport. At the same time, numerous cafes, restaurants and shopping opportunities shape the lively, grown-in neighborhood and give it a special, authentic atmosphere.
A location that convinces with its balance of tranquillity, urbanity and high quality of life.
Nearby amenities: Hofer, Billa, Spar, Bipa, various bakeries (Ströck, Turkish bakery), butcher, various local shops and restaurants (Schwabl Gasthaus), doctors, schools
Public transport:
- Bus 77A: 2 minutes
- U3 Kardinal-Nagl Platz/U3 Schlachthausgasse: about 6 minutes (to Stephansplatz city center: 4 stops)
- Bus 80A: about 3-4 minutes
- Bus terminal Erdberg: 10 minutes on foot or two stops by U3
Green spaces/parks:
- Kardinal Nagl Platz, Donaukanal (2 minutes), Grüner Prater (about 5 minutes over the bridge)
Advantage of a one-way street:
- No trains, buses, trams in the alley and no airplanes
Amenities & layout
The apartment extends over two levels and offers a flexible layout with around 3.5 to 4 rooms.
1st Attic Floor:
- The entrance hall welcomes with custom-made built-in furniture and leads to a harmoniously structured living area. Two bedrooms with southeast orientation provide pleasant lighting conditions and quiet.
- An additional room with northwest orientation features a practical built-in cabinet. The adjacent “winter garden” – also northwest oriented – impresses with its brightness as well as two high-quality built-in wardrobes and creates a versatile space, ideal as a workspace or lounge area. An elegant glass door connects this area with the foyer.
- The courtyard-facing windows are equipped with electrical projection shutters and partially insect screens. Velux skylights feature exterior solar-powered shading systems.
- The bathroom is well equipped with a bathtub, built-in furniture, washbasin with fixtures from Ideal, towel warmer and additional electric underfloor heating. A washing machine connection is available. The toilet is separate and also equipped with brand fixtures.
- The generous terrace on this level offers larch wooden decking, raised bed, planted pots, electrical socket and a thoughtful irrigation system.
- Technically this level is complemented by a Wolf Thermo with about 120-liter water storage and kitchen connections in the left room.
2nd Attic Floor:
- The upper level presents itself as an open living area with integrated kitchen. The fitted kitchen is equipped with Siemens appliances (dishwasher, oven, ceramic hob) as well as fittings from Blanco.
- A custom-made bookshelf by Peter Max gives the room a special cosiness. This level is completed by another bathroom with shower, toilet, built-in furniture and additional electric underfloor heating.
- Also here, climate control (Daikin split unit on the flat roof, quiet), underfloor heating and high-quality windows with electric shading ensure the highest living comfort.
- A chimney connection offers the possibility to integrate a fireplace stove and create a particularly atmospheric living quality.
- The second terrace is also equipped with larch wood, planting, a socket and an automatic irrigation system.
Further Details
The apartment includes two generous basement storage rooms totaling approximately 18.82 m² of storage space.
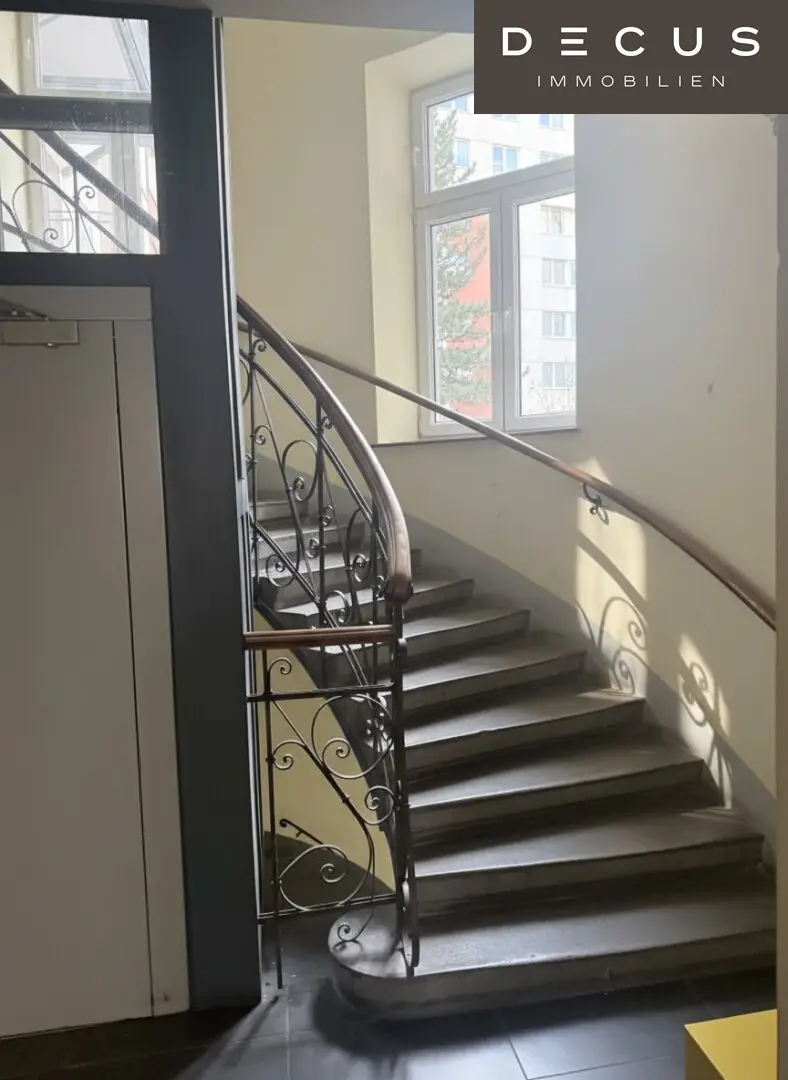
The building offers a bicycle storage room, parcel boxes in the stairwell and a generally usable courtyard with seating and a play area.
Garage spaces nearby
- IMV- Immobilienmanagement in der Dietrichgasse 55, at the corner of Lechnerstraße near the church: cost 75 €. You can also buy some, to do so, send a request to: [email protected]
- Garage Fiakerplatz, Erdbergstraße Garage Fiakerplatz | Best in Parking, located at the corner Erdbergstraße/Lechnerstraße
Amenities details
1st Attic Floor:
- Door opener with video intercom for the main entrance door
- Alarm system present
- Front door: Dana Dominant WK3
- 3,5 /4 rooms:
2 rooms (east-southeast orientation)
1 room (northwest orientation, incl. built-in cabinet by Lutz)
1 room “Wintergarten” (northwest orientation, incl. two built-in cabinets by Peter Max) - Windows courtyard-side including projection shutters with remote control and partly insect screens by Zagrobelny:
2-fold glazing courtyard-side in the “Wintergarten” - 3-fold glazing in the courtyard-side room
- Velux skylights with shading; Velux exterior motorized blackout shutters with remote control (solar)
- Bathroom: bath, built-in furniture, washbasin with fixtures from Ideal, washing machine connection, towel warmer, additional electric underfloor heating, tiles, mirror
- WC: hand wash basin from Ideal, tiles
- Cable/TV-Internet (Magenta in the building) connection in 3 rooms
- Daikin air conditioning units with remote control in 3 rooms
- Additional kitchen connections in the left room on the left wall
- Smoke detectors
- Glass door between foyer and “Wintergarten”
- Oak parquet floor newly laid in 2021, only in the Wintergarten tiles from the entry door to the terrace exit and in the bathroom and WC
- Wolf Thermo with water storage ca. 120 L
- Underfloor heating in the entire apartment: heating pipes newly laid in 2021
- Large terrace: larch wood boards, raised bed, plant boxes, wooden frame for fireplace, socket
- Irrigation system of the terrace: irrigation computer + hose system
- Pigeon deterrent wire everywhere
2. Dachgeschoss:
- Door opener with intercom for the main entrance door
- Fitted kitchen with dishwasher from Siemens, oven + ceramic hob
80 cm from Siemens, kitchen faucet from Blanco? - Original kitchen connections on the wall to the neighboring apartment
- Bathroom: shower, WC, built-in furniture by Peter Max, washbasin with fixtures from Ideal, additional electric underfloor heating
- Daikin air conditioner with remote control (split unit on the flat roof: no noticeable noise)
- Windows:
Windows courtyard-side including projection shutters with remote control (power/batteries) and partly insect screens by Zagrobelny - Velux skylights with shading; Velux exterior motorized blackout shutters with remote control (power/batteries)
- Fireplace connection (without fireplace and flues)
- Built-in bookshelf/library by Peter Max
- Smoke detectors
- Oak parquet floor (newly sanded 2022)
- Underfloor heating
- Terrace: larch terrace boards, plant box on the right, socket
- Irrigation system of the terrace: irrigation computer + hose system
Möblierung/Bepflanzung im Preis inbegriffen
(eine genaue Liste und Bewertung der Gegenstände wird bei Bedarf ausgehändigt).
Zusammenfassung
The “Lechner Rooftop Residence” is an exceptional attic apartment with two terraces, high-quality fittings and meticulously designed details down to the last nuance. A stylish retreat over Vienna’s rooftops – for people who seek quality, design and urban lifestyle in perfect harmony.
Hinweis: As the apartment is currently occupied, the photos have partly been edited with photo editing software and AI to protect privacy. We point out that a familial or economic close relationship exists between the intermediary and a third party to be mediated. The intermediary acts as a dual agent.
DECUS Immobilien GmbH – We enliven spaces
For further information and viewings, Ms. Mag. Susanne Funcke is available personally at +43 660 16 11 701 and by email at [email protected].
www.decus.at | [email protected]
Important information
Please note that as of 13.06.2014 a new regulation for distance selling and off-premises deals has come into force.
From 1.4.2024 the registration fees for land registers and mortgage rights are temporarily waived for owner-occupied homes up to a base amount of EUR 500.000,-. The prerequisite is a pressing housing need; inherited or gifted properties are excluded. The exemption is to be checked on a case-by-case basis; DECUS Immobilien assumes no liability for this.
From 01.07.2023 the principal-client principle applies to residential leases, with exceptions for service/occurrence/works housing. We may point out that under § 17 of the Real Estate Agent Act we waive the dual agency for residential leases and act only unilaterally (not for other types of mediation) and there is a business proximity to our clients.
In case of conclusion with you or a third party named by you or by mutual agreement, our commission (according to the commission regulation for real estate agents) is 2 gross monthly rents (BMM) for service/occurrence/works housing as well as search orders, 3 BMM for commercial, car, cellar and storage rental contracts and for purchase objects 3% of the purchase price, plus statutory VAT.
This object is offered to you without obligation and without reserve. The above information is based on information and documents from the owner and is provided without guarantee.
More information as well as our general terms and conditions and the ancillary cost overview sheet can be found on our website www.decus.at under "Service" - "Legal information to the FAGG" as well as in the appendix of the object exposés that were sent!
Around 1030
Wien
Key information
Amenities
- Elevator
- Bathtub
- Shower
- Storage
- Fitted kitchen


Total purchase price
About your broker


A second look
Ask Susanne directly
Susanne knows this place inside out!
Susanne usually responds within a few hours.