
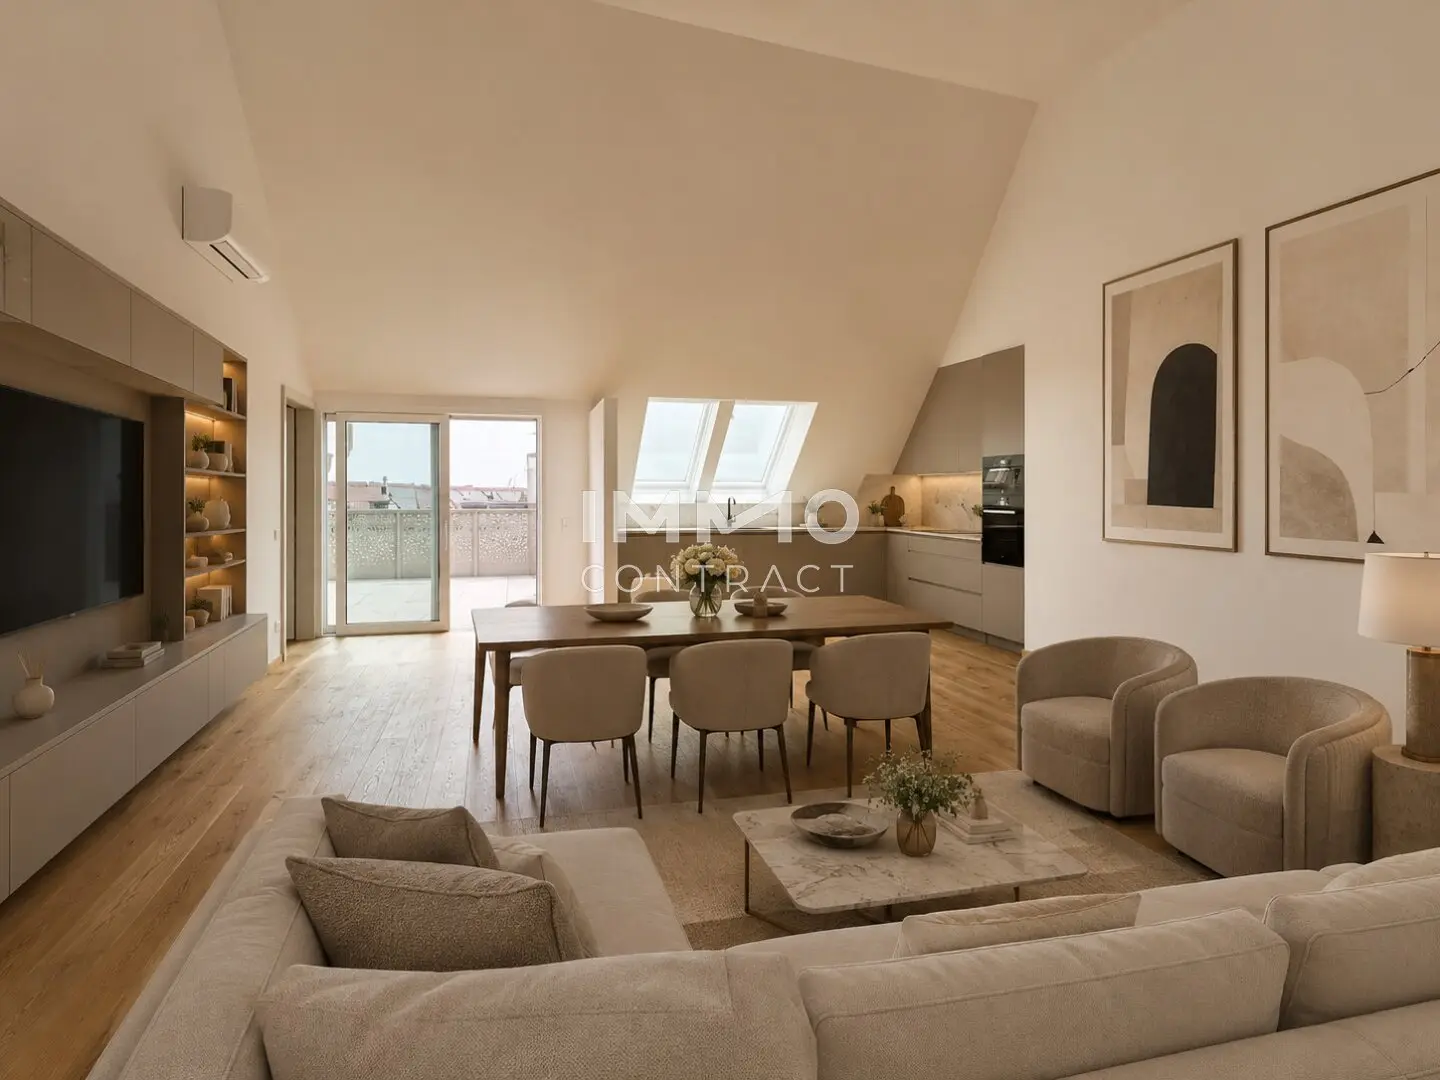

Penthouse with 180 Degree View and Expansive Terraces
Around 1030 Wien- 97 m²
- 3 Rooms
- 2 Baths
More details
About this apartment
This exceptional penthouse apartment combines modern living, well-thought-out floor plan design and generous outdoor spaces into a unique living concept. With over 60 m² of terrace space and a spectacular roof terrace, it offers both couples and families the highest level of living quality and privacy.
The heart of the apartment is the impressive living and dining area with generous ceiling height and lighting from northeast as well as southwest. The open design creates an exceptional sense of space and emphasizes the exclusivity of this special home.
The Master-Bedroom features an adjacent daylight bathroom with double vanity, bathtub, shower and WC. A second bedroom, nearly identical in size, also offers sufficient space for a double bed and has its own en-suite shower bathroom.
All bedrooms as well as the living area have direct access to the terraces surrounding the apartment (48 m² on the residential level) and thus create a seamless connection between indoor and outdoor space.
A special highlight is the approximately 15 m² second roof terrace. From here you can enjoy an impressive unobstructed 180° panoramic view over Vienna. All technical preparations have already been made for the later installation of a Jacuzzi.
A separate guest WC with washbasin is available to visitors.
Additional storage space is provided by a practical storage room within the apartment as well as the roof space above.
This property combines high-quality new-build quality, generous outdoor spaces and modern architecture into a rare residential offering in a sought-after location.
High-quality equipment & modern building technology
The building is heated sustainably and energy-efficiently via a modern heat pump system with ground probes. The hot water preparation is also fully ensured via this environmentally friendly system. For pleasant temperatures during the summer months, the building cooling via the ground probes enables resource-saving temperature control.
A special comfort feature is the central ventilation system with double-rotary heat exchanger. This ensures an optimal indoor climate all year round: in summer the living spaces are cooled and dehumidified, while in winter the fresh air is humidified and reheated as needed.
The building's own photovoltaic system with an output of 22,5 kWp in combination with a 41kW battery storage system contributes to the sustainable energy supply of the building and supports economical operation.
For the highest living comfort, underfloor heating in the living areas and pleasant ceiling cooling are provided. In addition, the living room is equipped with a Fan-Coil unit, which enables particularly efficient and rapid temperature control. Controlled living space ventilation also ensures continuously fresh air with high energy efficiency at the same time.
The windows and terrace doors feature high-quality triple glazing and are equipped with external Venetian blinds, which provide optimal sun and privacy protection.
In the living and bedrooms, elegant oak parquet flooring in long plank look is installed, which ensures a warm and timeless living atmosphere. The bathrooms are equipped with high-quality porcelain stoneware and impress with their elegant and durable execution.
The surplus electricity from the photovoltaic system can be obtained free of charge by the apartment user. All two terraces have a frost-free water connection.
The second roof terrace also has a hot and cold water connection as well as a 400-Volt high-voltage connection. This provides ideal conditions for a variety of uses in the outdoor area. Preparations have already been made for the construction of a Jacuzzi, so that later realization is possible with little additional effort.
Optionally, it is possible to purchase a parking space (EUR 49.000,-). This is already equipped with a CEE socket for an E-charging station and thus offers the ideal basis for future-oriented electromobility. The storage room in the basement has its own socket.
We would like to point out that there is a family or economic close relationship between the broker and the third party to be brokered.
The broker acts as a dual broker.
Find more attractive properties at www.IMMOcontract.at IMMO worth a visit.
Infrastructure / Distances
- Health
- Doctor <500m
- Pharmacy <500m
- Clinic <500m
- Hospital <1.000m
- Children & Schools
- School <500m
- Kindergarten <500m
- University <500m
- Secondary School <1.000m
- Local Supply
- Supermarket <500m
- Bakery <500m
- Shopping Center <500m
- Other
- ATM <500m
- Bank <500m
- Post <500m
- Police <1.000m
- Transport
- Bus <500m
- U-Bahn <1.000m
- Tram <500m
- Train Station <500m
- Highway Connection <1.000m
Distance information as the crow flies / Source: OpenStreetMap
Around 1030
Wien
Key information
Amenities
- Elevator
- Bathtub
- Shower
- Storage
- Fitted kitchen


Total purchase price
About your broker


A second look
Ask Ines directly
Ines knows this place inside out!
Ines usually responds within a few hours.