

Top offer - green quiet location - Kardinal Nagl Platz - U3 - 3rd floor with elevator - renovated period building - 2 rooms + separate WC
Around 1030 Wien- 58 m²
- 2 Rooms
- 1 Bath
More details
About this apartment
- First-class style house
- Ground floor - 4.Liftstock
- Part. green view
- Slight renovation required
The house:
The magnificent style house from 1910 is located directly next to the well-known unjd popular Kardinal Nagl Platz in a tree-lined avenue.
The property underwent a comprehensive renovation in 2008 in the course of the roof expansion.
The building features a very beautiful representative staircase that reflects the spirit of the Gründerzeit.
Impressive is the wrought-iron cantilevered staircase that extends over all floors.
The location:
- Directly adjacent to Kardinal Nagl Platz.
- Green view, quiet location and U3 connection
Condition of the apartments:
The residential units are heated by district heating and are equipped with wooden box windows and parquet floors.
Overall, the apartments are in a good, ready-to-move-in condition!
Infrastructure:
This can be described as erstkklassig, close to Landstrasse Hauptstrasse with all its shops and restaurants, the nearby Prater with its green avenues within reach.
It is particularly worth mentioning the quick connection to the 1st district including all public facilities such as schools, kindergartens as well as hospitals, doctors, etc.
Transport connections:
U3 connection and Wien Mitte station.
Purchase contract:
The processing and preparation of the purchase contract is handled by the Kanzlei Dr. Rumpf, Freyung 6/13/7, 1010 Wien.
The apartment Top 19 - 3. Liftstock - green view - quiet location
- Slight Renovuíerungsbedarf.
- It is located on the 3rd residential floor.
- The living area is approx, 58m².
- The apartment impresses with a perfect floor plan.
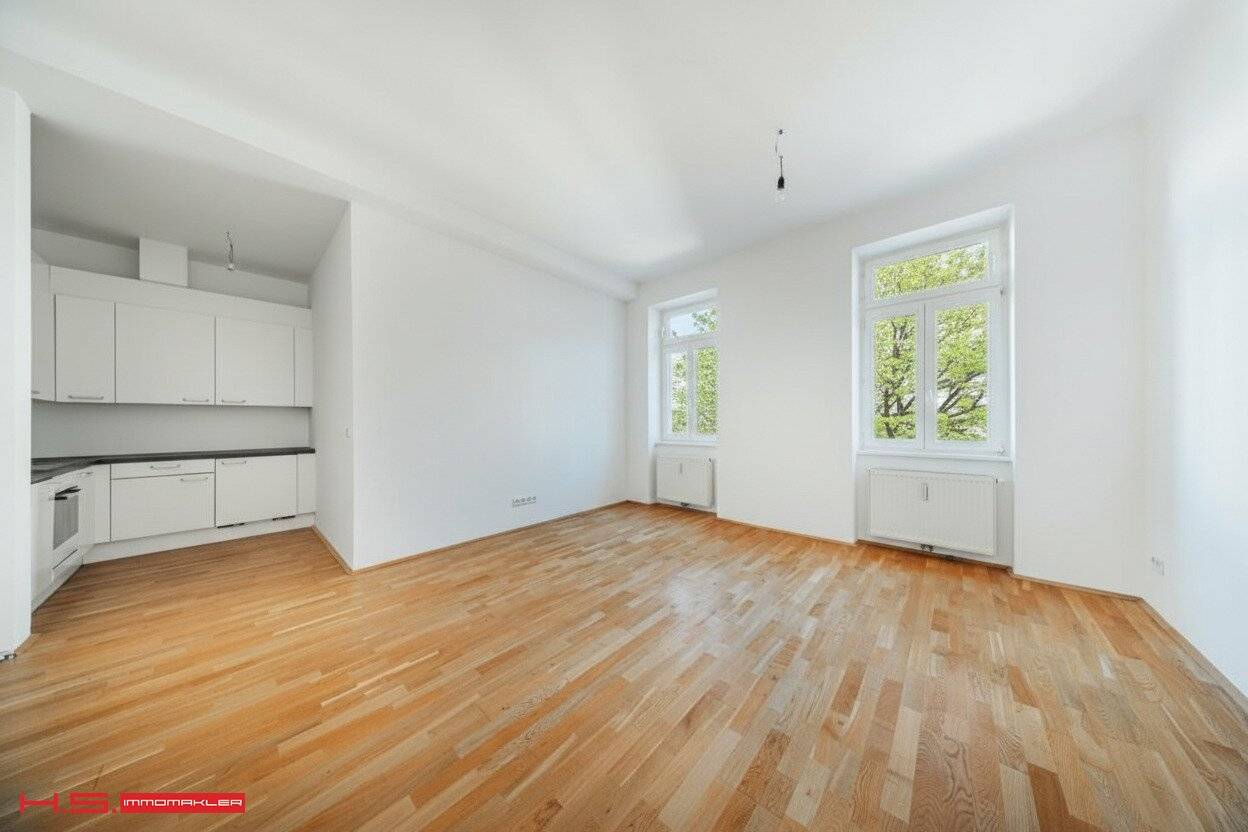
- It is in a very good condition and has been newly painted.
- The apartment is equipped with real parquet flooring, double-glazed wooden box windows and a local heating system.
Room layout:
- the entrance hall has 5.5m². From here all rooms are centrally accessible.
- the courtyard-facing living-dining room has 24m² and an open fully equipped fitted kitchen with a view into a densely planted inner courtyard
- the quiet bedroom, also oriented towards an inner courtyard, has 15m²
- the spacious bathroom of approx 5m² is equipped with a bathtub incl. shower and a washing machine connection.
- the separate WC with washbasin
General purchase conditions:
This property is offered to you without obligation and subject to prior sale. The general terms and conditions and the regulation for real estate agents of the BM for Trade, Commerce and Industry, BGBL. 297/1996, apply as brokerage fees. In the event that a corresponding legal transaction is concluded in this regard, we will charge you a brokerage commission of 3 percent of the purchase price plus the statutory value added tax. We would also like to point out that we are in an economic close relationship with the seller.
We point out that there is a family or economic close relationship between the broker and the third party to be brokered.
The broker acts as a double agent.
Around 1030
Wien
Key information
Amenities
- Elevator
- Bathtub
- Shower
- Storage
- Fitted kitchen


Total purchase price
About your broker


A second look
Ask Helmut directly
Helmut knows this place inside out!
Helmut usually responds within a few hours.