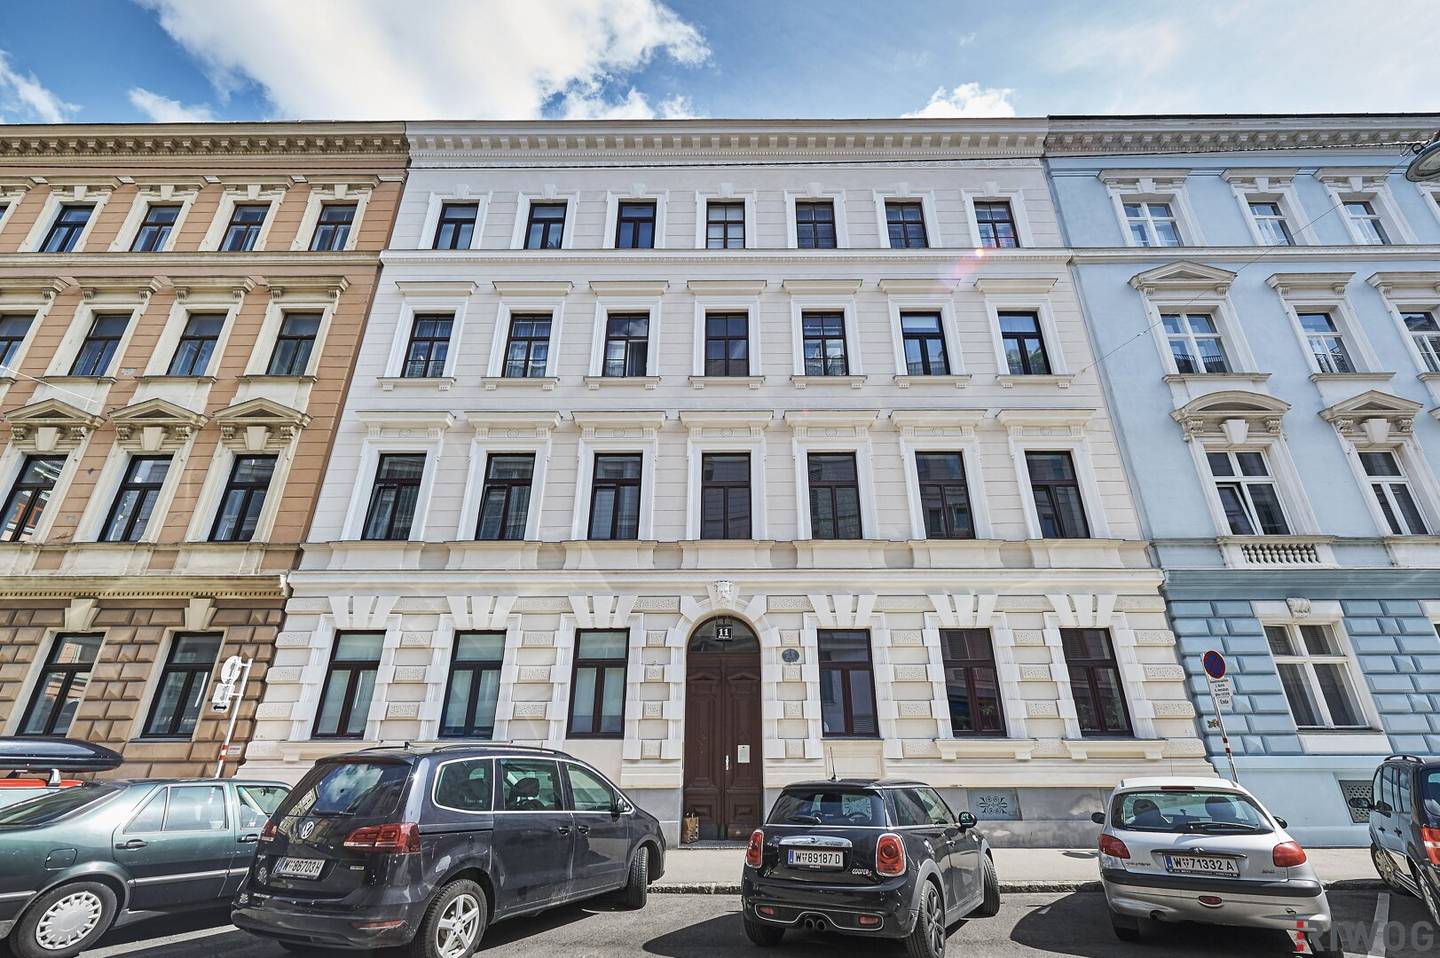
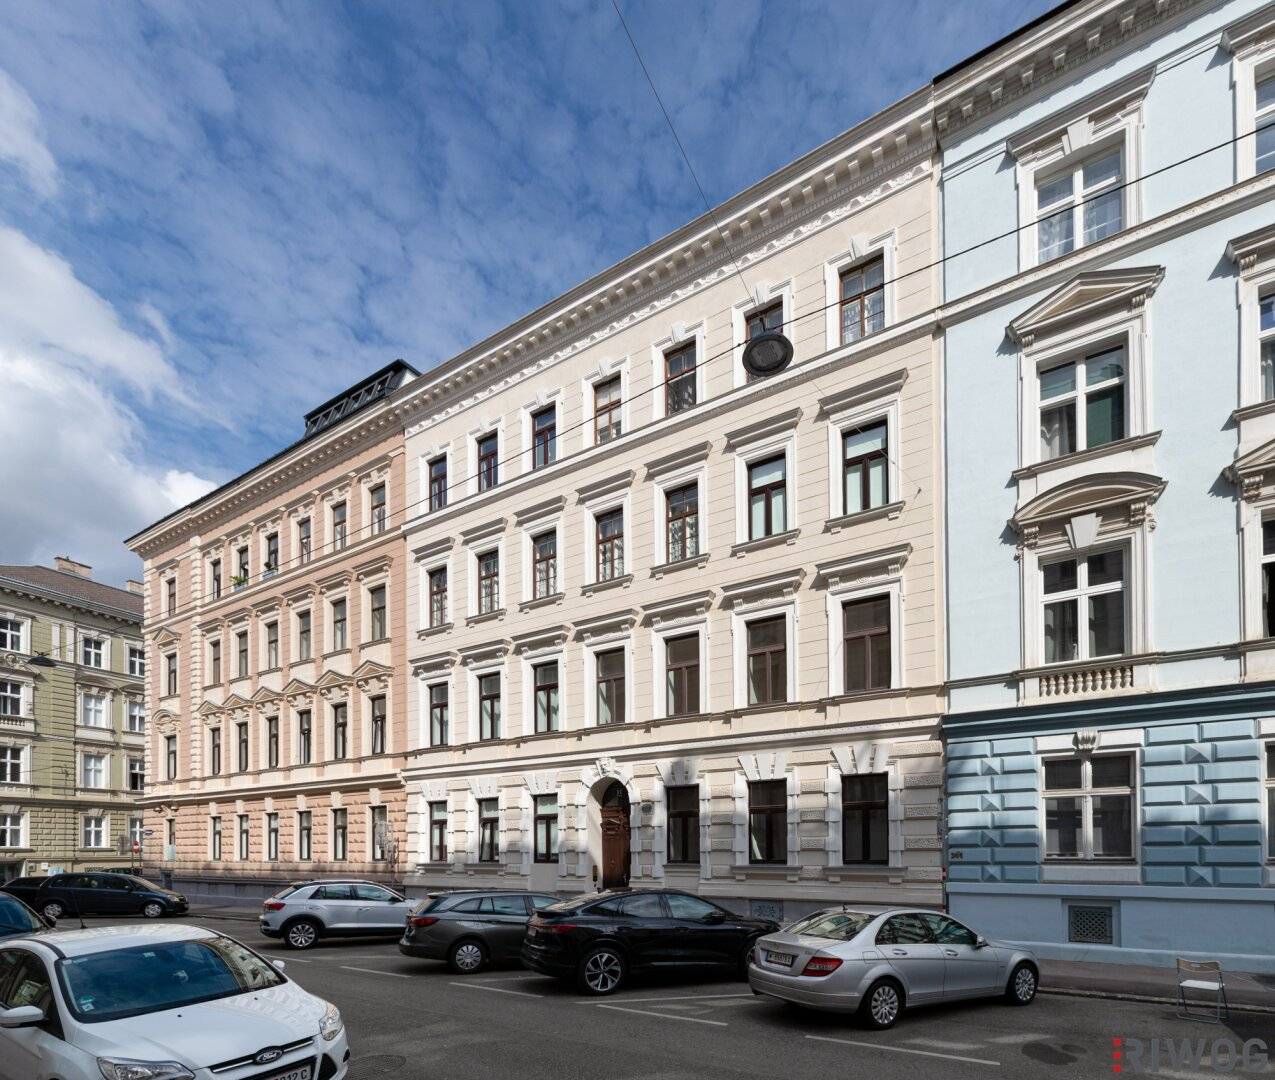

Commercial apartment with garden and terrace | First occupancy after renovation | Prime location near the 1st district | Representative turn‑of‑the‑century building
Blattgasse 11, 1030 Wien- 35 m²
- 2 Rooms
- 1 Bath
More details
About this apartment
Living between the city park and the Prater - Book a 360°-VR tour now
In the quiet Blattgasse in the 3rd district, just a few steps from the Hundertwasser House, light-filled attic owner-occupied apartments are emerging in the newly expanded attic and elegant commercial-use apartments in the garden level. State-of-the-art architecture with generous glass surfaces gives each DG unit openness and character. The crowning achievement of the project is the penthouse, which with a roof terrace redefines a private retreat above the rooftops of Vienna. The location also impresses with its excellent connectivity, enabling fast access to Vienna Airport by car as well as with the City Airport Train (CAT), and the outstanding infrastructure.
PROJECT
- Exclusive attic apartments on the 1st upper floor
- 1 luxurious penthouse (4 rooms, entire 2nd upper floor) with roof garden and optional pool (optional 2 parking spaces directly opposite in the Sofiensäle-Garage)
- 2 apartments for commercial use on the garden level
- Attractive gardens, loggias and terraces
- East and West orientation
- Representative turn-of-the-century house with an elegantly gliedered facade
- Central city location near Stadtpark, Hundertwasser House, 1st District, Danube Canal, Prater
In the exclusive DG owner-occupied apartments and commercial apartments, high-quality materials, noble details and modern technology ensure contemporary comfort with style. The penthouse stands out with refined highlights such as a conservatory, a large roof terrace and an optional pool — a refuge that makes living an experience and uncompromisingly meets the highest standards.
Highlights
- High-quality oak plank floors by SCHEUCHER
- Noble large-format 120 x 120 cm tiles from ATLAS CONCORDE with marble effect
- Ceramics and stylish bronze fittings, including by HANSGROHE and DURAVIT
- Flush interior doors by JOSKO
- Apartment entrance doors (RC3) by DANA
- Windows, terrace and loggia doors made of aluminum with triple glazing
- DF windows by VELUX (wood-aluminum) with triple glazing
- External, electric sun protection (raffstores on windows and doors - awnings on pitched glazing)
- Comfortable underfloor heating
- Energy-efficient air-source heat pump
- Modern multisplit air conditioning systems
- Outdoor areas with large-format tile coverings from ATLAS CONCORDE and a water connection
- Optional pool and outdoor shower (penthouse roof terrace)
- Lounge area with tufted artificial turf from RESIGRAS (penthouse roof terrace)
- Winter garden with spectacular 90° foldable window panels (penthouse)
- Cellar compartment for each unit
- Bicycle storage
- Renowned executing construction company (WIDERHOFER GROUP)
Location
- 3 minutes on foot to Line 1
- 3 minutes on foot to Hundertwasser House
- 4 minutes by bike to the Green Prater
- 5 minutes by bike to Stadtpark & 1st District
- 7 minutes on foot to the Donaukanal
- 10 minutes on foot to U3/U4 (Landstraße)
- 10 minutes on foot to Vienna Mitte / The Mall
- 20 minutes by car to Vienna Airport
- 27 minutes by public transport (CAT) to Vienna Airport
Infos zum gewerblichen Apartment
- Wohnnutzfläche: ca. 35,6 m²
- Raumaufteilung: Open living–sleeping area with the possibility to partition the sleeping area
- Terrasse: ca. 17,9 m²
- Garten: ca. 6,8 m²
- Kellerabteil: ca. 1,4 m²
- Ausrichtung: Ost
- Geschoss: Gartengeschoss (KG) (not barrier-free)
- Widmung: Gewerbliches Apartment
- Zustand: Erstbezug nach Sanierung
Construction has already started!
Planned completion: Summer 2027
Betriebskosten: ca. € 2,7 net per m² WNF plus VAT (preliminary and non-binding estimate by the HV - after WE justification it is planned to allocate operating costs by Nutzwerten) Reserve: currently € 1.13/Nutzwert per HV
Investor purchase price net: € 300,000.00 plus 20 % VAT
Contract drafting (bound): 1.5 % of the purchase price plus 20 % VAT, plus out-of-pocket expenses and notarization costs - Kanzlei Engin-Deniz Reimitz Hafner Rechtsanwälte KG - settlement according to BTVG (Bauträgervertragsgesetz)
Commission: 3% of the purchase price plus 20 % VAT
Project page Blattgasse 11 (Klick me)
We look forward to your written inquiry to bring this exclusive project closer to you.
Note pursuant to the Energy Certificate Vorlage Act: An energy certificate has not yet been presented by the owner or seller, after our explanation of the general obligation to present it as well as request for its preparation. Therefore, at least a total energy efficiency corresponding to the age and the type of building is considered agreed. We assume no warranty or liability for the actual energy efficiency of the offered property.
We would like to point out that there is a familial or economic close relationship between the broker and the third party to be mediated.
The broker acts as a dual agent.
Blattgasse 11
1030 Wien
Key information
Amenities
- Shower
- Storage
- 17,9m²Terrace
- 6,8m²Garden
- Loggia


Total purchase price
About your broker


A second look
Ask Learco Andrea directly
Learco Andrea knows this place inside out!
Learco Andrea usually responds within a few hours.