

Two Rooms Garden 1030 Unique for Free Spirits Investor BF 14B VILLAGE IM DRITTEN Completion 2027
Otto-Preminger-Straße 18, 1030 Wien- 46 m²
- 2 Rooms
- 1 Bath
More details
About this apartment
Living in Village in the Third
With Village in the Third, a new, vibrant urban district is emerging in Vienna, comprising around 2,000 apartments, as well as office and commercial space, local amenities and childcare and educational facilities, which combines modern living with plenty of green spaces, a sense of community and sustainable energy supply.
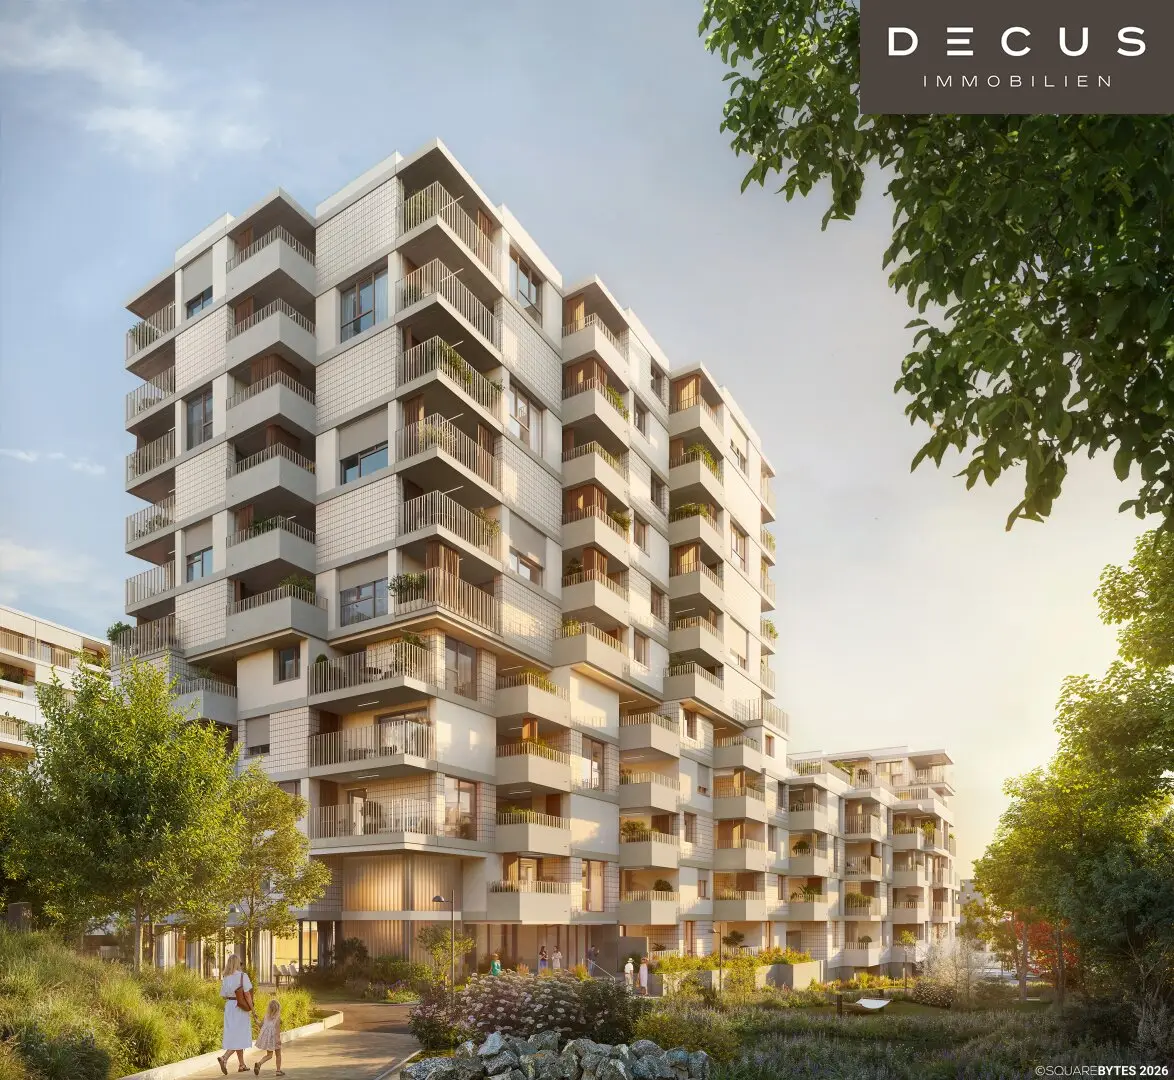
The plot 14B, with the slogan 'Unikat für Freigeister', plays a special role: two components that merge into a single building – six or eleven storeys high – fit harmoniously into the surroundings and create space for 109 apartments with two to five rooms as well as two commercial spaces on the ground floor. The project particularly targets those who want to live close to the city centre, urban and at the same time close to nature. Here families, couples, singles and older generations will find a home that combines individuality with a sense of community.
Architecture with Character
Designed by PLSA ZT Architekten, plot 14B becomes a true 'Kubaturwunder' for diverse work and living spaces, in conjunction with a high quality of outdoor spaces. Through the checkered arrangement of projections and recesses as well as storey-by-storey changing façade views, unique floor plans emerge that, depending on apartment size, allow several (garden) loggias or balconies. Predominantly generous floor-to-ceiling windows and green loggias bring a lot of light inside and let nature become part of living.
A particular highlight is the open atrium area on the ground floor, which functions as the 'Green Center', lightening the architecture and creating meeting zones. On the 4th floor a green roof garden connects the two building parts – a place of retreat as well as exchange. Pergolas and green oases transform it into an urban calm zone with high quality of stay.
The Project – Living with Diversity
The uniqueness of the project is emphasised by the architectural design, largely with visible concrete ceilings, and through the setbacks, spatial connections are created that give the apartments a remarkable sense of space and a loft-like ambience. The offering is supplemented in the building with a two-storey Boulder room and a multifunction room with a large terrace, two commercial spaces and a basement garage. The apartments are planned in sizes from 43 to 131 m² and offer flexible layouts for a wide range of needs – from a compact two-room apartment to a generous five-room family apartment. This creates a versatile offering for shared experiences – across generations and individually usable.
- 109 privately financed owner-occupied apartments
- 58 underground parking spaces
- 2 – 5 room apartments
- Underfloor heating
- Children's play area with a 2-storey Boulder room (climbing hall)
- Large multifunction room with kitchen, workbench and an adjacent terrace
- Extensive park area directly at the door
- Stroller storage rooms
- Especially large bicycle storage room with direct access
The Equipment – Living with Style and Comfort
The apartments impress with high-end fittings and many thoughtful details that make everyday life easier while enhancing the living feel:
- Flächenbündige Wood-Aluminum windows for bright, airy rooms
- Exterior sun protection with awnings, cassette awnings, screens or fabric curtains (depending on building physics)
- Selected porcelain stoneware tiles and sanitary fittings
- Flush interior doors or partially floor-to-ceiling interior doors at the loggias
- All apartments with private outdoor spaces, some with several loggias or self-planted garden loggias in large apartments as private retreats
- Underfloor heating with cooling supplied by the energy network
- Innovative ventilation systems with controlled residential ventilation
- Attractive outdoor spaces with generous distances to neighboring buildings
Each apartment is designed to combine quality of life and comfort – perfect for people who value their home as a place of rest and inspiration.
Sustainability – for a conscious future
The energy concept of Village in the Third is forward-looking:
- All plots are connected to an energy network
- Geothermal probes under the buildings
- Photovoltaic systems on the roof
- Climate:aktiv Silver Certification
Thus, a living space is created that is not only intended for today, but also for future generations. Sustainability pioneers and Eco-Tech enthusiasts will find here a lifestyle that combines environmental awareness with modern comfort.
Village in the Third sets Europe-wide standards in energy supply. As much energy as possible should be produced and used on site. The system includes 500 geothermal probes with a depth of 150, several large roof PV installations with over one megawatt of installed capacity, heat pumps and a connection to district heating. Up to 80 percent of the heating energy in Village in the Third is drawn from local sources.
More information at: https://villageimdritten.at/wohnungsfinder/wohnungsfinder-baufeld-14b/
Commission-free for the buyer
Completion: Q1 2027
This project is developed and implemented by ARE Austrian Real Estate. ARE is one of the largest real estate owners in Austria. The portfolio includes 590 office, residential and commercial properties with around 1.9 million square meters of rentable space. The market value of the portfolio is around 4.9 billion euros. Developing attractive urban districts with well-thought-out infrastructure is one of ARE's core competencies.
More information on the apartments online at: https://villageimdritten.at/wohnungsfinder/
Additional costs:
3.5% real estate transfer tax
1.1% land register entry fee
Costs of contract preparation and land register processing
All information is based on data and documents provided by the owner or contractor and is non-binding.
This property is offered to you without obligation and without commitment. The above information is based on information and documents provided by the owner and is without guarantee.
Otto-Preminger-Straße 18
1030 Wien
Key information
Amenities
- Elevator
- Shower
- Fitted kitchen
- 3,8m²Terrace
- 34,9m²Garden


Total purchase price
About your broker


A second look
Ask Susanne directly
Susanne knows this place inside out!
Susanne usually responds within a few hours.