

Otto-Preminger-Straße 18, 1030 Wien
LARGE BALCONY | UNIQUE FOR FREE SPIRITS | INVESTOR | BF 14B | VILLAGE IM DRITTEN | COMPLETION 2027?ONS
Otto-Preminger-Straße 18, 1030 Wien400,000€
6,624€/m²
- 60 m²
- 2 Rooms
- 1 Bath
More details
Last updated on 08/24/2026
11 views
New build · Constructed in 2025
First occupancy · Voraussichtlich 2027
Located on the 1st floor
Building with 11 floors
Kitchen only furnished
No furniture except kitchen included
About this apartment
Living in Village im Dritten
With VILLAGE IM DRITTEN, a new, vibrant urban district is emerging in Vienna, offering around 2,000 apartments, as well as office and commercial space, local supply, and child care and educational facilities, which combines modern living with plenty of greenery, community, and a sustainable energy supply.
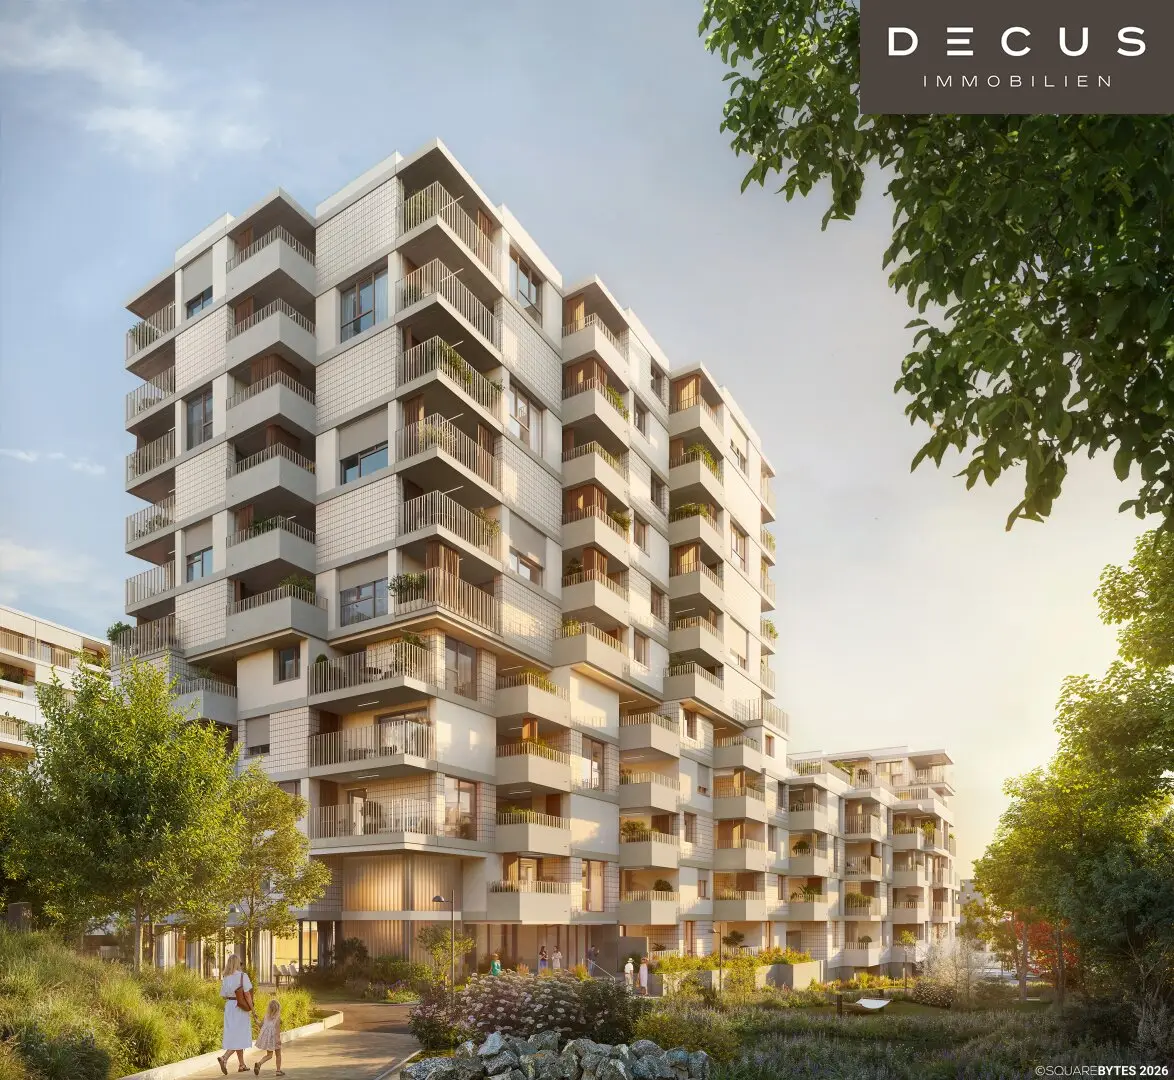
The plot 14B, with the slogan Unikat für Freigeister, plays a special role: two parts that unite into a single building mass – six and eleven stories high – harmoniously fit into the surroundings and create space for 109 apartments with two to five rooms as well as two ground-floor commercial spaces. The project speaks especially to those who want to live close to the center, urban and at the same time close to nature. Here families, couples, singles as well as older generations will find a home that combines the desire for individuality with a sense of community.
Architecture with character
Designed by PLSA ZT Architekten, a real cube-volume wonder for diverse work and living spaces is emerging on plot 14B, in a setting with a high outdoor living quality. Through the chessboard-like arrangement of projections and setbacks as well as floor-by-floor changing façade views, unique floor plans arise that, depending on apartment size, allow several (garden) loggias or balconies. Predominantly generous floor-to-ceiling windows and green loggias bring a lot of light inside and let nature become part of living.
A particular highlight is the open atrium in the ground floor, which functions as the Green Center, lightening the architecture and creating meeting zones. On the 4th floor, a green roof garden connects the two building components – a place of retreat as well as exchange. Pergolas and green oases transform it into an urban sanctuary with high-quality stays.
THE PROJECT – Living with diversity
The uniqueness of the project is emphasized by the architectural design, largely with visible concrete ceilings, and through the fore- and aft-setbacks, visual connections are created that give the apartments extraordinary generosity and a loft-like ambiance. The offering is complemented in the building with a two-storey boulder room and a multipurpose room with a large terrace, two commercial spaces, and an underground garage. The apartments are planned in sizes from 43 to 131 m² and offer flexible layouts for diverse needs – from a compact two-room apartment to a spacious five-room family apartment. This creates a versatile offering for shared experiences – across generations and for individual use.
- 109 privately financed owner-occupied apartments
- 58 underground parking spaces
- 2 – 5 room apartments
- Underfloor heating
- Children's play area with a two-storey boulder room (climbing gym)
- Large multipurpose room with kitchen, workbench and adjacent terrace
- Spacious park complex directly at the door
- Stroller parking rooms
- Especially generous bicycle storage with direct access
- Flush-fitting wood-aluminum windows for bright, daylight-filled rooms
- External sun protection with markisolets, cassette awnings, screens or textile curtains (depending on building physics)
- Selected porcelain stoneware tiles and sanitary fittings
- Flush interior doors or partially full-height interior doors at the loggias
- All apartments with outdoor spaces, partly with several loggias or, in large apartments, self-planted garden loggias as private retreat spaces
- Underfloor heating with cooling through energy network supply
- Innovative ventilation systems with controlled residential ventilation
- Attractive outdoor spaces with generous distances to neighboring buildings
- All building plots are connected to an energy network
- Geothermal probes under the buildings
- Photovoltaic systems on the roof
- Climate:aktiv Silver certification
Otto-Preminger-Straße 18
1030 Wien
Loading map
Key information
Rooms
2 rooms · 1 bath · 1 toilet
Size
60,4 m² living area
Energy details
Underfloor Heating · District Heating
Amenities
- Elevator
- Shower
- Storage
- Fitted kitchen
- 3m²Balcony


Total purchase price
400,000€
6,624€/m²
Agent commission
Die Provision bezahlt der Abgeber.
About your broker


Susanne Funcke
DECUS Immobilien GmbH1.141Listings on Lystio
9Months on Lystio
A second look
Ask Susanne directly
Susanne knows this place inside out!
Susanne usually responds within a few hours.