
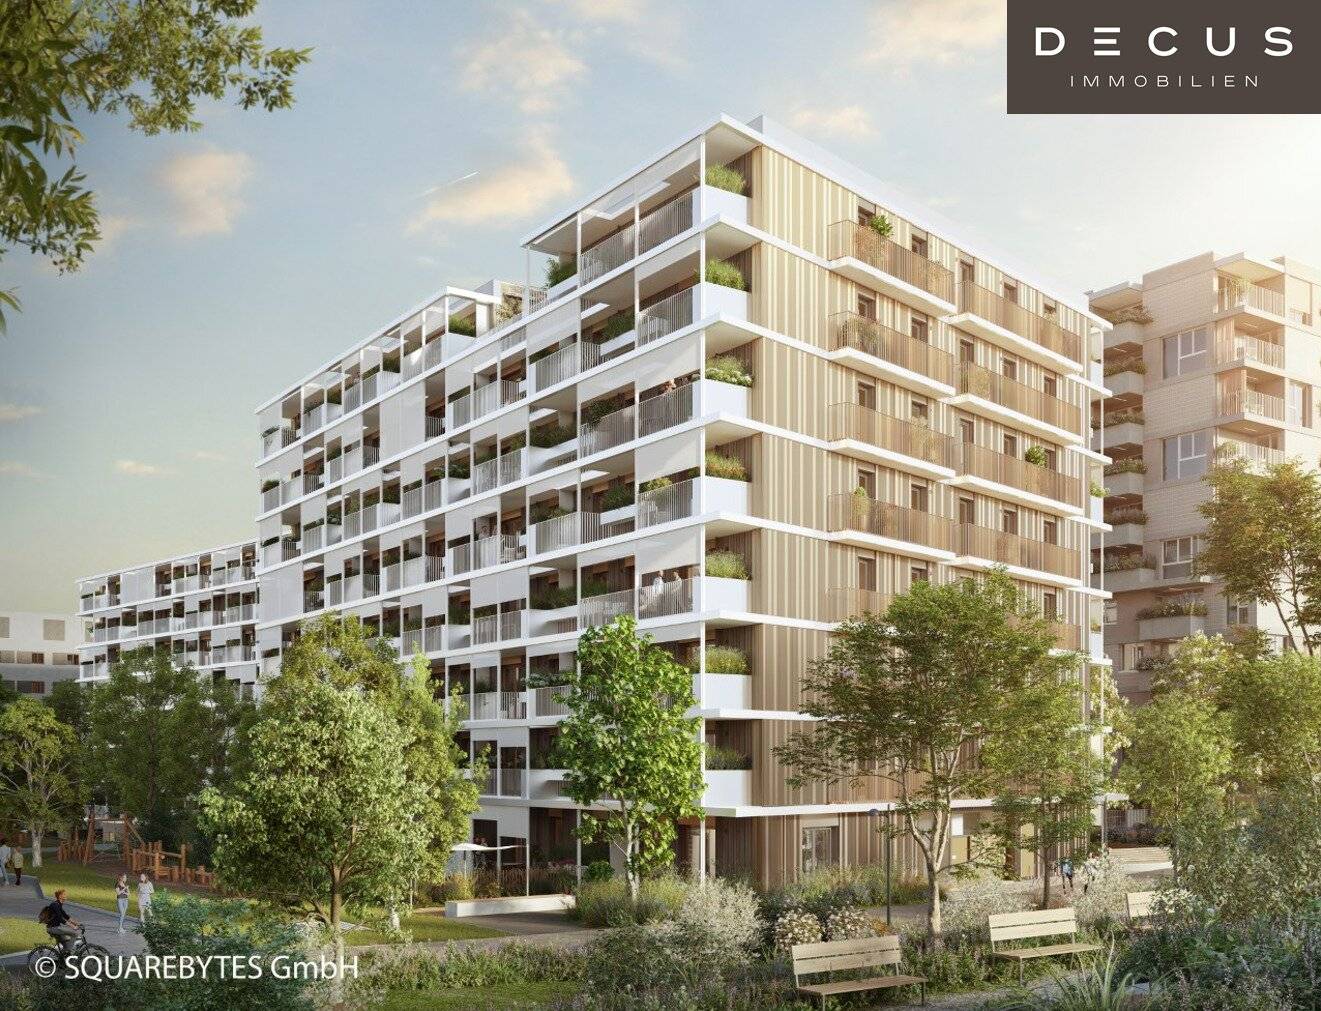

| NATÜRLICH DRAUSSEN | BF 14A | ANLEGER | VILLAGE IM DRITTEN | FERTIGSTELLUNG 2027
Around 1030 Wien- 46 m²
- 2 Rooms
- 1 Bath
More details
About this apartment
Living in Village in the Third
In the 3rd district of Vienna, Village im Dritten is emerging as a new piece of the city – one of the largest urban development areas in Vienna. Over eleven hectares, ARE Austrian Real Estate, together with the City of Vienna and wohnfonds_wien, is developing a lively, nearly car-free quarter with around 2,000 apartments, office and commercial space, child care, educational facilities and local supply.
The green heart is formed by the more than 2 hectares Bert-Brecht-Park – an oasis for recreation, encounter and play. All roofs that are not accessible will be greened. Sharing offers, shopping opportunities and gastronomy are directly at the doorstep. Sustainability, short distances and a high quality of life are the guiding principles of this new urban district.
With the slogan “naturally outdoors” this idea is embodied by Building Field 14A in a special way: generous outdoor areas, intelligent architecture, sustainable energy supply – living in the heart of Vienna, in harmony with nature.
Architecture that shapes free space
The building complex consists of two trapezoid-shaped buildings connected via the underground garage in the first basement. In total, 126 condominiums are being built, complemented by a commercial unit, as well as 65 car parking spaces and numerous bicycle parking spaces. Each apartment also has an assigned storage room.
Large and friendly entrances welcome residents and lead into spacious stairwells. Intersections in the upper floors and wide stairwell openings bring daylight deep into the common areas. A significant contribution to summer heat protection is made by green open-space zones in front of the apartments and by textile sun protection on the balcony fronts. On the green roofs, a biodiversity concept creates new habitats for birds and insects.
Architectural highlights
- Rhythmically articulated façades with wood- & brick elements – modern, light and timeless
- Balconies & loggias of almost all living spaces directly accessible, with sun protection screens and generous depth
- Greened open spaces in front of the apartments as natural climate buffers
- Green roofs with biodiversity concept – habitat for birds & insects
- Inviting entrances & stairwells, illuminated by notches and stairwell openings
The architecture conveys a sense of spaciousness while simultaneously creating a feeling of security – perfect for an urban home paired with a connection to nature.
Overview
- 126 condominiums
- 1 commercial unit
- 65 underground parking spaces, partly prepared for e-mobility
- Bicycle & cargo-bike parking, basement storage rooms
- All apartments with outdoor spaces
- Completion: expected 2027
- Commission-free for buyers
Residential quality down to the detail
Each apartment is designed to adapt to the daily life of its residents – functional, high quality and with a feel-good factor.
Amenities at a glance
- Elegant parquet floors in all living spaces
- Tiled bathrooms with level-access showers or bathtubs
- Wood-aluminum windows with triple-insulated glazing
- Exterior sun protection on all windows
- WK3 security doors and video intercom system
- Private outdoor spaces: balcony, loggia, terrace or private garden
- Communal room with adjacent terrace, garden, WC and kitchen
- Small children’s playground “Spiel-Hain” with adjacent community beds
Energy for the future
The entire quarter relies on an innovative energy network that connects buildings and optimizes energy flows. Building Field 14A will thus also become a showcase project for sustainable supply:
- Earth probes in combination with heat pumps provide energy for space heating in winter and for conditioning (ground cooling) in summer.
- Photovoltaic systems on the roof generate renewable electricity.
- Underfloor heating on the ground floor and component activation in the upper floors (via the ceiling of the respective floor above) ensure a balanced room climate.
- Stack ventilation with heat recovery ensures a continuous supply of fresh air.
- District heating connection supports supply in peak times as well as hot water preparation.
Thus, a synergy of living comfort, energy efficiency and ecological responsibility is created – a added value for residents.
ARE
ARE is one of the largest real estate companies in Austria and has already realized some of Vienna’s most influential building projects – including the renovation of the Palais Epstein on the Ring and the iconic TrIIIple Tower on the Danube Canal. The Village im Dritten also belongs to this line of innovative projects.
Lage
Otto-Preminger-Straße 16, 1030 Wien, Landstraße; Hilde-Güden-Promenade 7, 1030 Wien, Landstraße
Lage – Urban und Grün
- Directly at the roughly 2 hectare Bert-Brecht-Park – nature and recreation on your doorstep
- Tram: Line 18 (Wildgansplatz, 2 min), Line 71 (St. Marx, 3 min)
- New tram line 18: from roughly autumn 2026 direct connection from Schlachthausgasse (U3) to U2 Stadion – providing a new direct connection into the green Prater
- S-Bahn: St. Marx station (2 min), Quartier Belvedere (15 min)
- U-Bahn: U3 Schlachthausgasse (15 min), U1 Hauptbahnhof (15 min)
- Vienna Hauptbahnhof: 7 minutes by tram
- City Stephansplatz: reachable in about 20 minutes
- Autobahn A23, exit Landstraßer Gürtel / St. Marx: 3 minutes
- Vienna Airport: about 30 minutes by car or rapid transit
Nahversorgung & Freizeit
- Shopping and gastronomy spaces in the quarter
- Various shopping opportunities in Rennweg Center, in „The Mall“ Wien Mitte as well as at the Hauptbahnhof
- Cultural highlights: Belvedere, Botanical Garden, Stadtpark, Hundertwasserhaus,
- Event hall in Neu Marx
- Relaxation within walking distance: Schweizergarten, Danube Canal, Prater
Nähere Informationen zu den Wohnungen auch online unter: https://villageimdritten.at/wohnungsfinder/
Nebenkosten
- 3,5% Grunderwerbsteuer
- 1,1% Grundbuchseintragungsgebühr
- 0,5% Vertragserrichtungskosten, mind. EUR 2.500,00 (zzgl. 20% USt)
- Barauslagenakonto: EUR 600,00 (inkl. 20% USt)
- Beglaubigungsgebühr: EUR 450,00 (zzgl. Barauslagen und 20% USt.)
- Gebühr für die Abwicklung von Fremdfinanzierungen: 0,25% vom Finanzierungsbetrag (zzgl. 20% USt)
Bei dieser Immobilie handelt es sich um eine Vorsorgewohnung, die zu Vermietungszwecken erworben wird. Der angegebene Kaufpreis versteht sich daher netto zzgl. 20% USt
Disclaimer:
Alle Informationen, Angaben, Pläne und Visualisierungen in diesem Exposé sind unverbindlich. Änderungen vorbehalten. Kein Rechtsanspruch ableitbar. Dargestellte Grundrisse und Ansichten beruhen auf Daten, die den aktuellen Planungsstand repräsentieren und im Zuge der weiteren Planungs- und Ausführungsphase variieren können. Alle gezeigten Ansichten der Gebäude sowie der Einrichtungen sind Symbolbilder und freie künstlerische Darstellungen. Allenfalls dargestellte Einrichtungsgegenstände dienen ausschließlich der Veranschaulichung und werden nicht von der Verkäuferin zur Verfügung gestellt. Die Inhalte dieses Exposés wurden mit größtmöglicher Sorgfalt und unter Beachtung von Rechten Dritter (z. B. Urheberrecht) erstellt. Zwar wird dieses Exposé regelmäßig auf Aktualität, Vollständigkeit und Richtigkeit überprüft. Dies kann jedoch trotzdem nicht jederzeit gewährleistet werden. Wir ersuchen daher, bei Unklarheiten direkt mit uns Kontakt aufzunehmen. Eine Verwendung der Inhalte dieses Exposés (insbesondere der Bilder) ohne unsere ausdrückliche Zustimmung ist nicht gestattet.
DECUS Immobilien GmbH – Wir beleben Räume
Für weitere Informationen und Besichtigungen steht Ihnen gerne Frau Mag. Roswitha McGehee unter der Mobilnummer +43 660 553 83 99 und per E-Mail unter [email protected] persönlich zur Verfügung.
www.decus.at | [email protected]
Wichtige Informationen
Bitte beachten Sie, dass per 13.06.2014 eine neue Richtlinie für Fernabsatz- und Auswärtsgeschäfte in Kraft getreten ist.
Ab 1.4.2024 entfallen die Grundbuchs- und Pfandrechtseintragungsgebühren vorübergehend für Eigenheime bis zu einer Bemessungsgrundlage von EUR 500.000,-. Voraussetzung ist das dringende Wohnbedürfnis, ausgenommen davon sind vererbte oder geschenkte Immobilien. Die Befreiung ist jedoch für den Einzelfall zu prüfen, DECUS Immobilien übernimmt hierzu keine Haftung.
Ab 01.07.2023 gilt das Erstauftraggeber-Prinzip bei Wohnungsmietverträgen, ausgenommen davon sind Dienst-/Natural-/Werkswohnungen. Wir dürfen gem. § 17 Maklergesetz darauf hinweisen, dass wir auf die Doppelmaklertätigkeit gem. § 5 Maklergesetz bei Wohnungsmietverträgen verzichten und nur noch einseitig tätig sind (bei den restlichen Vermittlungsarten nicht) und ein wirtschaftliches Naheverhältnis zu unseren Auftraggebern besteht.
Im Falle eines Abschlusses mit Ihnen oder einem von Ihnen namhaft gemachten Dritten bzw. bei beidseitiger Willensübereinstimmung beträgt unser Honorar (lt. Honorarverordnung für Immobilienmakler) 2 Bruttomonatsmieten (BMM) bei Dienst-/Natural-/Werkwohnungen sowie Suchaufträgen, 3 BMM bei Gewerbe-, PKW-, Keller- und Lagermietverträgen sowie bei Kaufobjekten 3 % des Kaufpreises, zuzüglich der gesetzlichen Umsatzsteuer.
Dieses Objekt wird Ihnen unverbindlich und freibleibend angeboten. Oben angeführte Angaben basieren auf Informationen und Unterlagen des Eigentümers und sind unserseits ohne Gewähr.
Nähere Informationen sowie unsere AGBs und die Nebenkostenübersichtsblatt finden Sie auf unserer Homepage www.decus.at unter "Service" - "Rechtliches zum FAGG" sowie im Anhang der zugesendeten Objekt-Exposés!
Around 1030
Wien
Key information
Amenities
- 4,9m²Balcony
- 3,7m²Loggia


Total purchase price
About your broker


A second look
Ask Roswitha directly
Roswitha knows this place inside out!
Roswitha usually responds within a few hours.