

| NATÜRLICH DRAUSSEN | BF 14A | ANLEGER | VILLAGE IM DRITTEN | FERTIGSTELLUNG 2027
Around 1030 Wien- 68 m²
- 3 Rooms
- 1 Bath
More details
About this apartment
Living in Village im Dritten
In the third district of Vienna, a new piece of the city is being created with Village im Dritten — one of the largest urban development areas in Vienna. On more than eleven hectares, ARE Austrian Real Estate together with the City of Vienna and wohnfonds_wien is developing a lively, almost car-free quarter with around 2,000 apartments, office and commercial spaces, childcare, educational facilities and local supply.
The green heart is formed by the over 2-hectare Bert-Brecht Park — an oasis for recreation, encounter and play. All roofs that are not accessible will be greened. Sharing offerings, shopping opportunities and gastronomy are right on the doorstep. Sustainability, short distances and high quality of life are the guiding principles of this new neighborhood.
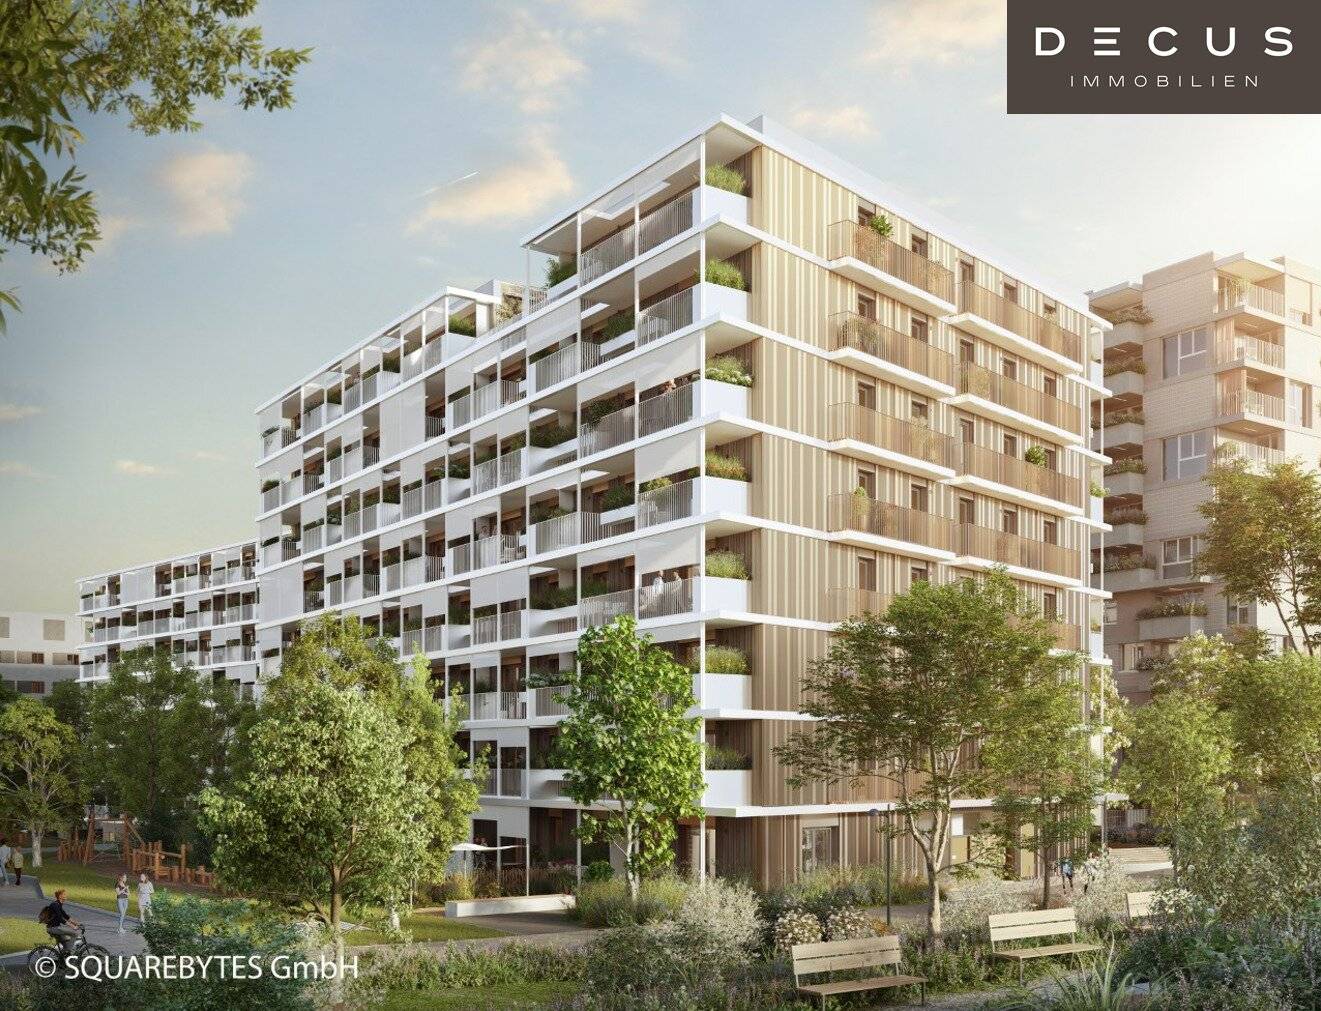
With the slogan “naturally outdoors” this idea is embodied by Building Field 14A in a special way: generous outdoor areas, intelligent architecture, sustainable energy supply – living in the heart of Vienna, in harmony with nature.
Architecture that shapes free space
The building complex consists of two trapezoidal building bodies connected via the underground garage in the first basement. In total 126 condominiums will be built, complemented by a commercial premises, as well as 65 car parking spaces and numerous bicycle parking spaces. Each apartment is also assigned a storage room.
Generous and friendly foyers welcome residents and lead into spacious stairwells. Nicks in the upper floors and wide stairwells bring daylight deep into the common areas. A significant contribution to summer heat protection are green outdoor spaces in front of the apartments as well as the textile sun protection on the balcony fronts. On the green roofs a biodiversity concept creates new habitat for birds and insects.
Architectural highlights
- Rhythmically divided façades with wood and brick elements — modern, light and timeless
- Balconies & loggias from almost all living rooms directly accessible, with sun protection screens and generous depth
- Greened free spaces in front of the apartments as natural climate buffers
- Green roofs with biodiversity concept — habitat for birds & insects
- Inviting foyers & stairwells, illuminated by indentations and stairwell openings
The architecture conveys a sense of spaciousness while also creating a feeling of security – perfect for an urban home paired with a connection to nature.
Overview
- 126 condominiums
- 1 commercial premises
- 65 underground parking spaces, partly prepared for e-mobility
- Bicycle & cargo bike parking, basement storage rooms
- All apartments with exterior spaces
- Completion: expected 2027
- Commission-free for buyers
Quality of living down to the detail
Each apartment is designed to adapt to the everyday life of its residents — functional, high-quality and with a feel-good factor.
Amenities at a glance
- Elegant parquet floors in all living rooms
- Tiled bathrooms with walk-in showers or bathtubs
- Timber-aluminum windows with triple glazing
- Exterior sun protection on all windows
- WK3 security doors and video intercom
- Private exterior spaces: balcony, loggia, terrace or private garden
- Common room with a front terrace, garden, WC and kitchen
- Little children’s playground “Spiel-Hain” with adjacent community beds
Energy for the future
The entire quarter relies on an innovative energy network that connects buildings and optimizes energy flows. Building Field 14A also becomes a flagship project for sustainable supply:
- Geothermal wells in combination with heat pumps provide energy for space heating in winter and for tempering (basic cooling) in summer.
- Photovoltaic systems on the roof generate renewable electricity.
- Underfloor heating on the ground floor and component activation in the upper floors (through the floor slab above) ensure a balanced room climate.
- Demand-controlled ventilation with heat recovery ensures continuous fresh-air supply.
- District heating connection supports supply during peak times as well as hot water preparation.
Thus a combination of living comfort, energy efficiency and ecological responsibility is created – a added value for residents.
ARE
The ARE is one of the largest real estate companies in Austria and has already realized some of Vienna’s most influential building projects – including the renovation of the historic Palais Epstein on the Ring as well as the iconic TrIIIple Tower on the Danube Canal. The Village im Dritten also belongs to this series of innovative projects.
Location
Otto-Preminger-Straße 16, 1030 Vienna, Landstraße
Hilde-Güden-Promenade 7, 1030 Vienna, Landstraße
Location – urban and green
- Directly at the approx. 2-hectare Bert-Brecht-Park — nature and recreation on your doorstep
- Tram: line 18 (Wildgansplatz, 2 min), line 71 (St. Marx, 3 min)
- New tram line 18: from roughly fall 2026 direct connection from Schlachthausgasse (U3) to U2 Stadion – providing new direct access into the green Prater
- S-Bahn: St. Marx station (2 min), Quartier Belvedere (15 min)
- U-Bahn: U3 Schlachthausgasse (15 min), U1 Hauptbahnhof (15 min)
- Vienna Central Station: 7 minutes by tram
- City Center Stephansplatz: reachable in about 20 minutes
- Highway A23, interchange Landstraßer Gürtel / St. Marx: 3 minutes
- Vienna Airport: about 30 minutes by car or rapid transit
Amenities & Leisure
- Shopping and gastronomy spaces in the quarter
- Various shopping options in Rennweg Center, The Mall Wien Mitte and at the main train station
- Cultural highlights: Belvedere, Botanical Garden, City Park, Hundertwasser House,
- Event hall in Neu Marx
- Recreation within walking distance: Schweizergarten, Donaukanal, Prater
Nähere Informationen zu den Wohnungen auch online unter: https://villageimdritten.at/wohnungsfinder/
Nebenkosten
- 3,5% real estate transfer tax
- 1,1% land registry entry fee
- 0,5% contract preparation costs, min. EUR 2,500.00 (plus 20% VAT)
- Cash-outlay account: EUR 600.00 (incl. 20% VAT)
- Notarization fee: EUR 450.00 (plus outlays and 20% VAT)
- Fee for processing external financing: 0.25% of the financing amount (plus 20% VAT)
Bei dieser Immobilie handelt es sich um eine Vorsorgewohnung, die zu Vermietungszwecken erworben wird. Der angegebene Kaufpreis versteht sich daher netto zzgl. 20% USt
Disclaimer:
All information, details, plans and visualizations in this exposé are non-binding. Changes reserved. No legal claim can be derived. Shown floor plans and views are based on data that represent the current planning status and may vary during the further planning and execution phase. All depicted views of the building and the facilities are stock images and free artistic representations. Any depicted furnishings are for illustration purposes only and will not be provided by the seller. The contents of this exposé were prepared with the utmost care and in consideration of third-party rights (e.g., copyright). While this exposé is regularly checked for currency, completeness and accuracy, this cannot be guaranteed at all times. Please contact us directly if anything is unclear. The use of the contents of this exposé (in particular the images) without our explicit consent is not permitted.
DECUS Immobilien GmbH – We Bring Spaces to Life
For further information and viewings please contact Mrs. Mag. Roswitha McGehee at +43 660 553 83 99 and by e-mail at [email protected].
www.decus.at | [email protected]
Wichtige Informationen
Please note that as of 13.06.2014 a new regulation for distance selling and out-of-area transactions has come into effect.
From 1.4.2024 the real estate transfer tax and the land registry entry fees are temporarily waived for owner-occupied homes up to a tax base of EUR 500,000. The prerequisite is a pressing housing need; inherited or gifted properties are excluded. The exemption is to be checked on a case-by-case basis; DECUS Immobilien assumes no liability.
From 01.07.2023 the primary client principle applies to residential lease agreements, with exceptions for service/natural/works housing. We may point out under § 17 of the Real Estate Agent Act that we waive dual agency under § 5 and only act unilaterally in residential lease agreements (not in other mediation types) and that there is a business relationship with our principals.
In the event of a conclusion with you or a third party named by you or by mutual consent, our commission (according to the commission regulations for real estate agents) is 2 gross monthly rents (BMM) for service/natural/works housing and for search orders, 3 BMM for commercial, car, basement and storage lease contracts as well as for purchase objects, 3% of the purchase price, plus VAT.
This object is offered to you without obligation and without commit. The above information is based on information and documents from the owner and is without warranty on our part.
Further information as well as our terms and conditions and the ancillary costs overview sheet can be found on our homepage www.decus.at under "Service" - "Legal information on FAGG" as well as in the attachment of the sent object exposés!
Around 1030
Wien
Key information
Amenities
- Underground parking
- Storage
- 7,8m²Balcony
- Terrace
- Garden


Total purchase price
About your broker


A second look
Ask Roswitha directly
Roswitha knows this place inside out!
Roswitha usually responds within a few hours.