
First occupancy at Rochusmarkt courtyard apartment with its own lift access
Around 1030 Wien- 73 m²
- 2 Rooms
- 1 Bath
More details
About this apartment
Fernolendthaus on Landstraße Hauptstraße - Stunning 2-room apartment with its own lift access
In this special property, this luxurious and extraordinary residence, history, functionality and the latest technology are reflected.
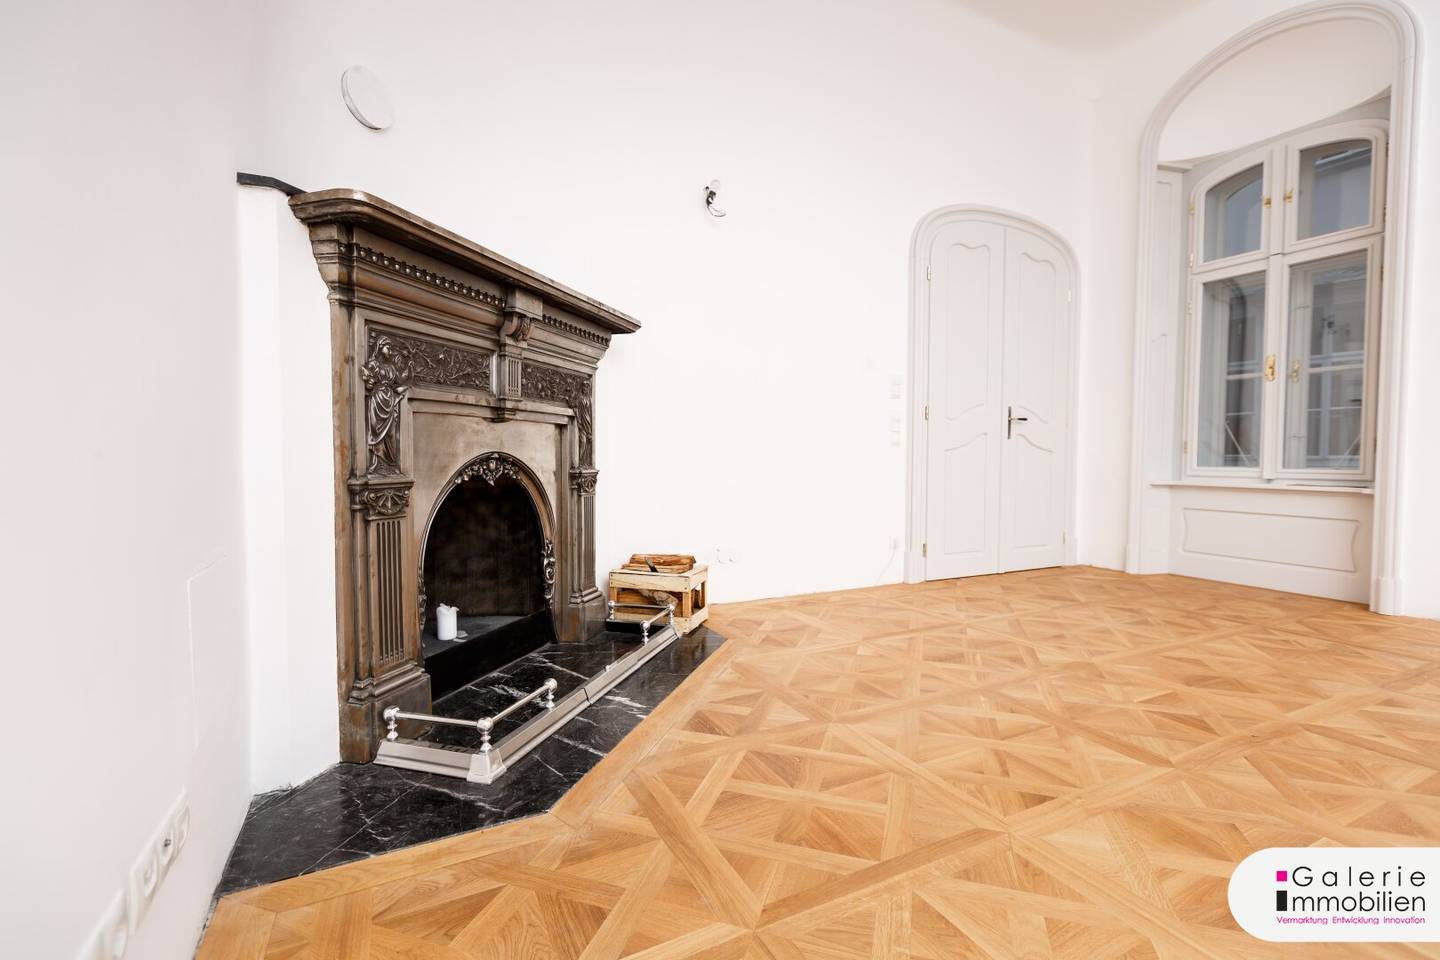
Top 8 offers on 73,55m² courtyard-facing living area a spacious living room with a custom-made fireplace as an eye-catcher, a fitted kitchen, a 15,33m² bedroom and a 6,78m² large, elegant bathroom with a freestanding bathtub, toilet and washbasin from the DEVON&DEVON brand, and marble slabs as floor and wall tiles.
All rooms are connected by well-preserved 3m-high original swing doors. The very nice 6,48m² kitchen impresses with both the white high-gloss kitchen furniture of the EWE brand, and with functionality such as the movable refrigerator, behind which lies the small storage area with the washing machine and space for ironing board, cleaning supplies, etc. Of course, the kitchen is equipped with the most modern appliances, brand Miele.
Due to the high windows, the apartment is light-filled and sunny. The interior sashes with multiple glazing as well as the window shutters were faithfully crafted by a carpenter. The entrance door is a specially manufactured, burglar-resistant security door. In the rooms there is a high-quality Stern parquet floor. Heated by underfloor heating with a gas-fired boiler.
The monthly costs of EUR 270,67 are broken down as follows:
- BK € 144,08 +10%USt.
- Lift BK € 26,46 +10%USt.
- RR € 83,07
- Stand RR per 4.12.2025: € 23.000
Energy certificate figures: Heating demand HWB 138,40 kWh/m²/a, Class D; End energy demand EEB 215,80 kWh/m²/a
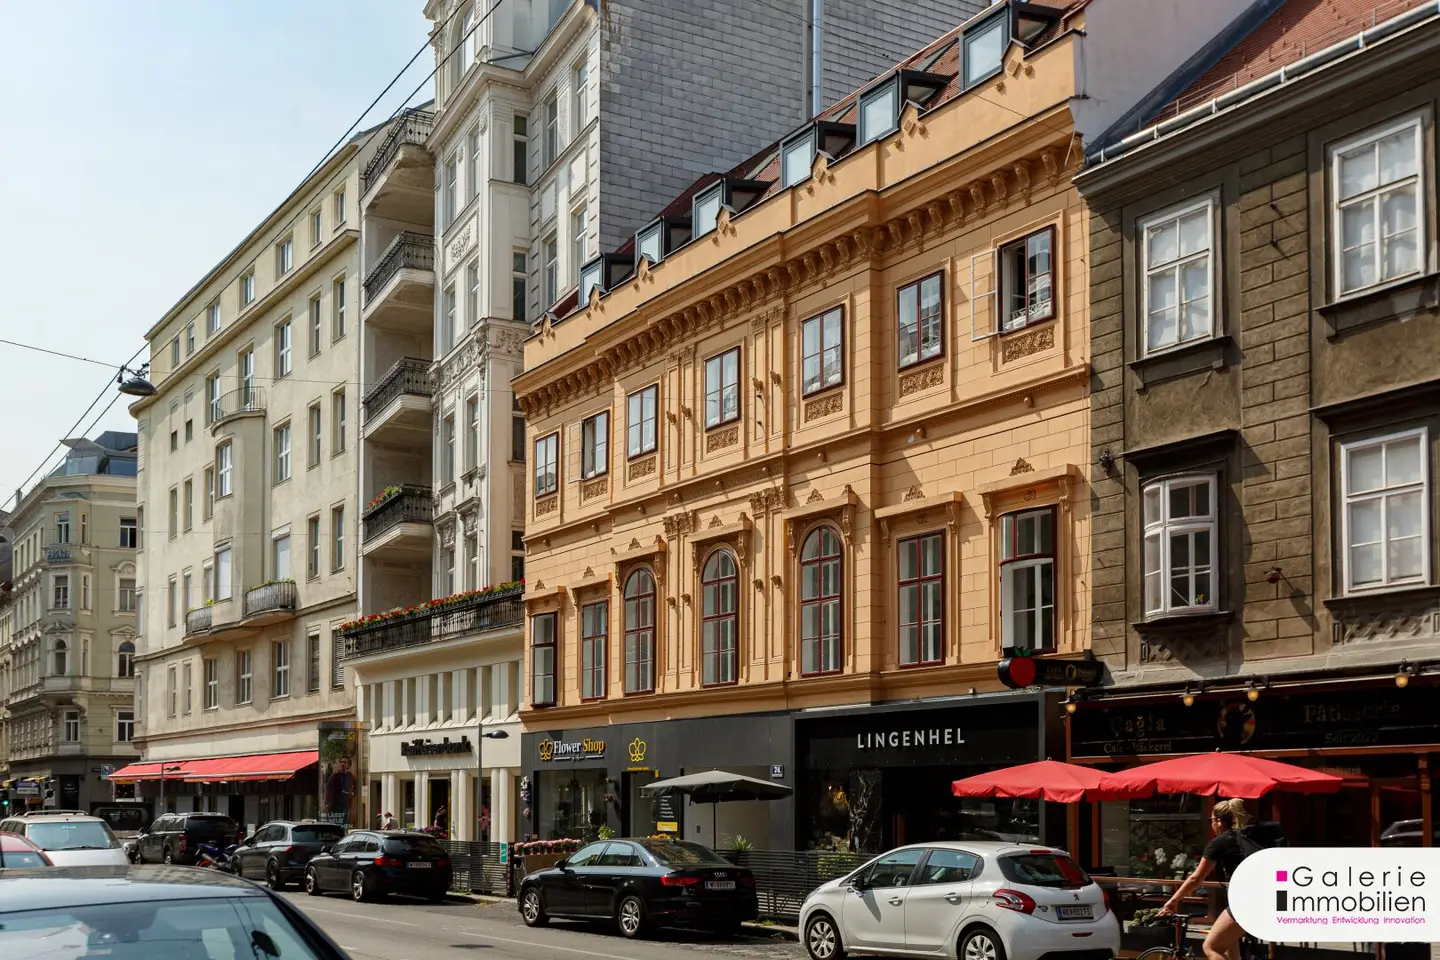
The listed, late Baroque house was built toward the end of the 18th century around 1770 and renovated in 1804. The late-historic façade dates from 1849. Distinct rounded arch windows in the central axes and a wall fountain with a stone mask of a sea monster in the forms of the fading Rococo in the first inner courtyard are notable features of this beautiful property. The complex covers 923m² of land. Both staircases are connected by two idyllic inner courtyards. In the first inner courtyard two apartments have pawlatschen; in the second courtyard there are two balconies. First owners trace back to the 16th century. There have been numerous well-known owners and inhabitants over the years: Imperial building scribes and relay servants as well as Jesuit priests to St. Anna, the renowned pioneer and poet Marie von Ebner-Eschenbach, the first woman to receive the Austrian Medal for Art and Science and the honorary doctorate of the University of Vienna, or the academic sculptor Rudolf Weyr, who, among many monuments in Vienna, also adorned the Hermesvilla, the Burgtheater, or the Peterskirche with his works and left traces at the Grillparzer monument, the Peterskirche and on the bridge pylons at the Nußdorfer Fort on the Nußdorfer Lion Bridge.
So, a house that has always housed special residents and the highest quality.
The jewel was treated very gently during renovation and restoration so that the many wonderful details of the house, the statues and reliefs of the façade, the rounded arch windows, window jambs and parapets are preserved.
From the bosketten (Lustwäldchen) planned in the 18th century in the rear garden part of the then Steinitzhaus named building, and from garden parterres with pointed borders along the central axes, there is little left in the densely built district Landstraße. The rich ornaments of the 1849 renovated façade, the pilasters with their relief heads, the water-spraying dolphin in the inner courtyard and many other delicate features that were commissioned by the then owner in the 19th century have been preserved. This owner came from Kronstadt in Siebenbürgen and came to Vienna in 1831 to become an apothecary. He became famous, however, with the Glanzwichse for leather goods invented shortly after his arrival in Vienna. The Fernolendt-Schuhwichse inspired the popular folk singer Wilhelm Wiesberg to even compose his own couplet. And the imaginatively adapted building at Landstraßer Hauptstraße 74 soon became the Haus Fernolendt.
The beautiful house was revitalized: Two new canal lines were installed and connected to the canal. Electrical and water supply lines were renewed. Shafts were excavated in the stairwells for the new lines. The stairwells were replastered and repainted. The lift in staircase 1 runs from the ground floor to the first attic floor; the lift in staircase 2 runs from the basement to the first attic floor. The façade was comprehensively revitalized. In the basement on staircase 2, new, dry cellar compartments were created. In the expanded attic, four new apartments with terraces were created. The expansion and the revitalization of the house were completed in summer 2020.
For the new entrance door, the owners, in coordination with the Federal Monuments Office, are currently determining the design.
On the ground floor of the house is the High-End Food Court by Johannes Lingenhel. In the food and indulgence workshop with the in-house dairy, purist cuisine is offered.
The location is excellent. The Rochusmarkt, the city park, shops for daily needs and public transport are right at the doorstep. Vienna Mitte Station is reachable in a 10-minute walk (800m). Here the CAT high-speed connection to the airport as well as the U4 and U3 and numerous regional train and S-Bahn connections are available.
We point out that Galerie Immobilien GmbH has a business close relationship with the seller. Our legal duties as dual broker are not affected by this.
The drafting of the purchase agreement together with escrow and the land registry procedures are bound to RA Mag. Michael Gruner, 1070 Vienna, Kirchengasse 19. For questions and viewing requests, Ms. Nilgün DE COLLE can be reached at 0664 88 62 05 73 and [email protected]. When concluding a purchase contract for the property offered here between you and the seller, you as the buyer are required to pay the statutory brokerage commission in accordance with the brokerage regulations plus 20% value added tax to us. All information has been provided by the seller; we assume no warranty or liability for it. The seller has been informed of the obligations under the Energy Certificate Provision Act 2012. We assume no warranty or liability for the actual energy efficiency of the building or the apartment. Our general terms and conditions apply. Jurisdiction and place of performance is Vienna. We refer to the ancillary cost overview – which includes the instruction about the right of withdrawal – on our homepage. Data privacy notice: Galerie Immobilien GmbH processes personal data according to data protection regulations. Further information can be found on our homepage at https://galerie-immobilien.at/datenschutzerklaerung-2/
We point out that there is a familial or economic close relationship between the broker and the third party being brokered.
The broker acts as a dual agent.
Around 1030
Wien
Key information
Amenities
- Elevator
- Bathtub
- Shower
- Fitted kitchen


Total purchase price
About your broker


A second look
Ask Nilgün directly
Nilgün knows this place inside out!
Nilgün usually responds within a few hours.