

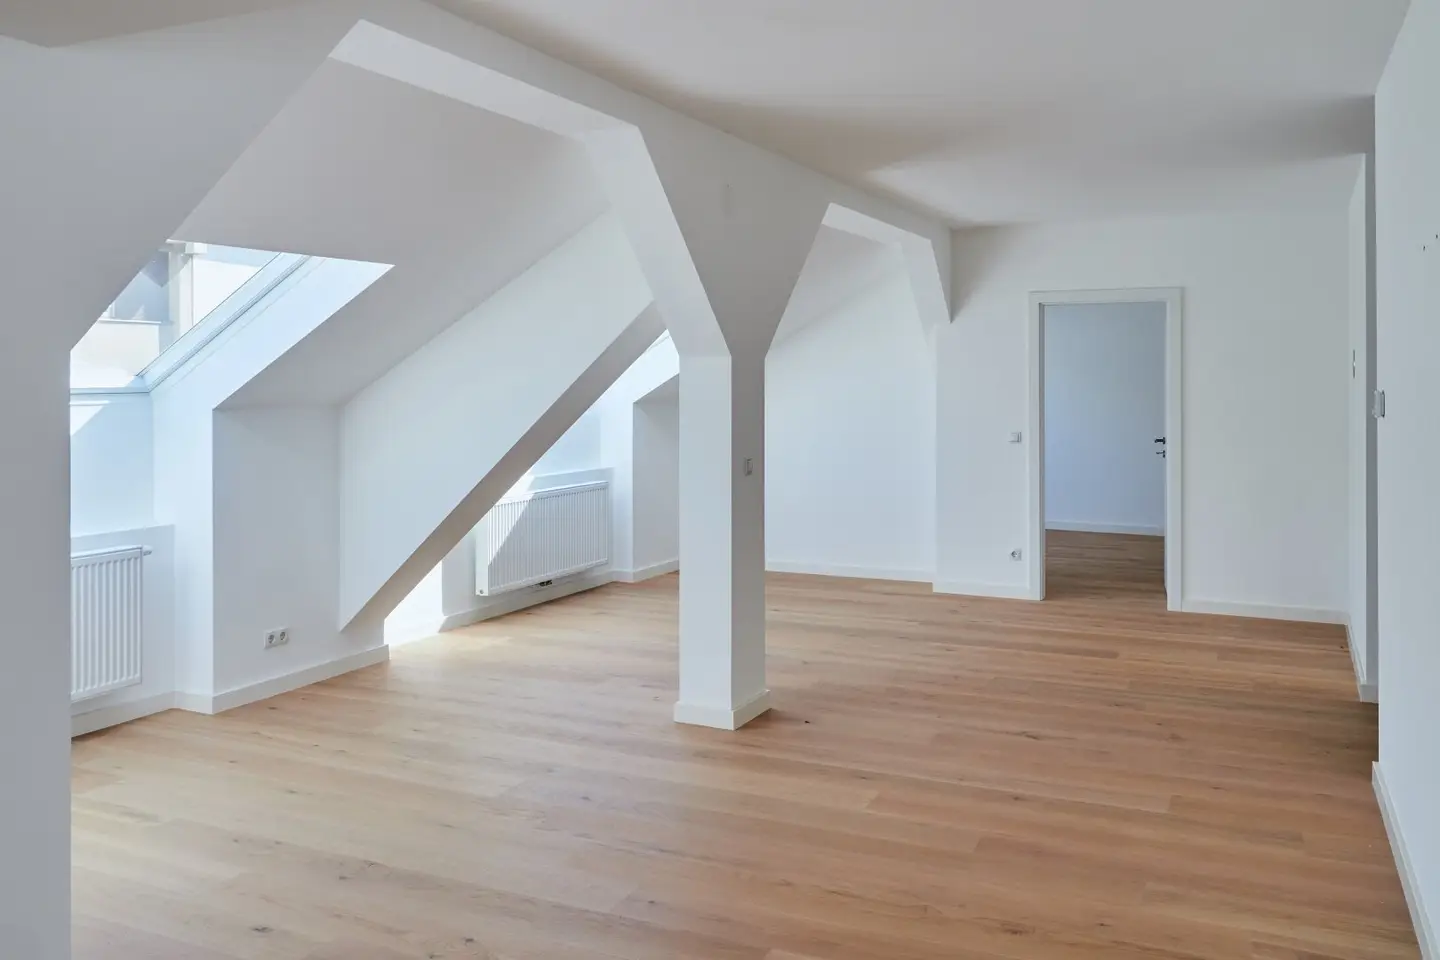
Roof Terrace Dream, 3.5 rooms, air conditioned, for sale
Around 1030 Wien- 133 m²
- 3.5 Rooms
- 2 Baths
More details
About this apartment
Light-flooded attic apartment with terrace in the 3rd district for sale.
This quiet attic apartment in a stylish old building, near Landstraßer Hauptstraße and Schlachthausgasse, offers you comfortable living in a central location on 133,88 m². The bright apartment on the top floor of a well-kept building convinces with high-quality parquet flooring, exclusive bathroom fittings and a generous room layout.
The perfectly divided and newly renovated 3,5-room apartment is ideal as a family home or a home-office apartment with an open living area (60m²) and 2 other spacious rooms. For a living kitchen all connections are prepared and open to the loft-like living area with a nice view. A high-quality kitchen with all appliances and a stone countertop is included in the plans and can be integrated if desired.
From the adjacent living room, which can also serve as a home office, you can reach the beautiful terrace with a view.
The generous bathroom with double washbasin, shower and toilet borders directly on the large bedroom. A separate toilet accessible from the hallway provides additional privacy. Double- and/or triple-glazing provides a quiet atmosphere.
The well-thought-out layout and room height provide ample space for integrated storage options.
If requested, we can install new Velux roof windows at the customer's request (costs approx. 30,000€).
An elevator provides convenient access to the attic. A private basement storage room is also available.
The apartment impresses with its excellent location in a quiet side street with all essential facilities in the immediate vicinity. Perfect connections to bus, subway, tram and train station provide fast connections to the whole city. Shopping opportunities and green spaces for local recreation are easily reachable.
Room layout:
- Entrance area/foyer
- Living room with open kitchen (new kitchen layout see plans below)
- Access to the terrace
- 2 bedrooms / study rooms
- 1 bathroom with double washbasin, shower, WC
- 1 bathroom with shower, washbasin, washing machine connection
- 1 separate WC
- 1 storage room
Location:
The bright attic apartment lies in Baumgasse, in the 3rd district of Vienna. Daily needs stores, as well as pharmacies and doctors, are within walking distance. Also various cafes and restaurants as well as schools and kindergartens are in the immediate vicinity. Public transport, such as subway, bus and tram, is also within a few steps on foot.
Public transport:
- Subway line: U3 'Schlachthausgasse' only 300 meters away
- Bus lines: 74A, 77A, 80A
- Tram lines: 18, 71
- Rapid transit: S7 at St. Marx
Contact:
Feel free to contact us for an individual viewing appointment to see this apartment at any time.
Ms. Petra Gepp at +43 660 2018947 or by email at gepp@thurner-realitäten.at. Our office can be reached at [email protected] or at o1/ 997 80 85.
Costs:
Land register entry: 1,1% of the purchase price.
Real estate transfer tax: 3,5% of the purchase price.
Brokerage commission: 3% of the purchase price plus 20% VAT.
The drafting and execution of the purchase agreement is carried out by the law firm Tiefenthaler Gnesda Rechtsanwälte GmbH. Further information on the fee will be provided upon interest in the property.
Brokerage agreement: We kindly ask for understanding that inquiries about the property address or viewing appointment cannot be sent until you confirm in advance that you want our immediate action and that you have been informed about your cancellation rights. After your written inquiry with complete name, address and telephone number you will receive an email in which you must confirm these points.
Disclaimer: We point out that all data in the present offer as well as the information provided by our office to you were provided by the owner of the property. Similarly, information from third parties (e.g., official information) has been obtained; we cannot accept liability for their accuracy.
We note that there is a familial or economic close relationship between the broker and the third party to be mediated.
Around 1030
Wien
Key information
Amenities
- Elevator
- Shower
- 10,4m²Terrace


Total purchase price
About your broker


A second look
Ask Petra directly
Petra knows this place inside out!
Petra usually responds within a few hours.