
High-quality modernly renovated 3-room condominium near Rennweg & Arenbergpark
Around 1030 Wien- 90 m²
- 3 Rooms
- 1 Bath
More details
About this apartment
High-quality modernly renovated 3-room condominium near Rennweg & Arenbergpark
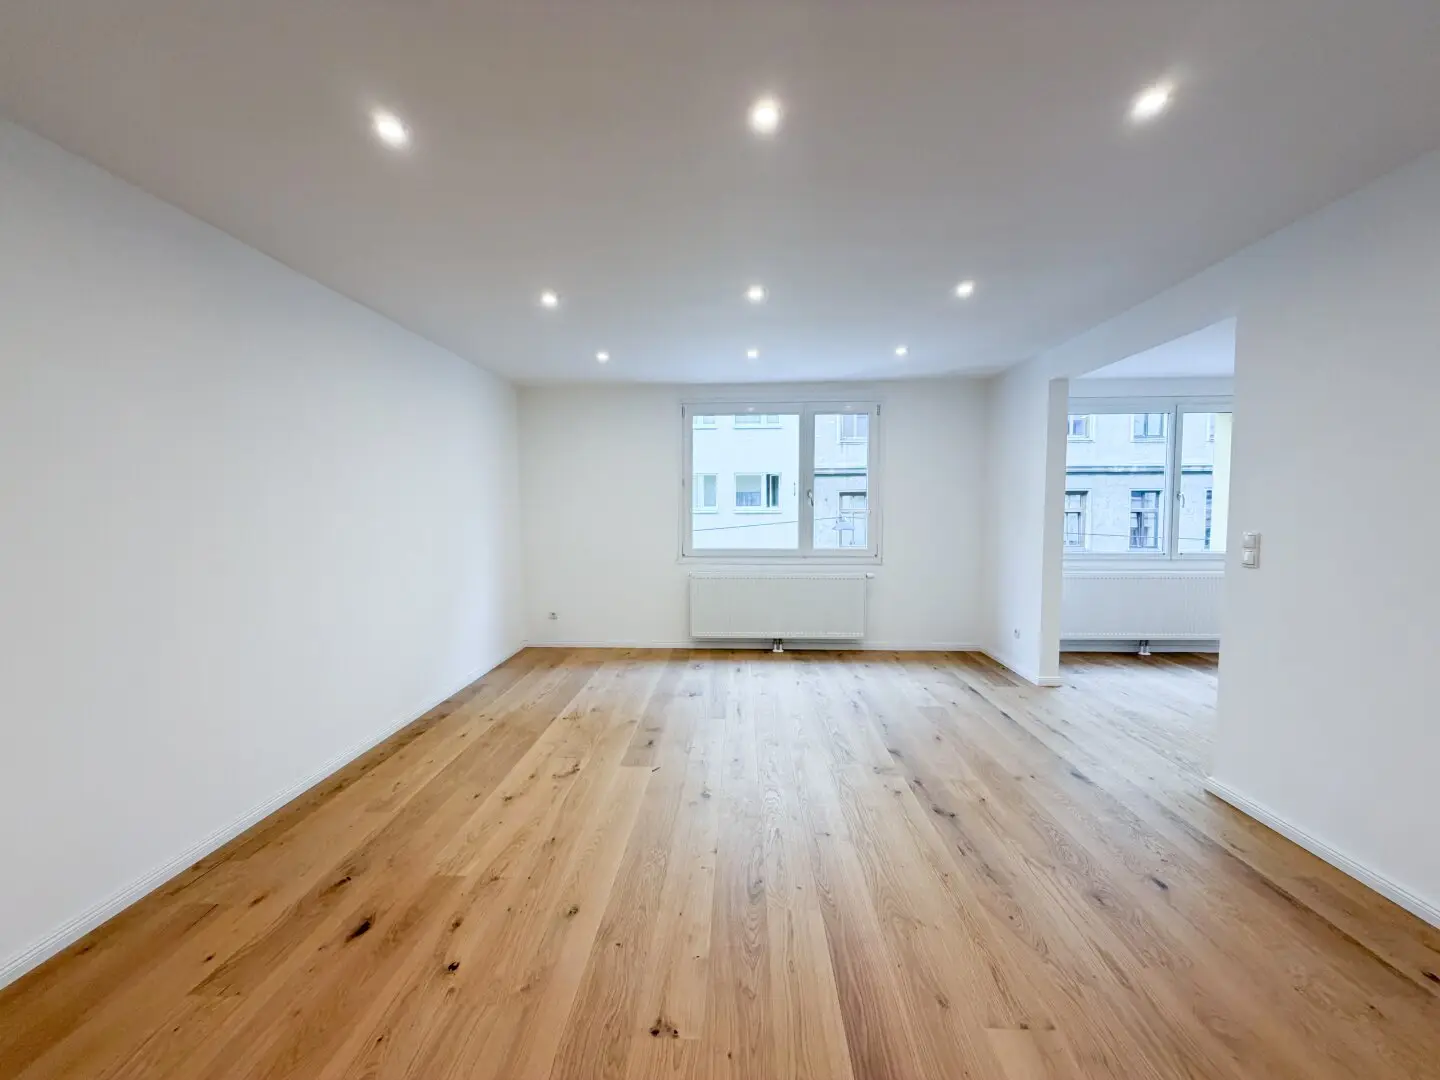
Move in and feel at home – this high-quality renovated condominium impresses with a well thought-out room layout, timeless fittings and an excellent location in the popular 3rd district of Vienna.
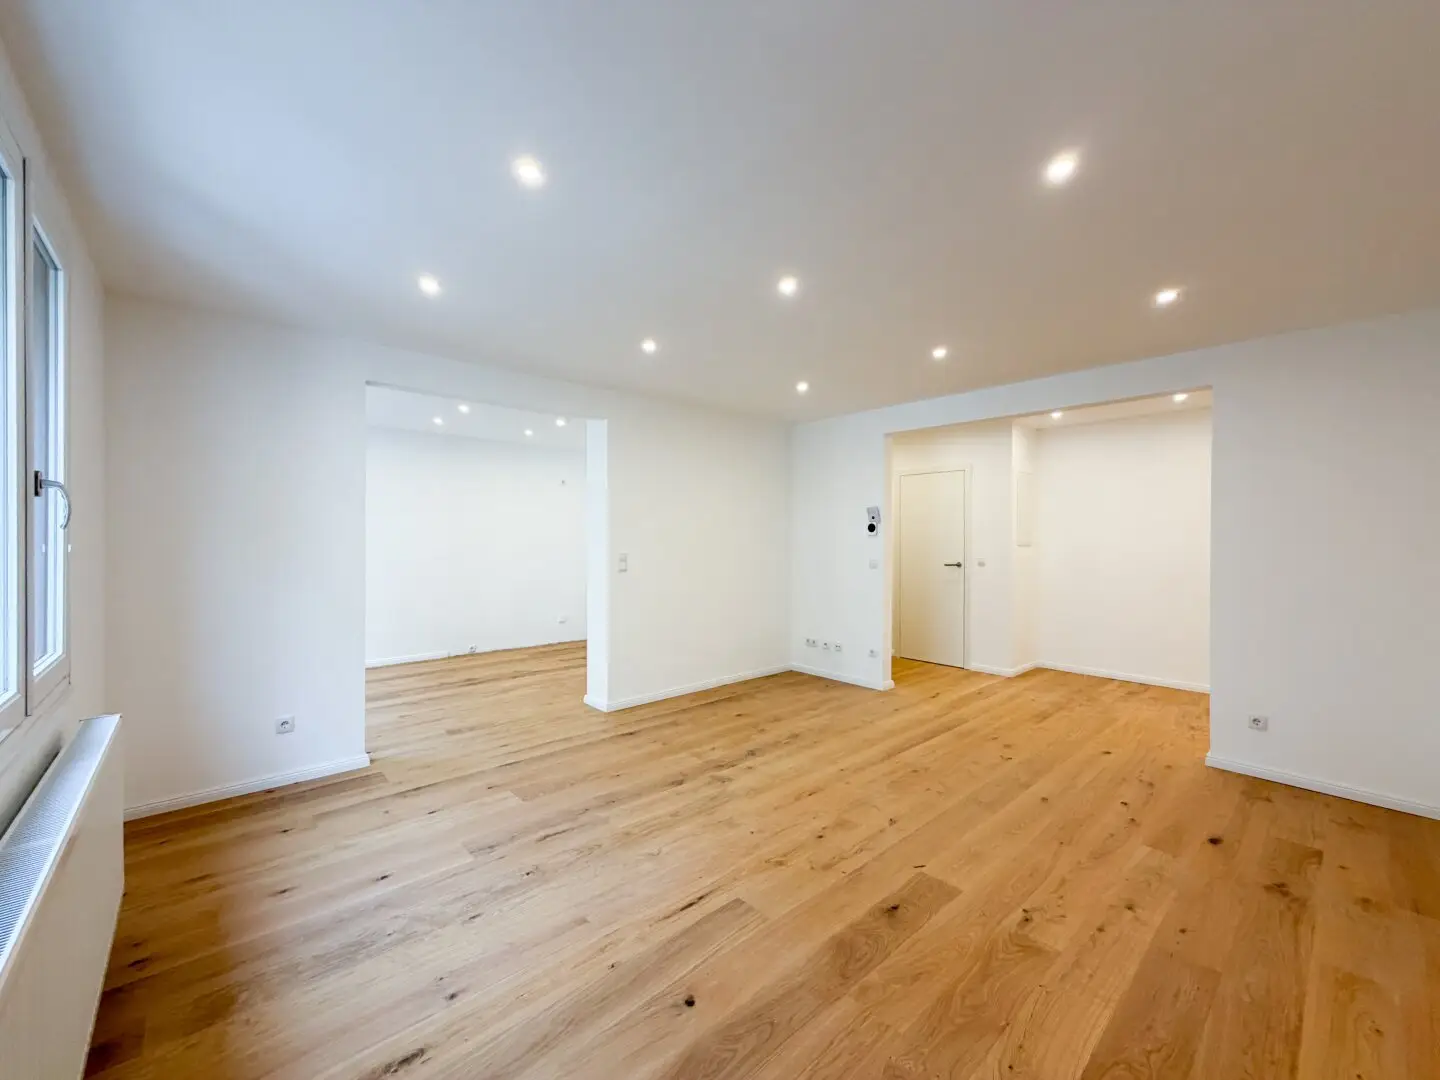
On approximately 90 m² of living space you can expect a stylish home with three centrally accessible rooms, which represents an attractive opportunity both for owner-occupiers and for investors.
The apartment is located on the 2nd floor with elevator of a well-kept residential building from the year 1968. The thermal façade refurbishment has already been carried out. The energy certificate has been requested and will be provided later.
Particularly noteworthy is the well thought-out separation between living and sleeping areas: two bedrooms and the bathroom form a private retreat area, which is accessed via a small anteroom. This is ideal as a closet or wardrobe area and creates additional privacy.
The generous living area flows harmoniously into the kitchen. The kitchen is slightly separated from the living room, but remains open and integrated into the living area, creating a pleasant living atmosphere.
Generous window areas ensure pleasantly bright living rooms despite the north-east orientation. The apartment overlooks the quiet Klimschgasse, a little-trafficked one-way street.
Equipment
- approx. 90 m² living space
- 2nd upper floor with elevator
- 3 centrally accessible rooms
- high-quality complete renovation
- new parquet flooring
- modern bathroom with rain shower
- stylish backlit designer mirror
- high-quality washbasin with wooden under-cabinet
- modern quality fittings
- separate WC
- new Bosch gas boiler
- new radiators
- flush-closing interior doors with comfortable locking via the door handle (without key)
- ceiling spots in the living room, in the kitchen, the anterooms, bathroom and WC
- individual lighting fixtures can be added in the bedrooms according to personal taste
- double-glazed windows
Residential building
- Year of construction 1968
- façade already thermally refurbished
- elevator
- stroller storage room
- separate bicycle storage room
- garbage room in the courtyard
Location
The apartment is located in a quiet residential street in the sought-after 3rd district of Vienna (Landstraße) and convinces with excellent infrastructure. Numerous shopping facilities, supermarkets, cafés, restaurants, schools and kindergartens are in the immediate vicinity.
Highlights in the surroundings
- Arenbergpark – ideal for walking, exercising and relaxing
- Schweizergarten & Schloss Belvedere
- Botanical Garden of the University of Vienna
- Rochusmarkt with a diverse gastronomic offering and regional specialties
- The Mall Wien Mitte with numerous shopping opportunities
- Landstraßer Hauptstraße with a variety of shops and local suppliers
- quick connection to the A23 (Südosttangente) as well as Vienna Airport
Public transport connections
- U3 Kardinal-Nagl-Platz (approx. 8–10 minutes on foot)
- U3 Schlachthausgasse (approx. 10–12 minutes on foot)
- Tram line 71
- Bus line 77A
- S-Bahn St. Marx
- Wien Mitte (U3, U4, S-Bahn & City Airport Train) reachable in a few minutes by car
Ideal for owner-occupiers and investors
The generous living area, the central accessibility of all rooms and the clear separation between living and sleeping areas make this apartment particularly interesting for families and couples as well as for shared apartments or investors.
Tenancy law note
Based on the available information (object of the Wohnhauswiederaufbaufonds – WWAF, already fully repaid with RBG 1971 before 31.12.1982) it is to be assumed that the apartment is subject to free rental rates. A final legal confirmation can, however, only be made after examination by the conciliation board. This gives the apartment attractive rental potential with flexible rent structuring.
Additional costs:
Land register entry: 1.1% of the purchase price.
Real estate transfer tax: 3.5% of the purchase price.
Brokerage commission: 3% of the purchase price + 20% VAT.
Purchase contract fee: 1.2% plus cash expenses and VAT | The preparation and execution of the purchase agreement is carried out by the law firm Tiefenthaler Gnesda Rechtsanwälte GmbH.
If you are seriously interested, we will of course be happy to provide you with further documents, including for example:
- Excerpt from the land register
- Condominium agreement
- Utility value appraisal
- Minutes of owners' meetings (if available) and much more
Our all-round service for you:
If you decide on this property, we will competently accompany you through the entire purchase process – starting with the purchase offer, coordinating individual wishes and signing the contract up to the handover of the property. We will also assist you with organizational steps such as re-registration of electricity, gas or district heating. Of course we will provide you with all necessary forms and documents.
In addition, we will be happy to help you with the financing of your desired property and will work out optimal solutions together with our experienced financing partners at attractive conditions.
Would you like to sell your property?
Then you are in the right place with us! We offer you a non-binding and free initial consultation including a sound valuation of your property as well as a transparent presentation of all relevant factors.
Broker agreement: We ask for your understanding that for inquiries about the property address or viewing appointments, due to new legal provisions we can only send documents once you have confirmed in advance that you wish us to act immediately and have been informed about your withdrawal rights. After your written inquiry with full name, address and telephone number you will receive an email in which you must confirm these points.
Disclaimer: We point out that all data in the present offer as well as the information passed on to you by our office were made available by the owner of the property. Information has also been obtained from third parties (e.g. official information), and for these we cannot assume any liability for their unrestricted accuracy.
Infrastructure / distances
- Health
- Doctor <500m
- Pharmacy <500m
- Clinic <500m
- Hospital <500m
- Children & Schools
- School <500m
- Kindergarten <500m
- University <1.000m
- Higher school <500m
- Local supply
- Supermarket <500m
- Bakery <500m
- Shopping center <1.000m
- Other
- ATM <500m
- Bank <500m
- Post office <1.000m
- Police <500m
- Transport
- Bus <500m
- Subway <1.000m
- Tram <500m
- Train station <1.000m
- Motorway access <1.500m
Distance information as the crow flies / Source: OpenStreetMap
Around 1030
Wien
Key information
Amenities
- Elevator
- Shower


Total purchase price
About your broker


A second look
Ask Anita directly
Anita knows this place inside out!
Anita usually responds within a few hours.