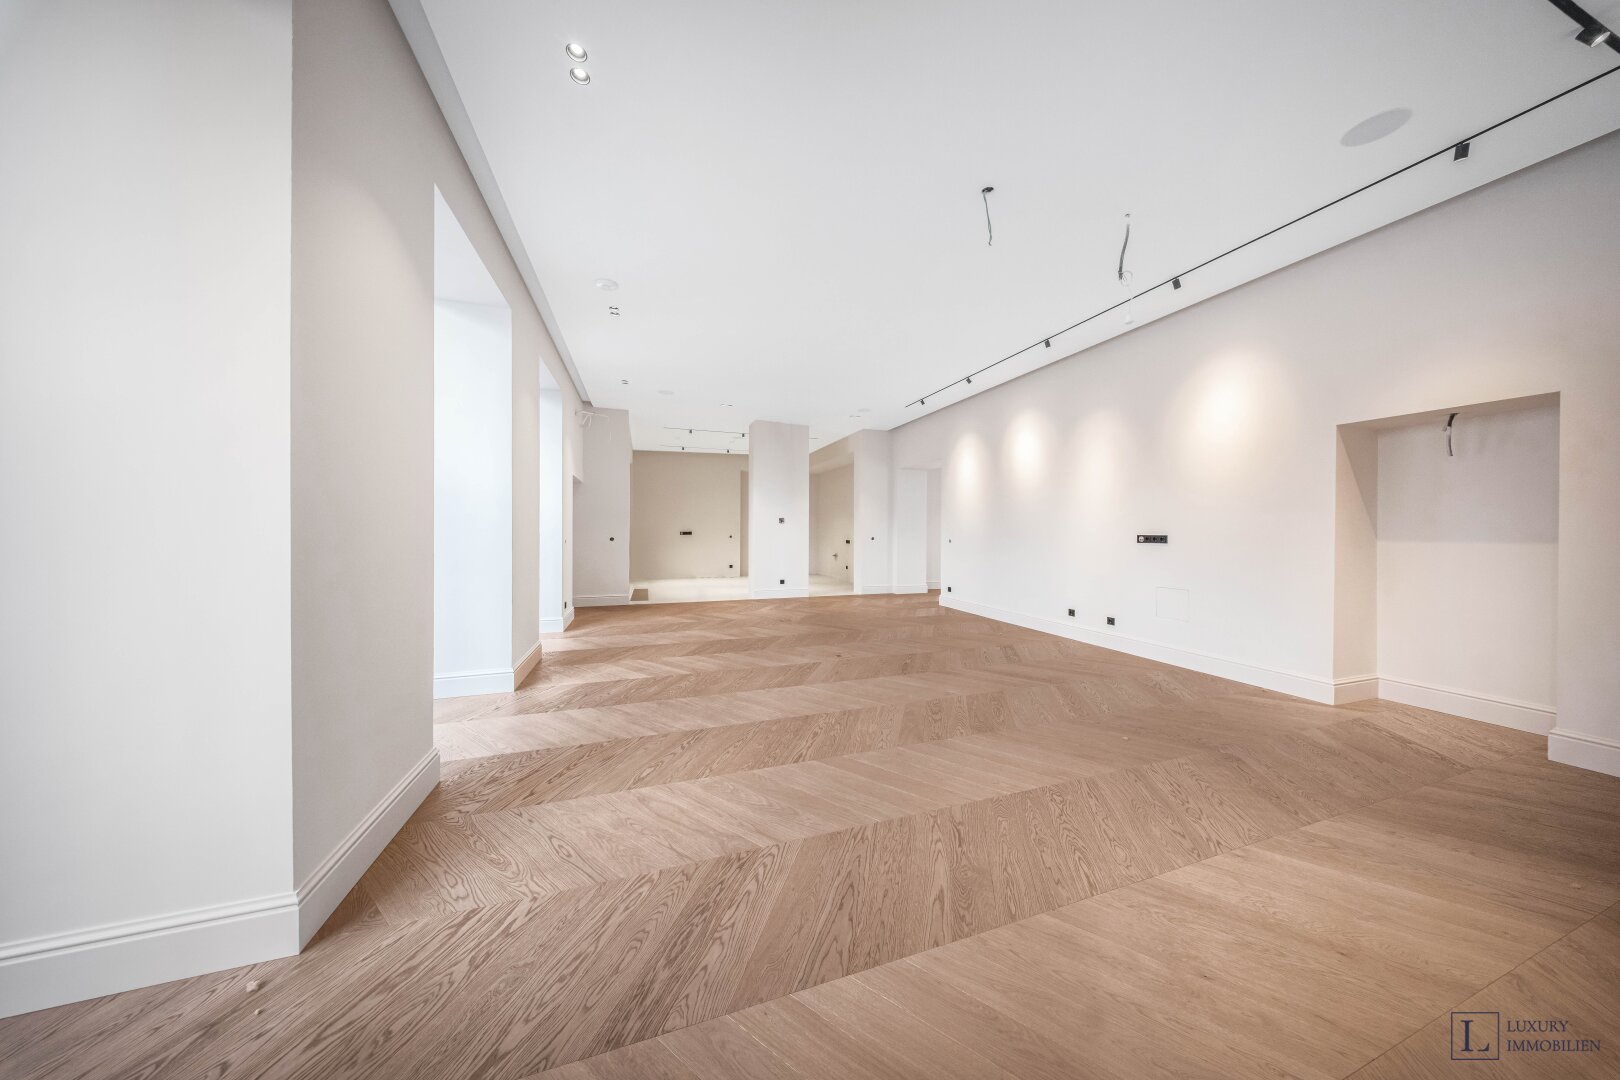


Renovated period apartment directly on the border to the 1st district
Around 1030 Wien- 181 m²
- 4 Rooms
- 2 Baths
More details
About this apartment
A 5-room apartment on the 1st floor of a classic Viennese old building, only a few minutes from the 1st district. The total usable area is 181 m². The old-building character is fully retained: high rooms, herringbone parquet and the typical white double doors. Technically, the apartment was completely renovated and brought up to the current state of the art.
The living room has 49,30 m² and flows into the kitchen area, creating a generous, contiguous living space. In the quieter part of the apartment there are three further rooms measuring 17,15 m², 16,40 m² and 16,80 m² as well as a separate study with 10,60 m². One bedroom has its own bathroom. In addition there is another bathroom, a separate WC, a utility room and a cloakroom. A long corridor to the inner courtyard runs through the apartment; its row of windows brings daylight into the rear rooms.
Materials and execution
- During the renovation, emphasis was consistently placed on Austrian manufacturers and durable materials that still look good after years.
- In the living rooms there is solid wood parquet from the Austrian manufactory TRAPA.
- The entrance hall, kitchen area and all wet rooms are finished in terrazzo.
Instead of tiles, high-quality microcement is used in both bathrooms, together with Dornbracht fittings in Dark Chrome and washbasins made of Corian. The interior doors are flush-mounted. The equipment is deliberately kept understated, allowing the old building to take precedence.
Technology
- The apartment is equipped with a Loxone smart home system based on a high-quality bus installation, including integrated Loxone speakers and motion detectors already installed.
- Control is conveniently via smartphone or iPad; the iPad as the central control unit is already available.
- The network is fully set up, the infrastructure runs via UniFi.
For the kitchen there is already a complete plan that can be adopted for implementation. The planning is therefore complete; you design the completion according to your ideas.
Location
The building is located directly on the border to the 1st district, only a few steps from the Urania. The Donaukanal with its bars and riverside paths is practically on the doorstep, and you can reach the city center on foot.
- The tram lines O, 1 and 2 run in the immediate vicinity.
- The subway stations Schwedenplatz (U1, U4) and Landstraße (U3, U4) are quickly accessible.
- Landstraßer Hauptstraße covers daily needs with shops, cafés and restaurants.
You are also in the Prater in a few minutes: around three kilometers as the crow flies from Stephansdom, wide meadows, woods and long stretches for running, cycling or skating await you.
Around 1030
Wien
Key information
Amenities
- Storage

Total purchase price
About your broker


A second look
Ask Kudrat directly
Kudrat knows this place inside out!
Kudrat usually responds within a few hours.