
Exclusive penthouse apartment with 360° panoramic view, spacious terrace and designer fittings
Around 1030 Wien- 131 m²
- 4 Rooms
- 2 Baths
More details
About this apartment
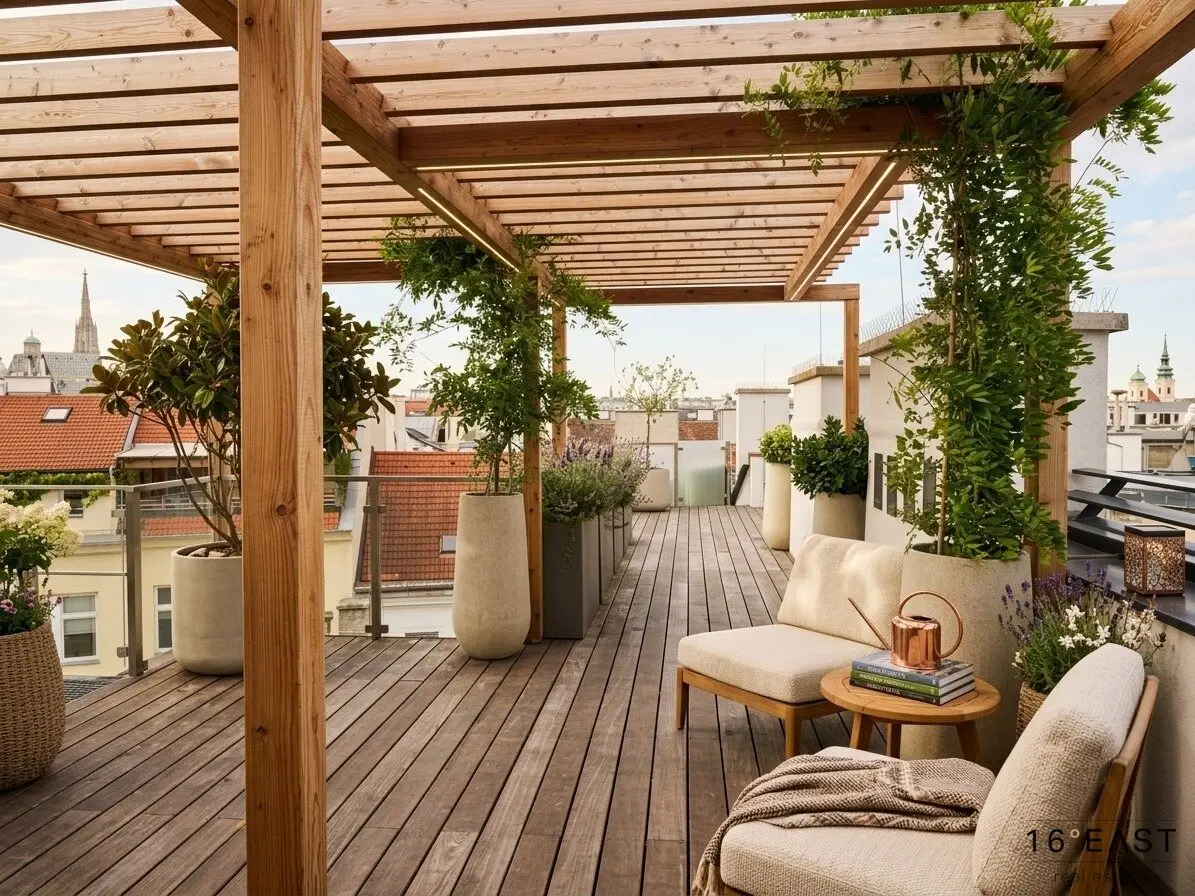
This exceptional penthouse apartment combines the highest-quality materials, elegant design and spacious living on two levels. On approximately 131 m² of living space, you can expect an exclusive sense of space, complemented by an impressive 44 m² terrace with a 360-degree panoramic view, which is directly accessible from the dining area and offers a spectacular view of the Ferris wheel.
The apartment extends over the 1st and 2nd attic floors and impresses with its well-thought-out layout, custom-made joinery and an especially bright, open atmosphere.
Living on two levels
The first level welcomes you with a spacious and inviting entrance hall with custom-made joinery as well as a separate guest WC.
Two comfortable bedrooms share an exceptionally bright bathroom. Several windows provide plenty of daylight; a shower, bathtub and high-quality sanitary fittings create a private oasis of well-being.
An elegant staircase takes you to the upper floor – the heart of the apartment.
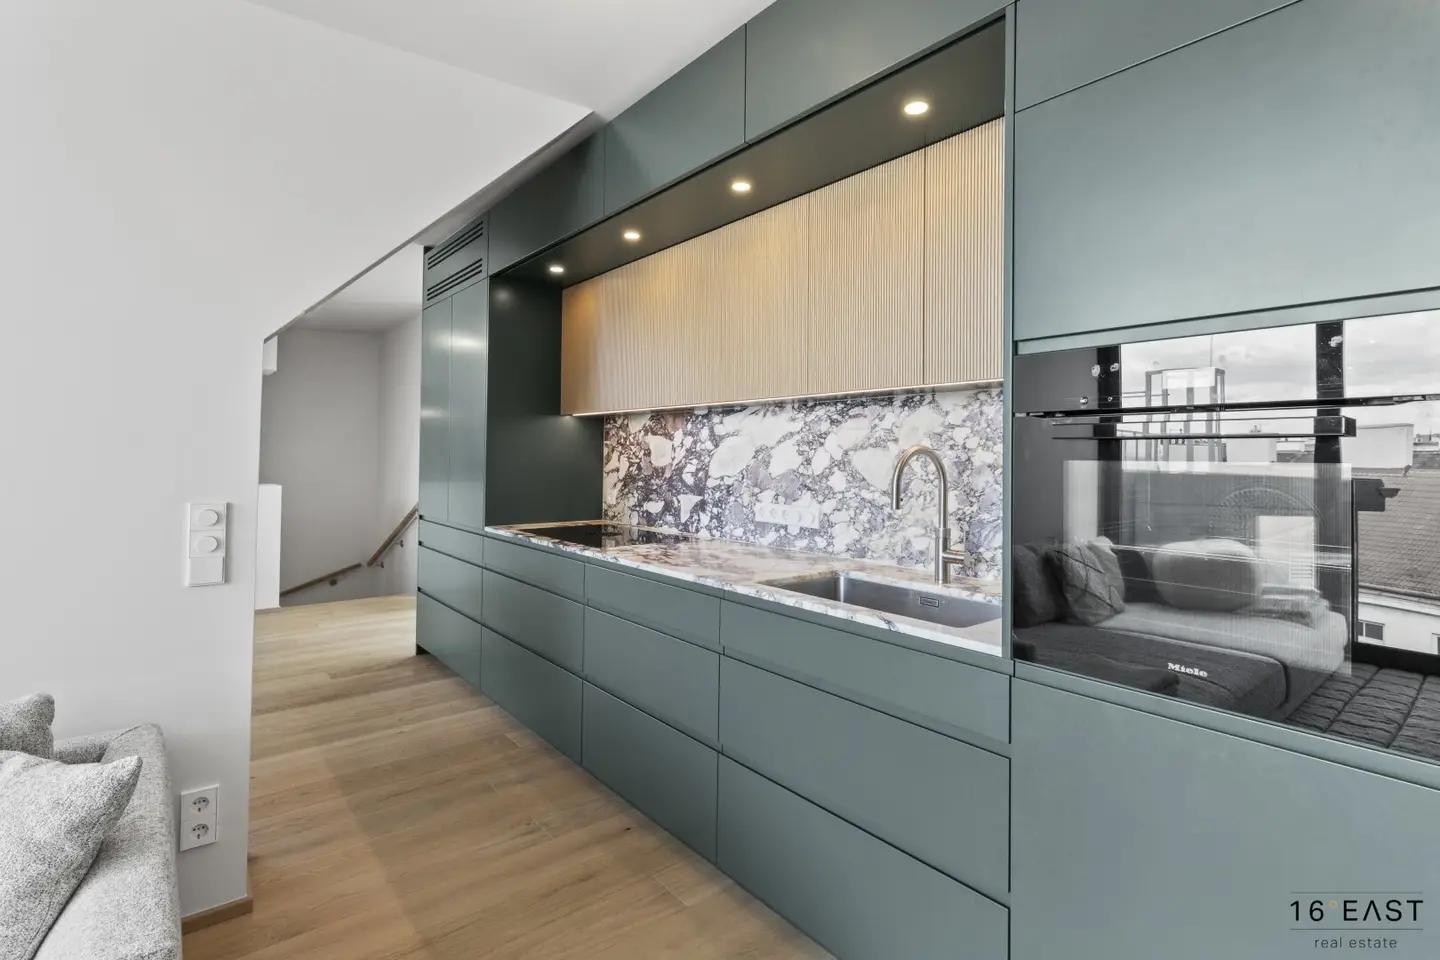
Here you will find a spacious living and dining area with a custom-made designer kitchen by Tischlerei Prödl. The high-quality kitchen is equipped with appliances from Miele, Bora and Quooker and blends stylishly into the open living area.
From the dining area, you can access the spacious southwest-facing terrace of approximately 44 m² directly. The unique 360° panoramic view over the city’s rooftops makes this outdoor area a special highlight with an impressive view of the Vienna Ferris wheel.
This level also features a third room with its own light-filled bathroom – ideal as a guest room, home office or private retreat.
Large windows, high-quality materials and the open layout create a bright, modern and at the same time exceptionally cozy living atmosphere.
Special features & highlights
- approx. 129 m² of living space on two levels (1st + 2nd attic floor)
- approx. 44 m² southwest-facing terrace
- 4 rooms
- 2 high-quality bathrooms
- 3 WCs
- 1 storage room
- 1 cellar compartment
- lift directly to the attic floor
- heat pump
- underfloor heating
- air conditioning in all rooms
- high-quality oak country-house floorboards
- custom-made joinery cupboards in the bedrooms, bathrooms, dining room and entrance hall
- high-quality designer kitchen by Tischlerei Prödl with kitchen appliances from Miele, Bora and Quooker
- bathrooms with high-quality fittings from Agape, Laufen, Hansgrohe and Steinberg
- Velux windows with solar-control glazing, electronic external sun protection
- complete blackout and insulating glazing
- video intercom system
- terrace with high-quality IPE floorboards
- glass railing with stainless-steel posts
- structural preparation for the installation of a pool on the terrace
- high-quality wooden pergola from 2025
- stylish terrace planting including irrigation system
- energy-efficient air-source heat pump HWB 51 / fGEE 0,76
- parking space (can be rented one street away)
Operating costs
Total gross operating costs: € 605,49
of which gross operating costs: € 327,89
Lift gross: € 56,24
Reserve fund gross: € 204,87
Lift reserve fund gross: € 16,49
Purchase price
€ 1.590.000,00
Commission: 3 % of the purchase price plus 20 % VAT.
This exceptional penthouse apartment offers exclusive living, high-quality architecture and fittings, as well as a spectacular view over the city. A home for anyone who values quality, design and a special living experience.
We look forward to receiving your written inquiry and will be happy to provide you with further information about this unique property.
Please note that there is a family or economic relationship between the broker and the third party to whom the property is to be brokered.
The broker acts as a dual broker.
Around 1030
Wien
Key information
Amenities
- Elevator
- Bathtub
- Shower
- Storage
- Fitted kitchen


Total purchase price
About your broker


A second look
Ask Barbara directly
Barbara knows this place inside out!
Barbara usually responds within a few hours.