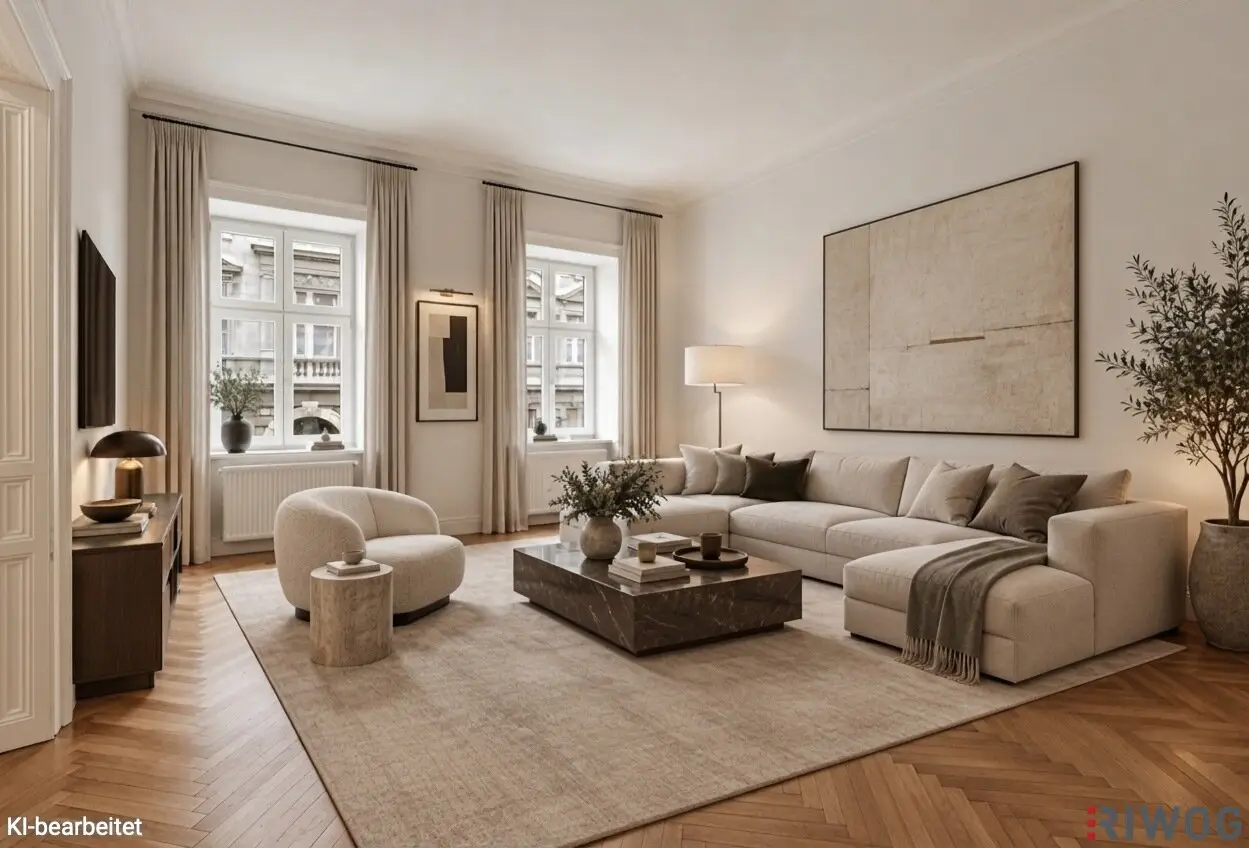


Walk to Rochusmarkt & Danube Canal | Spacious historic apartment with approx. 3.60 m ceiling height | Separate kitchen including kitchenette | Courtyard-facing bedroom with view of greenery
Around 1030 Wien- 98 m²
- 3 Rooms
- 1 Bath
More details
About this apartment
For sale is a period-style apartment with approx. 98 m² of living space, which impresses with its generous layout, classic period charm and inviting living ambience.
The apartment is located on the mezzanine floor of a turn-of-the-century apartment building with a magnificently articulated street façade and faces both Wassergasse and the quiet inner courtyard.
The special advantages of this charming period apartment include the impressive ceiling height of up to approx. 3.6 m, the stylish double doors, the classic herringbone parquet flooring and the green view from the courtyard side of the neighboring treetops. The generously designed layout offers plenty of space for different living needs and at the same time provides the opportunity to adapt the apartment to personal living preferences through individual modernizations if desired.
The attractive location in the heart of the 3rd district is also convincing: the popular Rochusmarkt with its diverse shopping options and gastronomic highlights, as well as the U3 Rochusgasse station, are in the immediate vicinity. Arenbergpark and the Danube Canal can also be easily reached on foot or by bicycle.
Highlights
- Double doors
- Herringbone parquet flooring
- PVC windows with triple glazing
- Ceiling height up to approx. 3.6 m
- Generous entrance hall
- Quiet bedroom facing the courtyard with separate walk-in closet and green view
- Separate kitchen with kitchen unit incl. appliances
- Separate WC with window
- Bathroom with bathtub, shower, double washbasin with vanity unit, heated towel rail
- Ideal, e.g., for families or for shared-apartment use
- Approx. 5 minutes’ walk to Rochusmarkt & Danube Canal
- U3 Rochusgasse station just around the corner
Apartment information
- Living space: approx. 98 m²
- Rooms: 3 + separate kitchen
- Orientation: southeast (Wassergasse) / northwest (inner courtyard)
- Floor: mezzanine without elevator (The unit is currently not part of the elevator community. An elevator present in the property stops on the half-landing above the mezzanine)
- Ceiling height: up to approx. 3.60 m
- Cellar compartment: yes, approx. 5.2 m² as an appurtenance
- Bicycle storage area: yes, in the inner courtyard
Purchase price: € 695,000.00
Operating costs: € 208.01 incl. 10% VAT per month currently
Repair reserve: € 118.27 per month currently
Commission: 3% of the purchase price plus 20% VAT.
Preparation of the contract (binding): 1.5% net plus 20% VAT, plus cash expenses and certification costs (Tiefenthaler Gnesda Rechtsanwälte GmbH law firm)
The apartment is sold in its used AS-IS condition, as it lies and stands and as inspected.
Do not hesitate to arrange a viewing appointment today! I look forward to your inquiry!
Please also visit our homepage at www.RIWOG.at with numerous current TOP properties!
We wish to point out that a family or economic relationship exists between the broker and the third party to be brokered.
The broker acts as a dual broker.
Around 1030
Wien
Key information
Amenities
- Bathtub
- Shower
- Fitted kitchen


Total purchase price
About your broker


A second look
Ask Learco Andrea directly
Learco Andrea knows this place inside out!
Learco Andrea usually responds within a few hours.