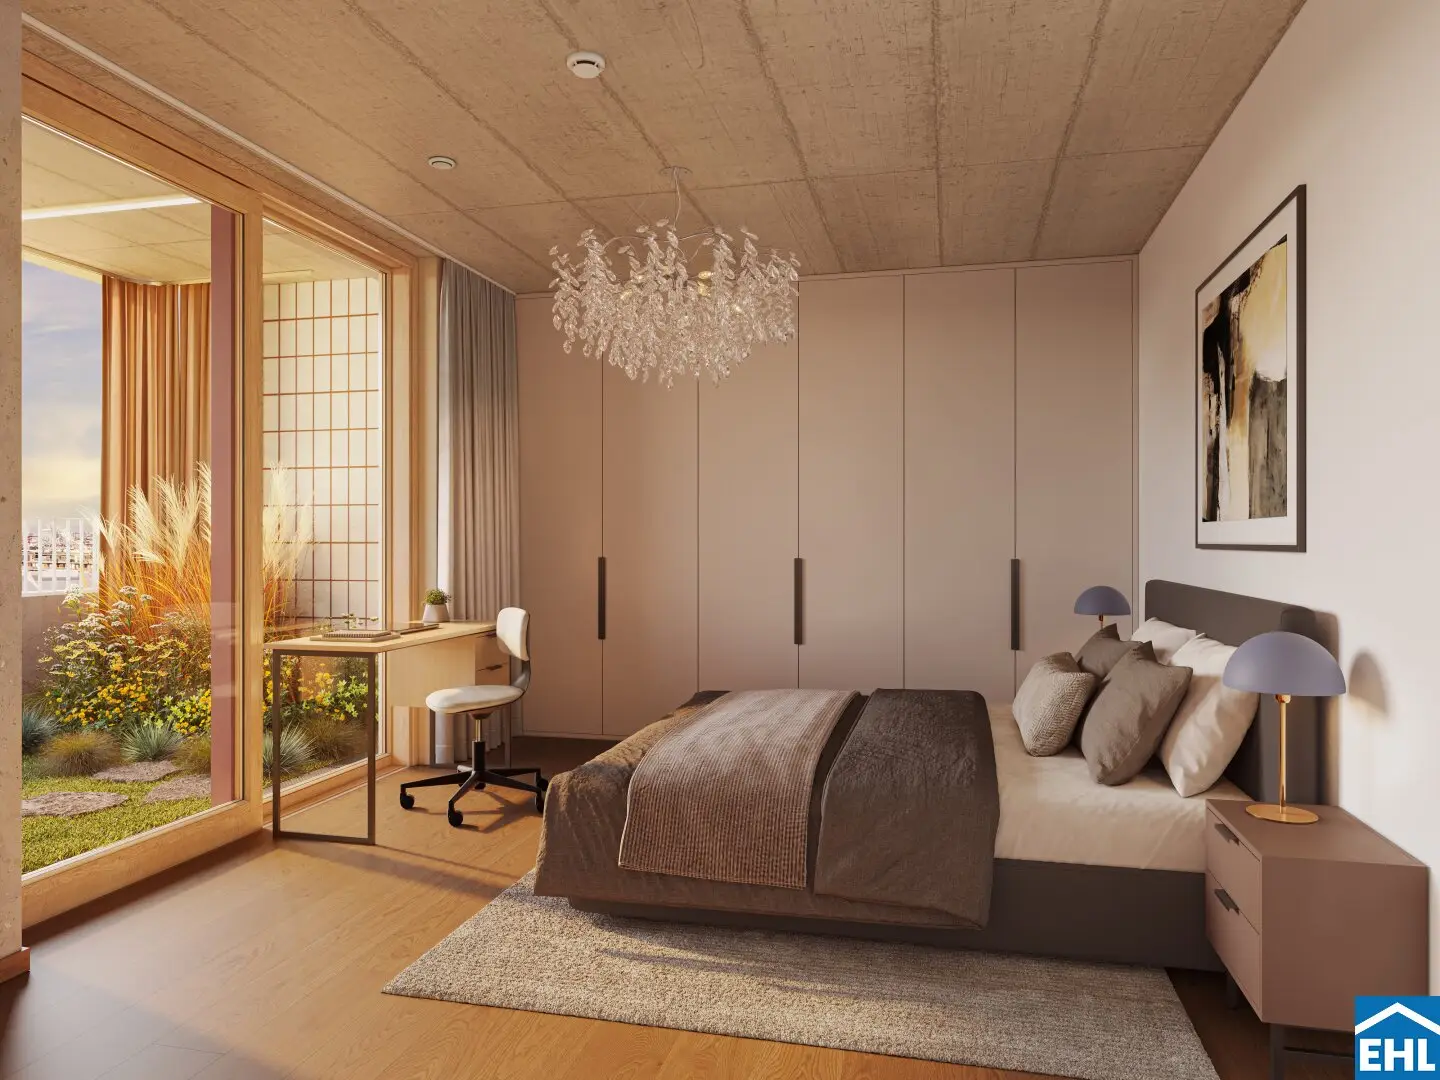


For investor price: Unique for free spirits – Village in the Third
Hilde-Güden-Promenade 9, 1030 Wien- 58 m²
- 2 Rooms
- 1 Bath
More details
About this apartment
VILLAGE IM DRITTEN is creating a new, lively urban district in Vienna with around 2,000 apartments, as well as office and commercial space, local amenities, and childcare and educational facilities, combining modern living with plenty of greenery, community, and sustainable energy supply.
Building site 14B plays a special role: Two building sections that come together to form a single structure—six and eleven storeys high—blend harmoniously into their surroundings and provide space for 109 apartments with two to five rooms, as well as two commercial units on the ground floor. The project particularly appeals to those who want to live close to the city centre, in an urban setting and yet close to nature. Families, couples, singles, and older generations alike will find a home here that combines the desire for individuality with a sense of community.
Architecture with character
Designed by PLSA Architekten, building site 14B is set to become a true “miracle of building volume”, offering a variety of work and living spaces alongside a high quality of outdoor living. The checkerboard arrangement of projecting and recessed sections, together with façade views that change from floor to floor, creates unique floor plans that, depending on the size of the apartment, allow for several (garden) loggias or balconies. Predominantly generous floor-to-ceiling window fronts and green loggias bring plenty of light indoors and make nature part of everyday living.
A special highlight is the open atrium area on the ground floor, which serves as a “green heart”, opens up the architecture, and creates shared spaces. On the 4th floor, a landscaped rooftop garden connects the two building sections—a place for both retreat and interaction. Pergolas and green oases transform it into a tranquil urban retreat with a high quality of outdoor living.
The project – living with diversity
The project’s uniqueness is highlighted by its architectural design, largely featuring exposed concrete ceilings. The projections and recesses create sightlines that give the apartments an exceptional sense of spaciousness and a loft-like ambience. The building also offers a 2-storey bouldering room and a multifunctional room with a large terrace, two commercial units, and an underground garage. The apartments are planned in sizes ranging from 43 to 131 m² and offer flexible floor plans for a wide range of needs—from compact two-room apartments to spacious five-room family apartments. This creates a versatile offering for shared experiences that can be used across generations and individually.
- 109 privately financed owner-occupied apartments
- 58 underground parking spaces
- 2–5-room apartments
- Underfloor heating
- Children’s play area with a 2-storey bouldering room (climbing hall)
- Large multifunctional room with kitchen, workbench, and adjoining terrace
- Extensive park right outside the door
- Pram storage rooms
- Particularly spacious bicycle storage room with direct access
The furnishings – living with style and comfort
The apartments impress with their high-quality fittings and many thoughtful details that make everyday life easier while enhancing the living experience:
- Flush-fitting wood-aluminium windows for light-filled rooms
- External sun protection with awning blinds, cassette awnings, screens, or textile curtains (as required by building physics specifications)
- Weitzer parquet flooring
- Selected porcelain stoneware tiles and sanitary fittings by Villeroy&Boch, as well as Grohefaucets
- Flush-fitting interior doors and, in some cases, floor-to-ceiling interior doors by the loggias
- All apartments have outdoor spaces, some with several loggias or self-plantable garden loggias in larger apartments as private retreats
- Underfloor heating and cooling through the anergy network supply
- Innovative ventilation systems with controlled residential ventilation
- Attractive outdoor spaces with generous distances from neighbouring buildings
Each apartment is designed to combine quality of life and comfort—perfect for people who value their home as a place of peace and inspiration.
Sustainability – for a conscious future
The energy concept of VILLAGE IM DRITTEN is forward-looking:
- All building sites are connected to an anergy network
- Geothermal probes beneath the buildings
- Photovoltaic systems on the roof
- Klima:aktiv Silver certification
This creates a living space designed not only for today but also for future generations. Sustainability pioneers and eco-tech enthusiasts will find a lifestyle here that combines environmental awareness with modern comfort.
VILLAGE IM DRITTEN is setting new standards across Europe in terms of energy supply. As much energy as possible is to be produced and used on site. The systems include 500 geothermal probes with a depth of 150, several large rooftop PV systems with more than one megawatt of installed capacity, heat pumps, and a connection to district heating. Up to 80 percent of the heating energy at VILLAGE IM DRITTEN comes from local sources.
Further information at: https://villageimdritten.at/wohnungsfinder/wohnungsfinder-baufeld-14b/
No commission for the buyer
Completion: 2nd quarter of 2027
This offer is for an investment apartment acquired for rental purposes.The stated purchase price is therefore plus 20% VAT.These details are subject to possible changes.
This project is being developed and realised by ARE Austrian Real Estate. ARE is one of the largest property owners in Austria. Its portfolio comprises 590 office, residential, and commercial properties with around 1.9 million square metres of lettable area. The market value of the portfolio is around 4.9 billion euros. Developing attractive urban districts with well-planned infrastructure is one of ARE’s core competencies.
© Squarebytes GmbH
Please note that a family or economic relationship exists between the agent and the third party to be represented.
The agent acts as a dual agent.
Infrastructure / Distances
Health
Doctor <150m
Pharmacy <75m
Clinic <200m
Hospital <575m
Children & Schools
School <100m
Kindergarten <275m
University <450m
Secondary school <375m
Local amenities
Supermarket <100m
Bakery <50m
Shopping centre <150m
Other
ATM <25m
Bank <25m
Post office <50m
Police <600m
Transport
Bus <100m
Underground <75m
Tram <325m
Train station <75m
Motorway access <1.725m
Distances in a straight line / source: OpenStreetMap
Hilde-Güden-Promenade 9
1030 Wien
Key information
Amenities
- Underground parking
- Elevator
- Bathtub
- Fitted kitchen
- 11,6m²Balcony


Total purchase price
About your broker


A second look
Ask Andrea directly
Andrea knows this place inside out!
Andrea usually responds within a few hours.