

Investment apartment near the city center in Village im Dritten
Otto-Preminger-Straße 18, 1030 Wien- 52 m²
- 2 Rooms
- 1 Bath
More details
About this apartment
Wohnen im Village im Dritten
With Village im Dritten, a new, vibrant urban district is emerging in Vienna, featuring around 2,000 apartments, as well as office and commercial space, local amenities and childcare and educational facilities, which combines modern living with plenty of green spaces, community, and sustainable energy supply.
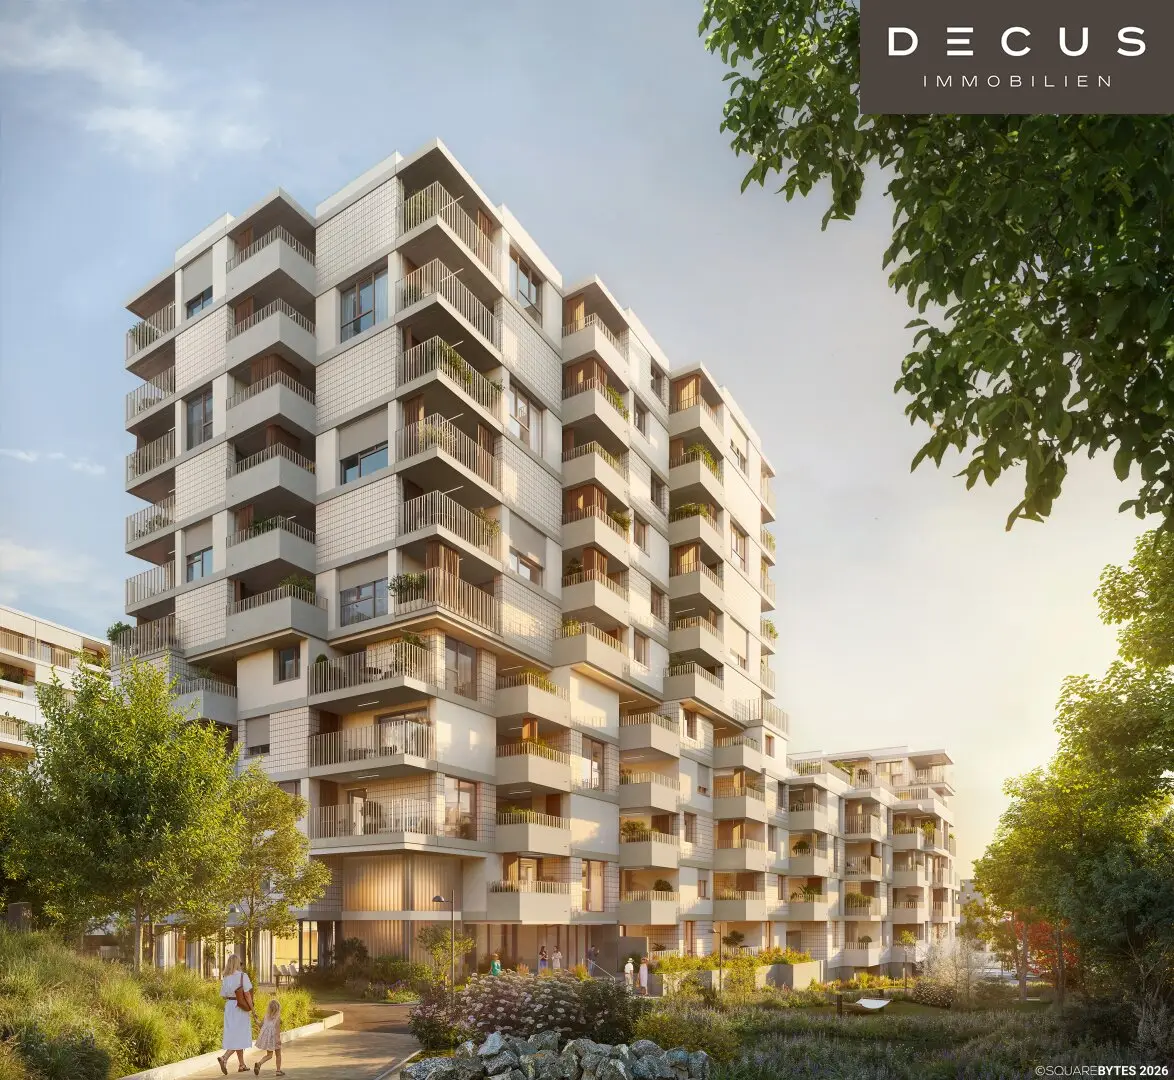
The plot field 14B, with the slogan "Unikat für Freigeister", plays a special role: two parts that merge into a single building – six and eleven stories high – blend harmoniously into the surroundings and create space for 109 apartments with two to five rooms, as well as two commercial spaces on the ground floor. The project particularly targets those who want to live centrally, urbanly, and at the same time close to nature. Here, families, couples, singles and also older generations will find a home that combines individual living with a sense of community.
Architecture with character
Designed by PLSA ZT Architekten, on plot field 14B there will be a true "cube of volume" for diverse work and living spaces, in a setting with high outdoor usability. The brick-like arrangement of projections as well as floor-by-floor changing facades create unique layouts that, depending on apartment size, allow several (garden) loggias or balconies. Predominantly generous, floor-to-ceiling window fronts and planted loggias bring a lot of light inside and make nature part of living.
A special highlight is the open atrium area on the ground floor, which acts as the "Green Center", loosening the architecture and creating meeting zones. On the 4th floor, a green roof garden connects the two building parts – a place for retreat as well as for exchange. Pergolas and green oases transform it into an urban retreat with high quality of stay.
The project – living with diversity
The uniqueness of the project is highlighted by the architectural design, largely with exposed concrete ceilings and the projecting and indented sections creating visual connections that give the apartments extraordinary spaciousness and a loft-like ambience. The offering is complemented in the building with a two-story boulder room and a multifunctional room with a large terrace, two commercial spaces and a car park. The apartments are planned in sizes from 43 to 131 m² and offer flexible layouts for a variety of needs – from a compact two-room apartment to the large five-room family apartment. This creates a versatile offering for shared experiences – across generations and for individual use.
- 109 free-market condominiums
- 58 underground parking spaces
- 2 – 5 room apartments
- Underfloor heating
- Children's play area with a two-story Boulder room (climbing gym)
- Large multifunction room with kitchen, workbench and front terrace
- Spacious parklands directly at the door
- Stroller storage rooms
- Especially spacious bicycle storage room with direct access
The equipment – living with style and comfort
The apartments impress with upscale fittings and many thoughtful details that make daily life easier and at the same time enhance the living feeling:
- Flush-fitting wood-aluminum windows for bright rooms
- Exterior sun protection with awnings, cassette awnings, screens or fabric curtains (depending on building physics requirements)
- Selected porcelain stoneware tiles and sanitary fittings
- Flush interior doors or partially full-height interior doors on the loggias
- All apartments with external areas, partly with several loggias or privately usable garden loggias in larger apartments
- Underfloor heating plus cooling through energy network supply
- Innovative ventilation systems controlled mechanical ventilation
- Attractive outdoor spaces with generous distances to neighboring buildings
Each apartment is designed to combine living quality and comfort – perfect for people who value their home as a place of retreat and inspiration.
Sustainability – for a conscious future
The energy concept of Village im Dritten is forward-looking:
- All construction fields are connected to an energy grid
- Ground source heat probes under the buildings
- Photovoltaic systems on the roof
- Climate:active silver certification
Thus, a living space is created that is not only for today but also for future generations. Sustainability pioneers and Eco-Tech enthusiasts will find here a lifestyle that combines ecological awareness with modern comfort.
Village im Dritten sets Europe-wide standards in energy supply. As much energy as possible should be produced and used on site. The project includes 500 geothermal probes with a depth of 150, several large roof PV systems with over one megawatt of installed capacity, heat pumps, and a connection to district heating. Up to 80 percent of the heating energy in Village im Dritten is obtained from local sources.
Further information at: https://villageimdritten.at/wohnungsfinder/wohnungsfinder-baufeld-14b/
Commission-free for the buyer
Completion: Q1 2027
This project is developed and implemented by ARE Austrian Real Estate. ARE is one of the largest property owners in Austria. The portfolio comprises 590 office, residential, and commercial properties with around 1,9 million square meters of rentable space. The market value of the portfolio is around EUR 4,9 billion. The development of attractive city districts with well-designed infrastructure is among ARE's core competencies.
Further information about the apartments online at: https://villageimdritten.at/wohnungsfinder/
Additional costs:
3,5% real estate transfer tax
1,1% land register entry fee
Costs of contract preparation and land registry processing
Our general terms and conditions apply, available at www.ehl.at/agb
With this property, it is a pension reserve apartment acquired for rental purposes. The stated purchase price is therefore net plus 20% VAT.
Disclaimer:
All information, details, plans and visualizations in this exposé are non-binding. Changes Reserved. No legal claim can be derived. Shown floor plans and views are based on data that represent the current planning status and may vary during the further planning and execution phase. All views of the building and of the facilities are symbolic images and free artistic representations. Any depicted furnishings serve only to illustrate and are not provided by the seller. The contents of this exposé were created with the greatest possible care and in consideration of third-party rights (e.g. copyright). Although this exposé is regularly checked for up-to-dateness, completeness, and accuracy, this cannot be guaranteed at all times. Please contact us directly if any questions arise. Use of the contents of this exposé (especially the images) without our explicit permission is not permitted.
We would like to point out that there is a familial or economic close relationship between the broker and the third party to be mediated.
The broker acts as a double broker.
DECUS Immobilien GmbH – We bring spaces to life
For further information and viewings, please contact Frau Linda Schmidtberger at mobile number +43 660 75 75 013 and by e-mail at [email protected].
www.decus.at | [email protected]
Important information
Please note that as of 13.06.2014 a new directive for distance selling and outbound business has come into force.
From 1.4.2024 the real estate transfer tax and mortgage registration fees for owner-occupied homes up to a taxable base of EUR 500,000,- are temporarily waived. The prerequisite is an urgent housing need; inherited or gifted properties are excluded from this. The exemption is to be checked on a case-by-case basis; DECUS Immobilien assumes no liability for this.
From 01.07.2023 the first client principle applies to apartment rental contracts, with the exception of service/natural/works apartments. We may point out in accordance with § 17 of the Real Estate Brokerage Act that we waive the dual broker activity in apartment rental contracts and act only unilaterally (not for other types of mediation) and that there is a economic close relationship to our clients.
In the event of a conclusion with you or a third party named by you or in case of mutual agreement, our fee (according to the fee schedule for real estate brokers) is 2 gross monthly rents (BMM) for service/natural/works and search orders, 3 BMM for commercial, car, basement and storage rental contracts as well as for purchase objects 3% of the purchase price, plus statutory VAT.
This object is offered to you without obligation and without commitment. The above information is based on information and documents provided by the owner or client and is without guarantee.
Further information and our terms and conditions and the costs overview can be found on our homepage www.decus.at under "Service" - "Legal information under FAGG" as well as in the annex of the exposés!
Infrastructure / Distances
Health
Doctor <125m
Pharmacy <375m
Clinic <425m
Hospital <800m
Children & Schools
School <300m
Kindergarten <425m
University <275m
Higher School <450m
Groceries
Supermarket <125m
Bakery <475m
Shopping center <100m
Other
ATM <100m
Bank <100m
Post <100m
Police <950m
Traffic
Bus <75m
U-Bahn <950m
Tram <150m
Train station <75m
Motorway access <725m
Distance as the crow flies / Source: OpenStreetMap
Otto-Preminger-Straße 18
1030 Wien
Key information
Amenities
- Elevator
- Shower
- Storage
- Fitted kitchen
- 3,6m²Balcony


Total purchase price
About your broker


A second look
Ask Roswitha directly
Roswitha knows this place inside out!
Roswitha usually responds within a few hours.