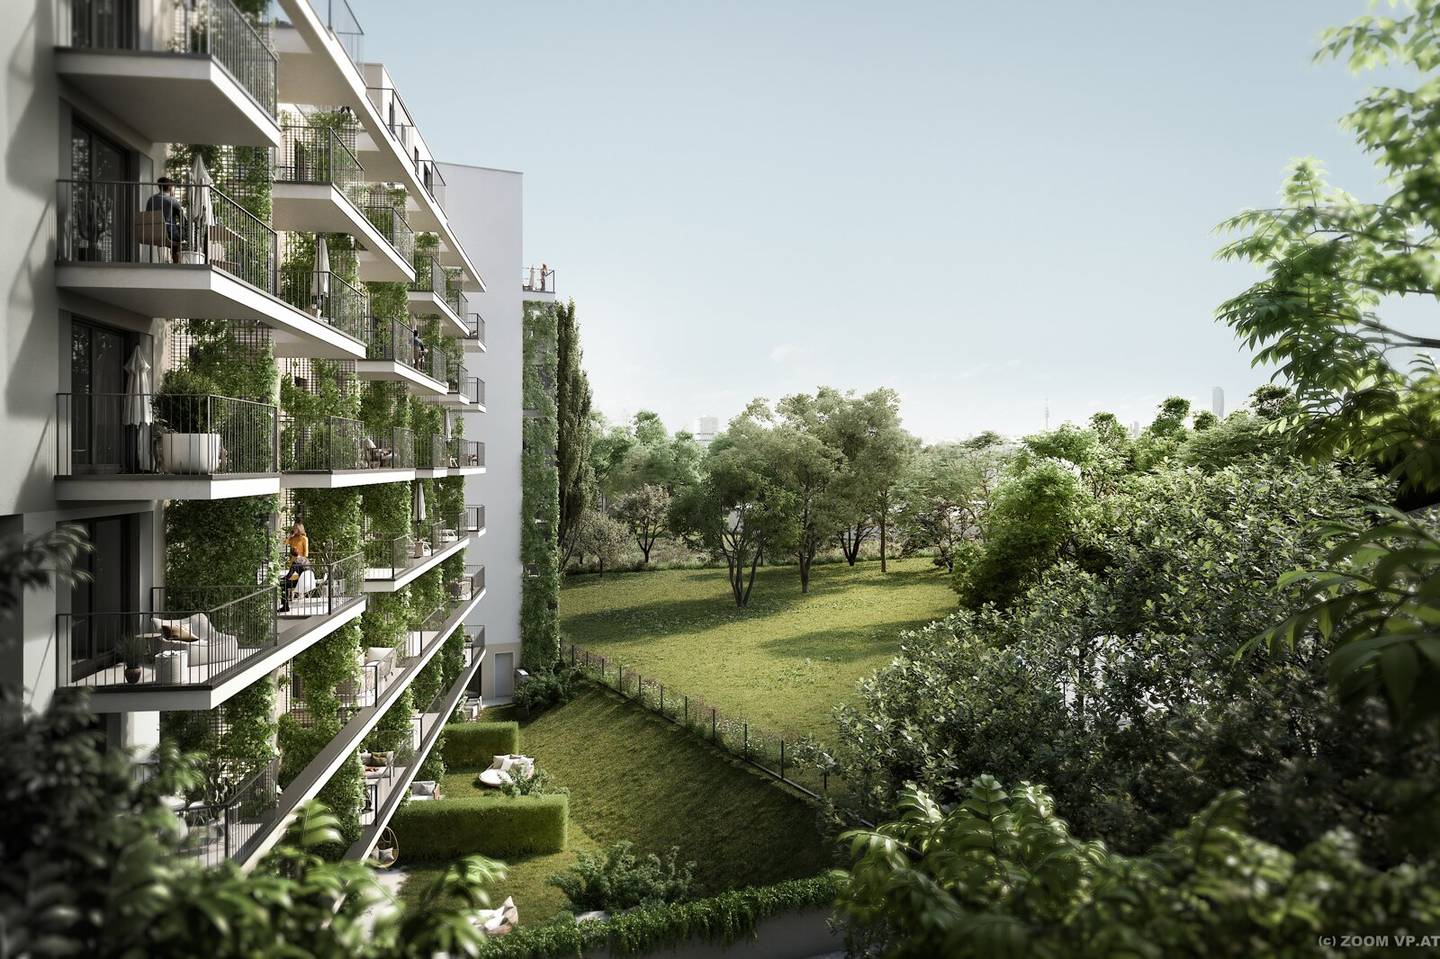


Project Stoffellagasse in 1020 Vienna
Stoffellagasse, 1020 Wien- To buy
- 17 units
- 32 - 157 m²
- €274K - 1615K
- Completion
- Q1 2027
Why we recommend this project
- The green outlook and private outdoor spaces ensure calm living in the heart of the city.
- A modern new build with klimaaktiv Bronze certification offers sustainable comfort.
- Open spacious layouts enable flexible living spaces across the project.
17 units available to buy
 Top 31273,700€3rd floor · 32 m² · 1 room
 Top 30413,900€3rd floor · 45 m² · 2 rooms
 Top 30383,300€3rd floor · 45 m² · 2 rooms
 Top 32384,200€3rd floor · 45 m² · 2 rooms
 Top 31295,500€3rd floor · 32 m² · 1 room
 Top 32414,900€3rd floor · 45 m² · 2 rooms
 Top 44665,900€4th floor · 68 m² · 3 rooms
 Top 52688,900€5th floor · 68 m² · 3 rooms
 Top 53691,900€5th floor · 68 m² · 3 rooms
 Top 51462,400€5th floor · 45 m² · 2 rooms
About this project
JOSEPHINE embodies the full enjoyment of life and appreciates the beauty of the moment.
In Stoffellagasse 7 in the 2nd district, directly at Vienna's Prater, the JOSEPHINE residential project is being realized by the renowned Tyrolean developer bauwerk. A distinctive feature of this project is the incomparable view of the Prater and the Vienna Giant Wheel. A total of 60 high-quality apartments across 7 floors with a unique green view are being built. The offer ranges from efficient 2-room apartments to the luxurious attic apartment. All units have private outdoor spaces. In addition, residents have approximately 30 underground garage parking spaces and basement storage rooms. The project has also been awarded the klimaaktiv Bronze certification.
The apartments are currently under construction and will be completed by the end of 2026 – early 2027.
We would like to point out that between the broker and the third party to be brokered there exists a familial or economic close relationship.
The broker is operating as a dual agent.
- Top 44: 68,99 m² 665.900,00 € active
- Top 51: 45,25 m² 462.400,00 € active
- Top 52: 68,66 m² 688.900,00 € active
- Top 53: 68,99 m² 691.900,00 € active
- Top 58: 85,21 m² 932.900,00 € active
- 59+60: 157,29 m² 1.495.300,00 € active
- 59+60: 157,29 m² 1.614.900,00 € active
- Top 61: 100,16 m² 1.233.900,00 € active
- Top 61: 100,16 m² 1.142.500,00 € active
- Top 62: 111,94 m² 1.283.900,00 € active
- Top 62: 111,94 m² 1.188.800,00 € active
- Top 9: 68,72 m² 439.800,00 € active
- Top 9: 68,72 m² 474.900,00 € active
Infrastructure / Distances
- Health
- Doctor <500m
- Pharmacy <250m
- Clinic <1.000m
- Hospital <1.000m
- Education & Schools
- School <500m
- Kindergarten <250m
- University <500m
- Higher secondary school <1.750m
- Nearby Amenities
- Supermarket <250m
- Bakery <500m
- Shopping center <1.250m
- Other
- ATM <250m
- Bank <500m
- Post <500m
- Police <500m
- Transport
- Bus <250m
- Subway <500m
- Tram <250m
- Train station <500m
- Highway access <2.500m
Distance as the crow flies / Source: OpenStreetMap
Unique features in the JOSEPHINE residential project
- Efficient groundwater heat pump
- Heating and cooling via component activation (attic with additional climate preparation)
- High-quality oak parquet floors
- Exquisite bathrooms
- Triple-glazed plastic-aluminium windows
- Photovoltaic system on the roof
- klimaaktiv Bronze certification
- Green-space elements on the building facade
Around 1020
Wien
Building amenities
- Balcony facing east
- Garden area
- Elevator
- Wheelchair accessibility
- Bicycle room
About your broker

Ask Caroline directly
Caroline knows this place inside out!
Caroline usually responds within a few hours.