
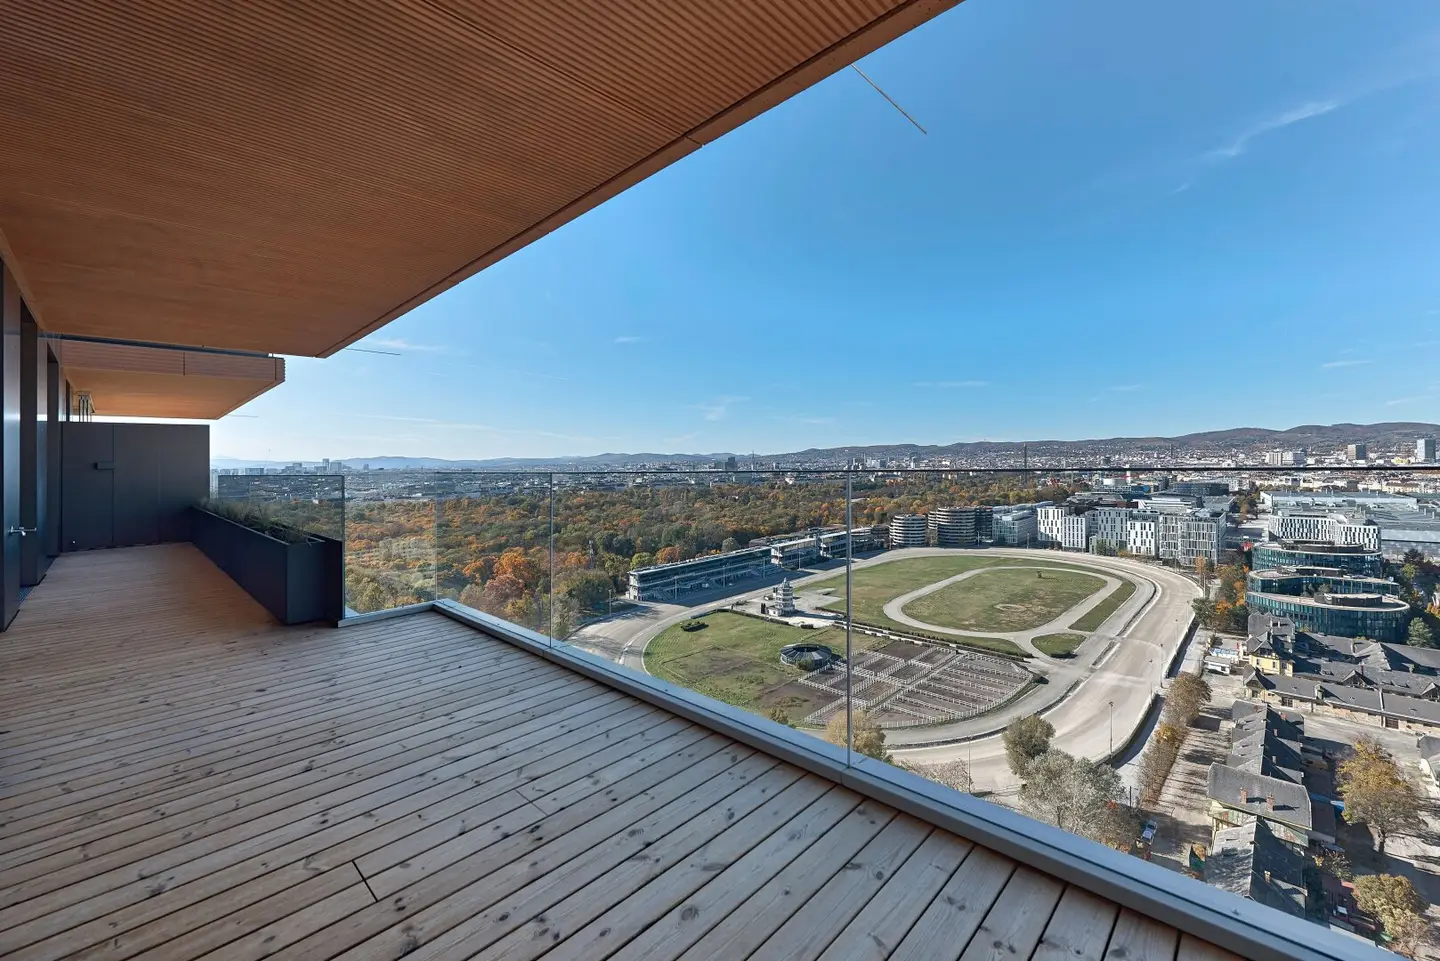

Live like in a luxury hotel with a rooftop pool and concierge service unobstructed views of the Grüner Prater from the 25th floor
Meiereistraße, 1020 Wien- 127 m²
- 3 Rooms
- 2 Baths
More details
About this apartment
Urban living feeling united with nature pure - dreamlike location in the car-free District Two at the Green Prater!
Directly at Vienna's largest park, the Prater, and at the same time perfectly connected by the U2 station "Stadion" - this is how you can live in District Two in the green and still be in the heart of Vienna in a few minutes (e.g. Rathaus, Museumsquartier, Karlsplatz).
Whoever arrives here will feel comfortable from the first moment.
The atmosphere in Vienna's most exciting urban development project is unique.
While in 2004 the site was still a concrete desert, today it is a relaxing oasis inviting you to linger with numerous green and water spaces.
A place full of quality of life, diversity and urban ease – District Two is more than an address. It is a feeling.
Residential Tower "Grünblick"
The newly completed residential tower with 28 floors plus 3 basement levels offers 340 housing units as well as numerous extras such as concierge service and a wellness and recreation oasis on the roof on the 27th floor!
Below you will find an overview of the features of this high-rise as well as the equipment highlights of the apartment and the property.
Common areas
- Outdoor pool area with infinity pool and rooftop terraces
- Fitness room, panorama sauna and relaxation area on the 27th floor
- Dining room with outdoor terrace on the roof
- "Urban Gardening": roof garden on the 3rd floor
- Atrium in the interior of the building with green islands and seating
- Forecourt with a tree grove and water elements
- Foyer with lounge area
- Concierge service
- Mail/Parcel room
- Children's playroom and youth room with terraces on the 1st floor
- Bicycle and stroller storage room
- Underground parking
Amenities highlights
- Ceiling cooling
- 3-pane wood-aluminum composite insulated-glass windows
- internal sun shading, electrically operable
- thermally treated wooden flooring, water connection and outdoor socket on the terraces
- Oak parquet
- Underfloor heating
- Sustainable energy supply (Kraftwerk Krieau), ÖGNI Platinum Certificate
- Smart Home system prepared
- Alarm system prepared
- Storage room
Apartment description Top 333
If you are looking for a cozy retreat that also conveys an open, free living feeling - then this three-room first occupancy on the penultimate living floor is exactly what you're looking for!
The balcony, approximately 30 sqm, runs along the entire length of this living unit. All living spaces have direct access to the outdoor area with a fantastic view over the Green Prater.
In total, the property has approximately 128 sqm of living space and offers an optimal layout:
- open-plan kitchen with living area
- two bedrooms
- walk-in wardrobe
- one bathroom with a walk-in shower and toilet
- second bathroom with a bathtub
- guest toilet
- storage room
- entry hall with wardrobe
Optional, a spacious underground parking space is available for purchase!
See this dream property for yourself during an on-site viewing!
This property is offered for sale without obligation and without commitment. The information and documents stated above are based on information from the owner and are provided by us without warranty. We would like to point out that we have a close business relationship with the seller.
We would like to point out that there is a familial or economic close relationship between the broker and the third party being mediated.
The broker acts as a dual agent.
Around 1020
Wien
Key information
Amenities
- Underground parking
- Outdoor parking
- Elevator
- Bathtub
- Shower


Total purchase price
About your broker


A second look
Ask Sandra directly
Sandra knows this place inside out!
Sandra usually responds within a few hours.