2. Zimmer- Wohnung mit Loggia zwischen Taborstraße und Praterstern
Around 1020 Wien- 65 m²
- 2 Rooms
- 1 Bath
More details
About this apartment
- Living in the new building
- Functional room layout
- Outdoor spaces: balcony, terrace, garden
- High-quality equipment
- Stroller and bicycle storage
In the realization of the new building, great value is placed on high-quality fittings and durable materials:
- High-quality sanitary fittings
- low heating energy demand = low heating costs
- Heating by air-source heat pump
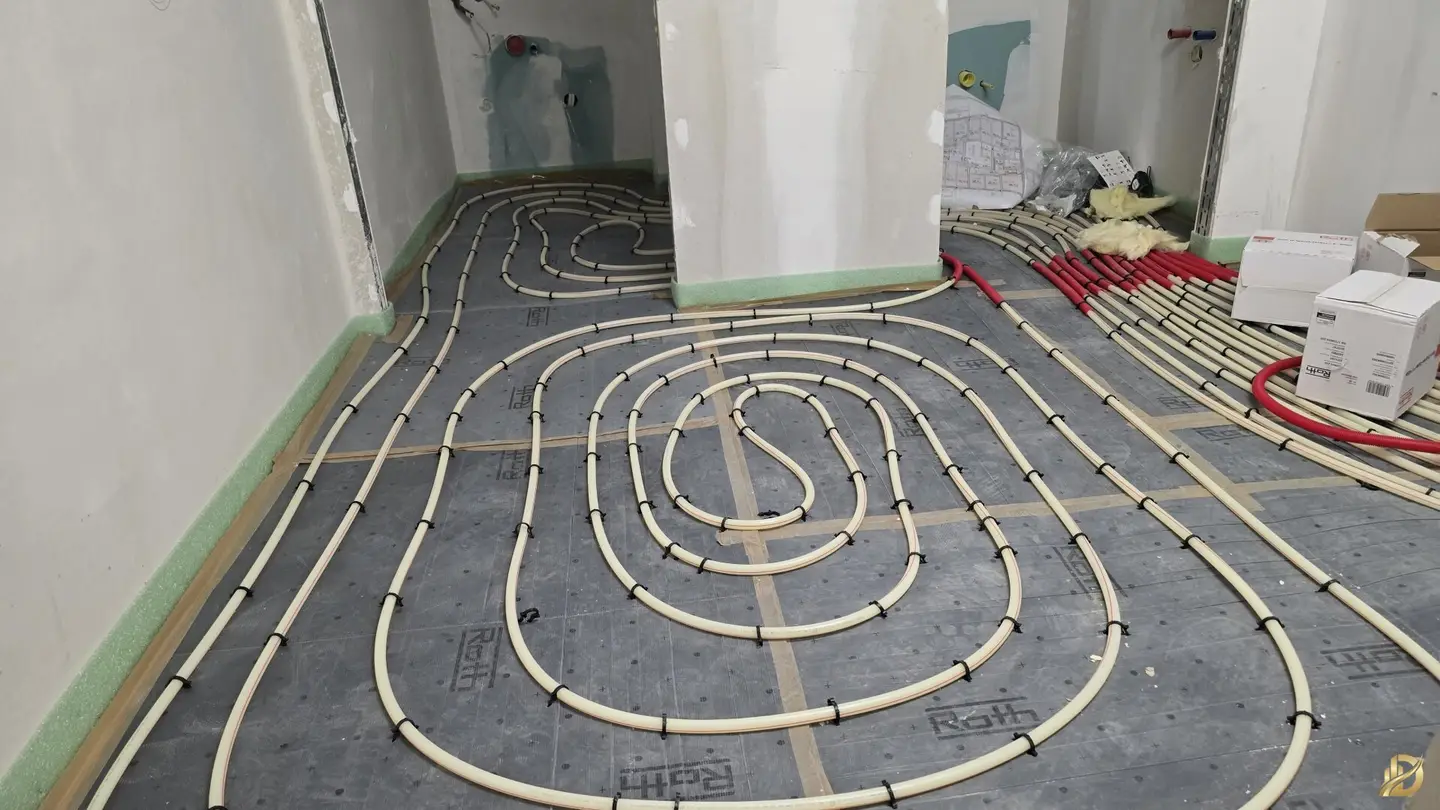
- Underfloor heating
- Air conditioning
- Video intercom
- White interior doors
- Parquet flooring
- Windows with thermal and sound insulation glazing
- Glass-front windows, bright apartments with perfect orientation
- External solar protection blinds with electric operation
- Indoor thermostat
- Granite stone slabs
- Fire protection and security door with security hardware knob/press
- Passenger elevator is wheelchair-accessible
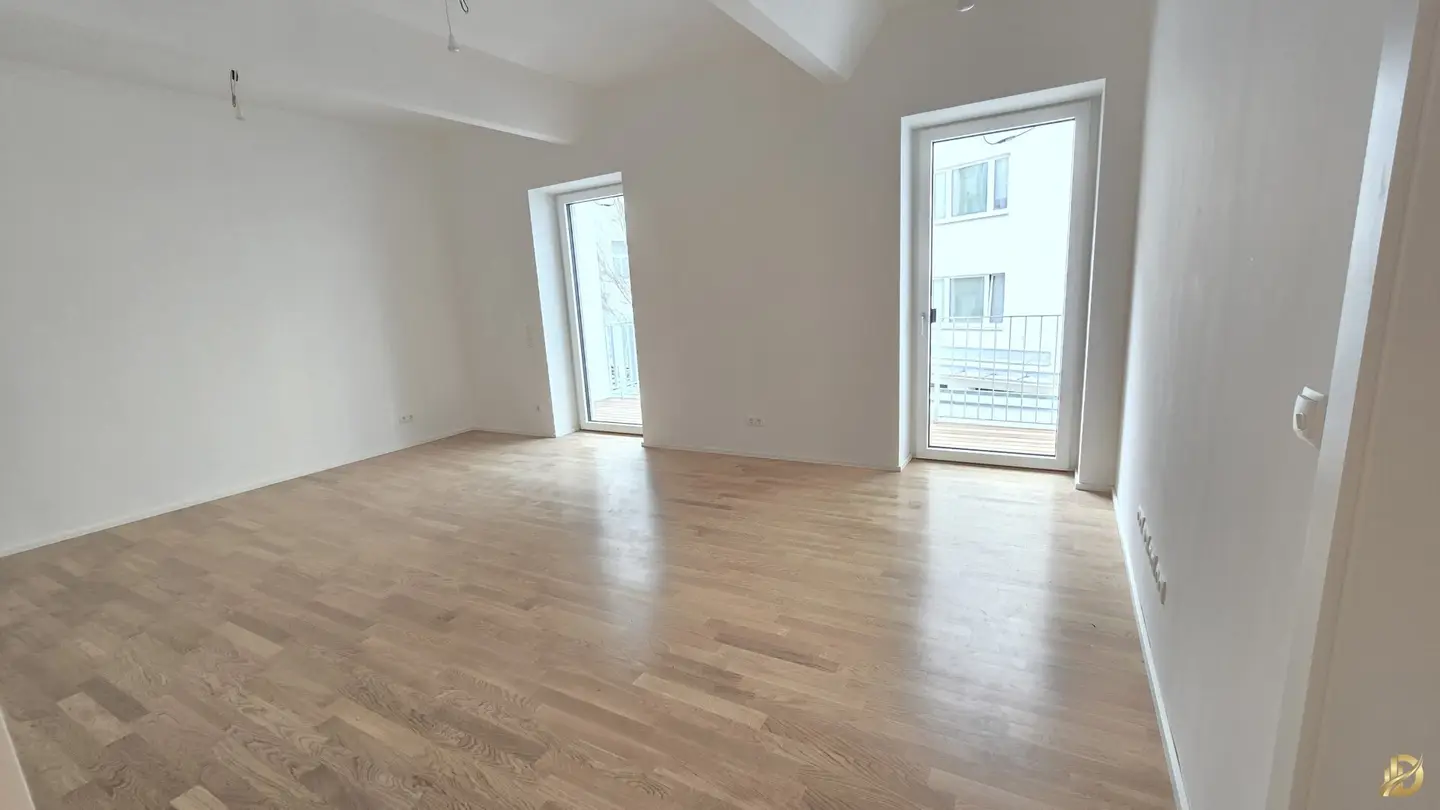
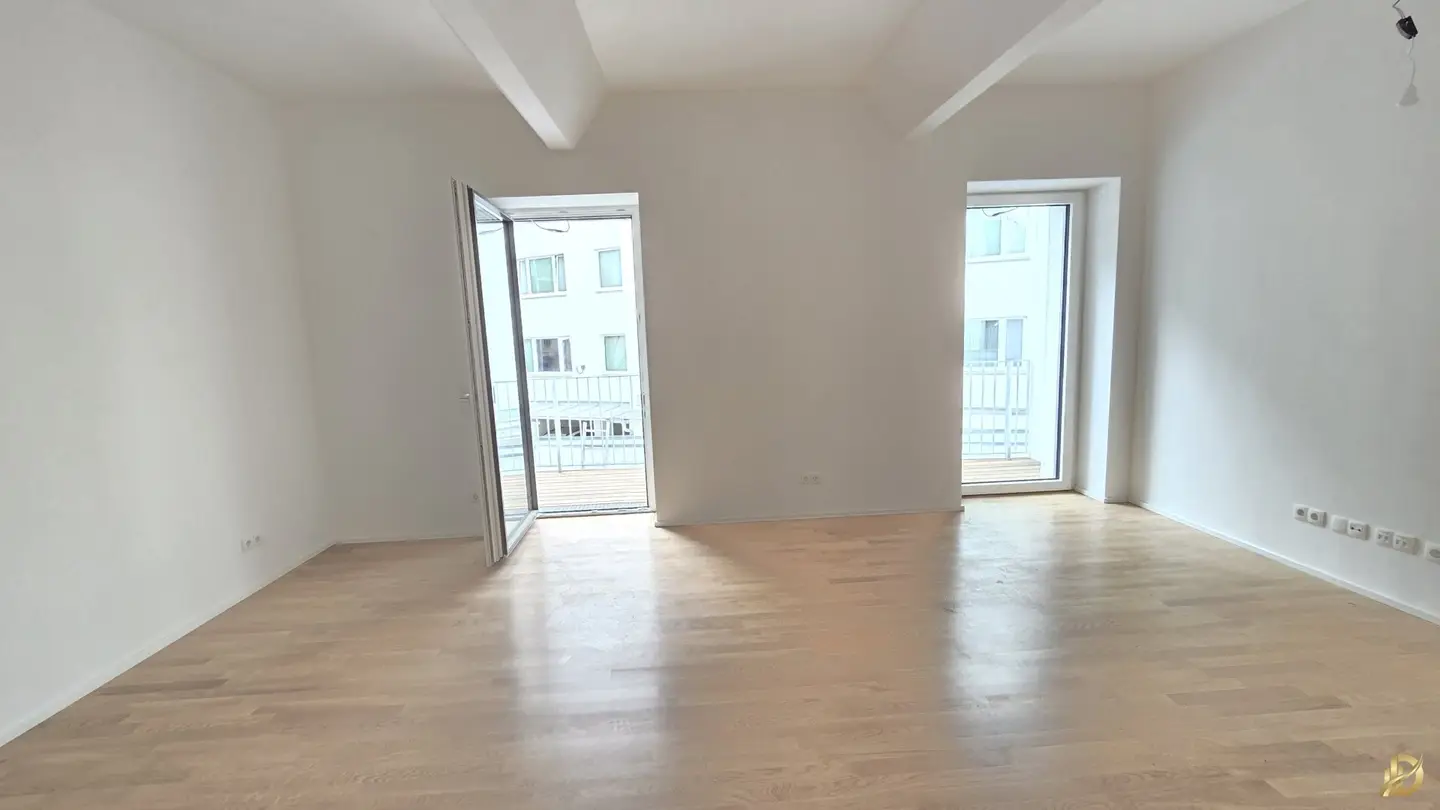
The apartment is located on the 1st floor with elevator and measures approximately 65.61 m², with a loggia of about 5.99 m². The total usable area including the loggia is approximately 71.60 m², courtyard, west-facing.
Room layout:
- Entrance hall: 5,03 m²
- Living kitchen: 27,59 m² + Loggia 5,99 m², courtyard, west side
- Bedroom: 11,87 m², courtyard, west side
- Bathroom: 7,43 m²
- WC: 2,68 m²
- Storage room: 3,72 m²
- Loggia: 5,99 m²
Equipment: Underfloor heating, oak parquet, high-quality tiles (Cerabella white), porcelain stoneware floor, Grohe fixtures, towel dryer, switches and outlets, video intercom, security doors, central locking system, elevator.
Homes: Contemporary and functional layouts are developed by an experienced team in close collaboration with an architectural firm. A large portion of the apartments also has private outdoor spaces in the form of terraces, balconies or private gardens. The high-quality equipment leaves nothing to be desired: all living areas are equipped with parquet, the bathrooms with noble porcelain stoneware tiles and feature state-of-the-art technology: underfloor heating throughout the apartment, spotlight in all ancillary rooms, towel dryer.
Building: The entire building has been fully renovated and the technology brought up to the latest standards; floor plans updated to be contemporary. The street-facing facade is high-quality and elegantly finished; the inner courtyard facade is provided with full thermal insulation. All windows are triple-glazed, and all electrical and water lines are renewed. A central hot-water system serves the apartments. Elevator system, bicycle and stroller storage, and mailboxes are newly built and available to all residents.
Our Grätzel: Viennese district culture is in full bloom at the nearby Volkertmarkt. The market square, thoroughly renovated in 2000, is a popular meeting place and, with a wide selection of fresh products, provides a good complement to the rest of the local supply.
Greener already today: with Augarten and the Grüne Prater, two of Vienna's largest recreational areas are within walking distance. In the coming years, the offer of green spaces will be further expanded by two more large park areas in the urban expansion areas of the former Nord- and Northwest railway stations.
Location: The recreational area for leisure
- Augarten Park
- Wiener Riesenrad
- Hauptallee
- Donaukanal
- Donauinsel are a few minutes away.
Best infrastructure: thanks to the ten-minute-walk Praterstern station, Vienna's public transport network is easily accessible: with the U1, center and Donauinsel are reachable in just 3 minutes. With the U1 and U2, many universities (WU, TU, UNI Wien) are directly reachable.
The tram lines 0, 2 and 5, as well as numerous S-Bahn trains stop at Praterstern. The Am Tabor station of tram line 0 and 5, as well as Rebhanngasse station of tram line 2 toward the 20th district and the city center, are also nearby.
The neighborhood offers extensive amenities: supermarkets, pharmacy, bakeries, cafés, restaurants and many other shops are in the surrounding area, including a supermarket at Praterstern station open daily (also Sundays) until 22:00. Also open is.
Numerous educational institutions are located nearby, e.g., 4 elementary schools and 2 high schools within a 700 m radius, reachable on foot in 5–7 minutes.
A good medical care is offered by the Allgemeines Krankenhaus der Barmherzigen Brüder Wien, Unfallkrankenhaus Lorenz Böhler-Spital and many nearby doctor practices.
Public transport options include U1, U2, tram lines 0, 2, 5, bus lines 5B, 80A, and numerous S-Bahn lines S1, S2, S3, and S7 across Austria. Easy access to the A4, A22 and A23 highways.
Energy certificate: The heating energy requirement is 30 HWB f GEE, SK 0,70 which corresponds to class A+. Validity date 23.03.20235
For further questions or viewings, please contact
Mr. Milot Bunjaku is happy to be reached at
Tel.: +4369919015860 or via E-Mail: [email protected]
We point out that between the broker and the third party being brokered there exists a familial or economic near relationship.
The broker acts as a dual agent.
Around 1020
Wien
Key information
Amenities
- Elevator
- Bathtub
- Shower
- Storage
- 6m²Loggia


Total purchase price
About your broker


A second look
Ask Milot directly
Milot knows this place inside out!
Milot usually responds within a few hours.