
MARINA TOWER | 20. Stock: Wohnen mit WEITBLICK!
Around 1020 Wien- 89 m²
- 3 Rooms
- 1 Bath
More details
About this apartment
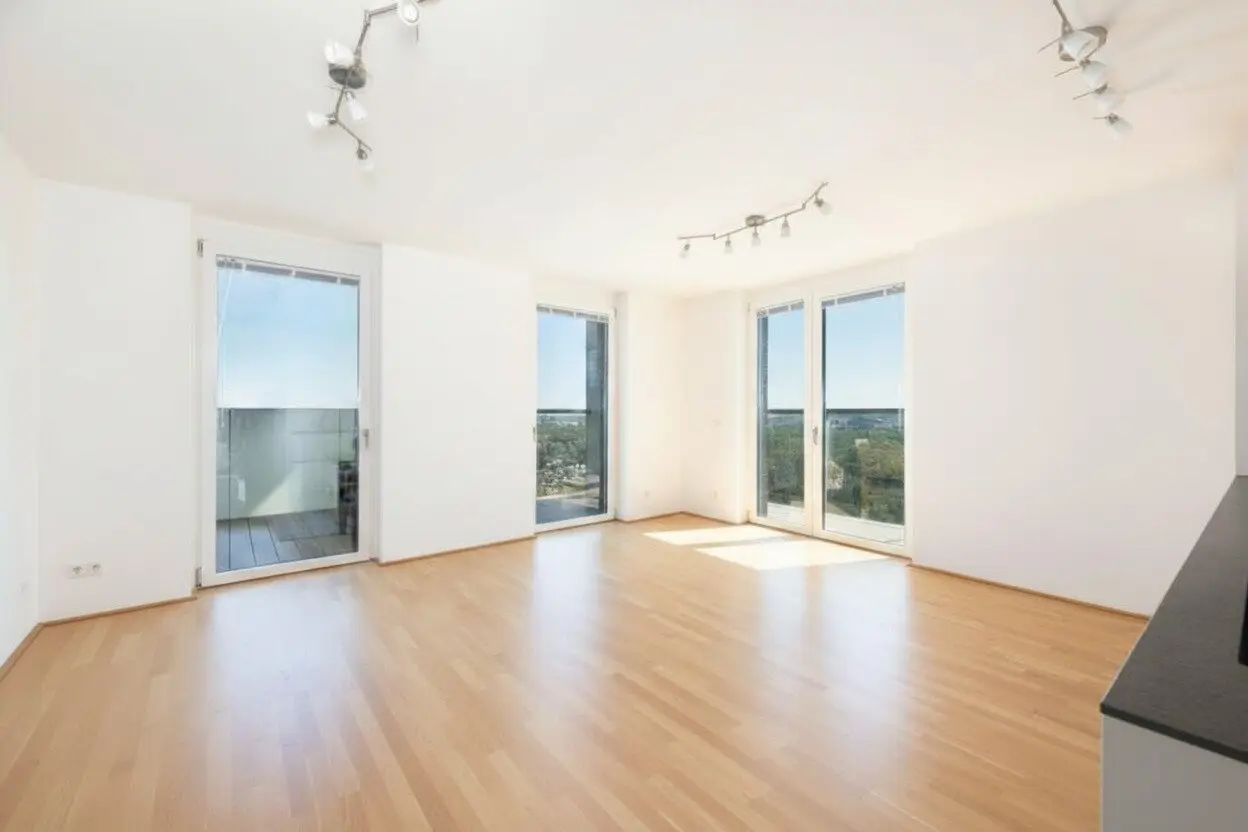
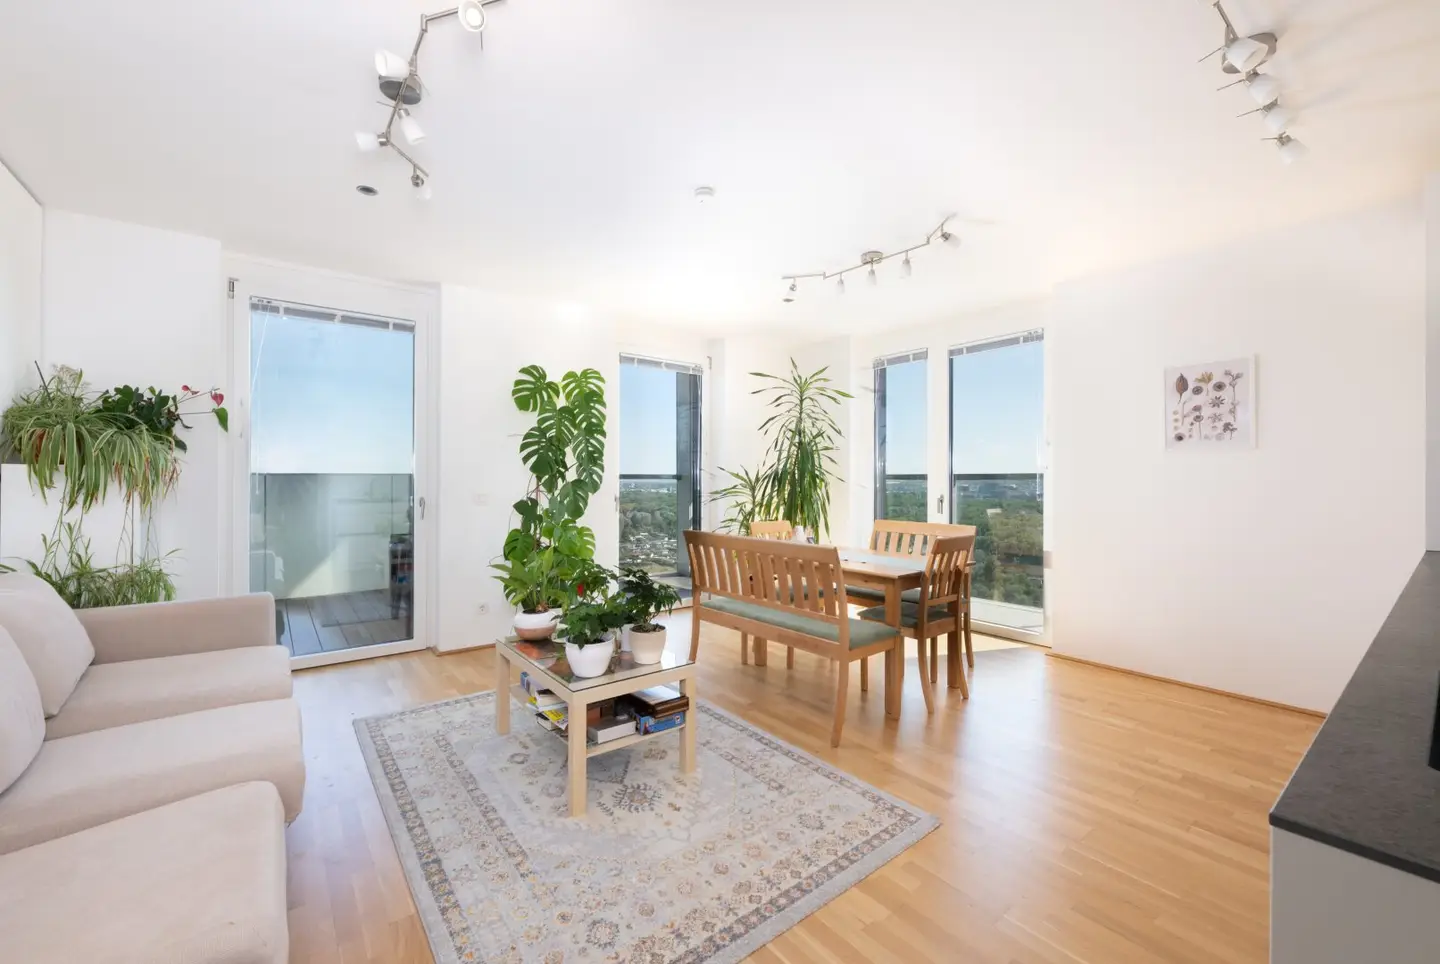
Note: please note that the apartment is currently still inhabited and therefore fully furnished. For this purpose, visualizations were generated that depict the apartments as empty and unfurnished. The furnished photos show the current state of the apartment. The built-in furniture (kitchen, fitted cabinets etc.) remains in the apartment after sale.
What this apartment has that others do not have
- Property address in the sought-after Marina Tower
- Approximately 23 m² of outdoor space consisting of a loggia and a balcony
- Direct access to the Danube and Donauinsel
- Modern underfloor heating and underfloor cooling
- Sustainable energy supply via geothermal energy and district heating
- Excellent energy performance metrics
- Controlled residential ventilation for year-round pleasant indoor climate
- Breathtaking view over Vienna and the Danube
- 24-hour concierge service and security
- Exclusive community facilities such as a Home Cinema, Guest Lounge, and Catering Station
- Fitness center in the building
- U2 station Donaumarina right outside the front door
- Living in one of Austria's most modern and sustainable residential projects
Living above the rooftops of Vienna
This extraordinary 3-room apartment is located in Marina Tower, one of Vienna's most sought-after addresses. On around 69,53 m² of living space you will find a well-thought-out layout with generous living comfort and bright rooms.
The open-plan living and dining area forms the heart of the apartment. The large floor-to-ceiling windows provide a pleasant sense of space and create a seamless connection between indoors and outdoors. From here you can directly access the generous loggia, which expands the living space in an impressive way.
Two additional rooms offer versatile usage as bedrooms, children's rooms, guest rooms, or home offices, making the apartment particularly attractive for couples as well as families.
Outdoor spaces with rarity value
A particular highlight of this property are the exceptional outdoor spaces.
The generous loggia of around 20,16 m² offers ample space for a dining area, a lounge, or relaxed hours with a view of the city. It is complemented by an open balcony area of around 3,25 m².
With a total of around 23,41 m² of outdoor spaces, you get a living feeling that is more commonly associated with a penthouse. Here you can enjoy your morning coffee with a view or end the day watching the sunset over Vienna.
High-quality fittings and exclusive living comfort
Also the technical and qualitative equipment of the apartment meets the highest standards. Fine parquet flooring in the living areas, high-quality tiles in the wet areas, exclusive sanitary fittings, and triple-glazed wood-aluminum windows create an elegant and timeless living ambiance.
Particular attention has been paid to comfort and energy efficiency. Heating is provided by modern underfloor heating, which is supplied through an innovative heat pump system with geothermal usage and, in addition, by district heating. At the same time, the apartment has integrated underfloor cooling (supplementary cooling) that provides pleasantly tempered rooms in the summer months. This system is complemented by a controlled mechanical ventilation system, which continuously supplies tempered fresh air and thus ensures a comfortable and healthy indoor climate year-round.
Marina Tower – more than just a residence
The Marina Tower is one of Vienna's most exceptional residential projects and sets standards for modern living by the water. The impressive architecture, the direct location on the Danube, and the numerous services create a living concept that is rarely found in Vienna.
A 24-hour concierge service and a security presence provide comfort and safety in daily life. For residents, there are also numerous exclusive communal facilities available, including a high-quality Guest Lounge with a rooftop terrace, a modern Home Cinema, a Catering Station in the upper floors of the tower, as well as attractive play and gathering areas for children and teenagers.
The in-house fitness center enables sporting activities directly at your own door. The offering is complemented by generous bicycle storage rooms, a dog and bicycle washing station, a parcel locker system for deliveries, and car- and bike-sharing options.
Another unique feature of the Marina Towers is the Marina Deck. By overlaying Handelskai, a unique connection between the residential complex and the riverbank was created. Residents therefore benefit from direct access to the Danube and Donauinsel – one of Vienna's favorite leisure and recreation landscapes.
This property brings together modern architecture, sustainable building technology, exceptional services, and one of the most spectacular locations in the capital in a living concept that meets even the highest standards. If you are looking for urban luxury, modern infrastructure and the highest quality of life in perfect balance, you will find a rare opportunity here.
A location unmatched in Vienna
The location of the Marina Tower combines the best of several worlds. Directly on the Danube, you enjoy immediate access to Donauinsel, the river promenade, and numerous leisure and sports opportunities. At the same time, Green Prater, Vienna's city center, the Vienna University of Economics and Business, the Vienna Trade Fair, and the UN City are all within easy reach.
The U2 station Donaumarina is practically on your doorstep and provides fast access to Vienna's city center. The A23 highway is also reachable within a few minutes. This combination of nature, water, infrastructure and urban life makes the location one of the most sought-after residential areas in the capital.
Ready for occupancy from October 2026
The apartment is currently still occupied by the owners and is therefore in an extremely well-maintained condition. From October 2026, the property will be available to the new owners and can be occupied or rented immediately thereafter. This provides buyers with ample lead time for planning a primary residence or an investment.
Eckdaten
- Living space: approx. 69,53 m²
- Loggia: approx. 20,16 m²
- Balcony: approx. 3,25 m²
- Rooms: 3
- Premium features
- Underfloor heating and underfloor cooling
- Controlled mechanical ventilation
- Direct access to the Danube and Donauinsel
- Concierge service
Monthly costs
Operating costs lump sum: EUR 293,28 plus 10% VAT
Reserves: EUR 56,40
Administration costs: EUR 34,51 plus 10% VAT
Heating cost deposit: EUR 47,74 plus 20% VAT
Hot water deposit: EUR 19,97 plus 10% VAT
Cold water flat rate: EUR 20,08 plus 10% VAT
Purchase price
Purchase price apartment: EUR 699.000,-
Furniture disposal: EUR 25.000,-
Total purchase price: EUR 724.000,-
Real estate transfer tax: 3,5% of the purchase price
Land register entry: 1,1% of the purchase price
Brokerage: 3% of the purchase price plus 20% VAT
Contract drafting: 1,5% of the purchase price plus 20% VAT
With the drafting of the purchase agreement, Mag. Norbert Piech, Singerstraße 8/9, 1010 Vienna is commissioned. The costs amount to 1,5% of the purchase price plus 20% VAT plus cash outlay plus notarial costs. For the takeover of the trust relationship with the financing bank, the contract drafter additionally charges 0,5% of the pledge amount plus 20% VAT.
Please direct inquiries exclusively via the listing and with complete contact details. For further information, Raffael Rosenmaier, MSc. is available by phone at +43 664 462 1792 if needed.
All information is based on information provided to us by third parties. We cannot guarantee its accuracy and completeness.
Financing not yet clarified? We provide clarity.
While traditional bank inquiries often take several weeks, with our financing partner you will receive within a few days a well-founded initial assessment based on your documents.
In addition, a personalized financing solution will be developed for you, drawing on the best terms offered by numerous well-known banks – with the clear goal of finding the offer that is financially most attractive for you.
Do you know someone who wants to sell their property? Contact us – and benefit from an attractive referral fee!
We would like to point out that there is a familial or economic close relationship between the intermediary and the third party to be mediated.
The intermediary acts as a dual agent.
Around 1020
Wien
Key information
Amenities
- Elevator
- Shower
- Fitted kitchen
- 3,3m²Balcony
- 20,2m²Loggia × 2


Total purchase price
About your broker


A second look
Ask Raffael directly
Raffael knows this place inside out!
Raffael usually responds within a few hours.