RARITY! 3-room period apartment with large balcony! FIRST OCCUPANCY!
Around 1020 Wien- 76 m²
- 3 Rooms
- 1 Bath
More details
About this apartment
A Viennese old building with character. Newly interpreted.
AM TABOR 8 combines the unmistakable charm of a stylish turn-of-the-century building with contemporary living comfort in one of the most sought-after locations of Vienna's 2nd municipal district. The magnificently textured facade and the classic Viennese old building architecture give the property its special character.
As part of the renovation, the representative staircase was extensively refurbished, a new elevator was installed and the apartments were comprehensively renovated. Spacious country house floorboards, modernly equipped bathrooms and attractive outdoor areas create a stylish living atmosphere and underscore the high-quality character of the project.
The project comprises a total of 16 condominiums with one to three rooms and well thought-out layouts for singles, couples and families.
A particular added value are the planned outdoor areas: the majority of the apartments will receive a balcony or a generous terrace. The larger units impress with expansive outdoor areas, while many smaller apartments are also complemented by attractive balconies. Construction will take place after the sale of the respective apartment and is bindingly planned.
The excellent location in Leopoldstadt, the attractive purchase prices and the excellent price-performance ratio make AM TABOR 8 a rare opportunity for stylish living in Vienna.
"Historical charm, high-quality fittings and modern living quality – united at a special address."
Bright 3-room old building apartment with huge balcony | Absolute rarity
Top 5 – generous living with exceptional outdoor space
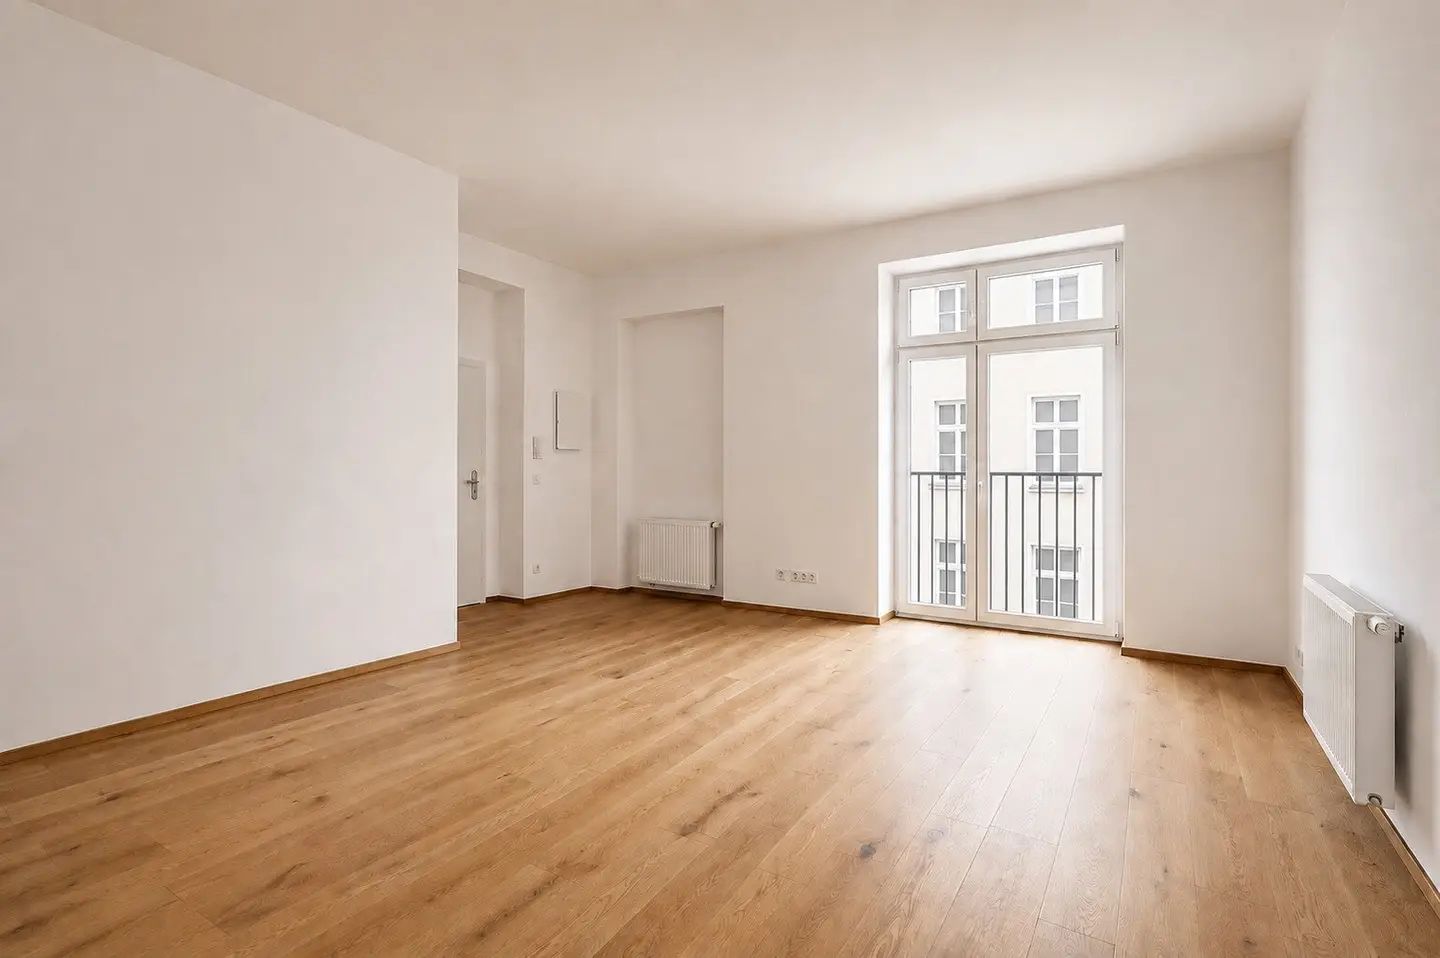
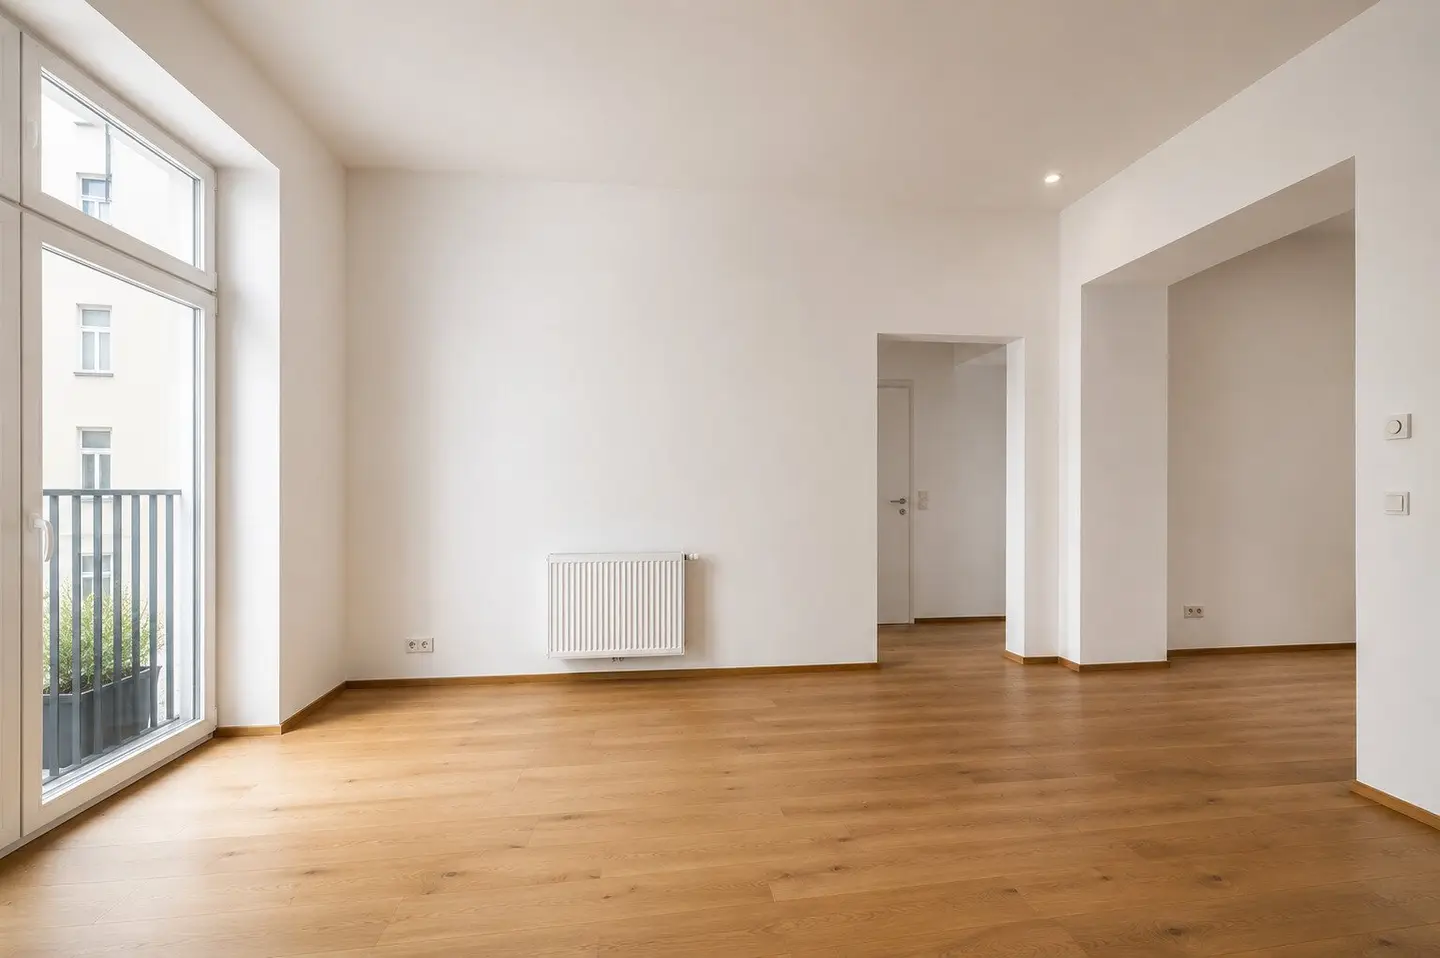
Apartment Top 5 convinces with a generous living area, a highly usable layout and an approximately 11 m² large balcony. The spacious eat-in kitchen with 36,72 m² forms the centerpiece of the apartment and offers plenty of space for a generous living, dining and kitchen area. Two separately accessible bedrooms make the apartment ideal for couples, families or as a high-quality shared flat.
Noble oak country house floorboards, stylish interior doors as well as a modernly equipped bathroom with a walk-in shower create an elegant living atmosphere. A special highlight is the exceptionally large balcony that extends the living space outdoors – a true rarity in renovated Viennese old building apartments.
Floor plan
- Eat-in kitchen: 36,72 m²
- Entrance hall: 2,06 m²
- Bedroom 1: 13,20 m²
- Bedroom 2: 20,01 m²
- Bathroom: 3,41 m²
- Separate WC: 1,21 m²
- Balcony: approx. 11,00 m²
Location
The residential building is located in an excellent location in Leopoldstadt, only a few steps from Taborstraße and Volkertmarkt. Shopping facilities, restaurants, cafés as well as excellent public transport connections are in the immediate vicinity and ensure a high level of living comfort.
Contact
We will be happy to send you the detailed exposé and further information about this apartment on request. For questions or to arrange a personal viewing appointment, we are at your disposal at any time.
We look forward to your inquiry. Please note that for organizational reasons only complete inquiries with first and last name and a valid telephone number can be processed.
Note
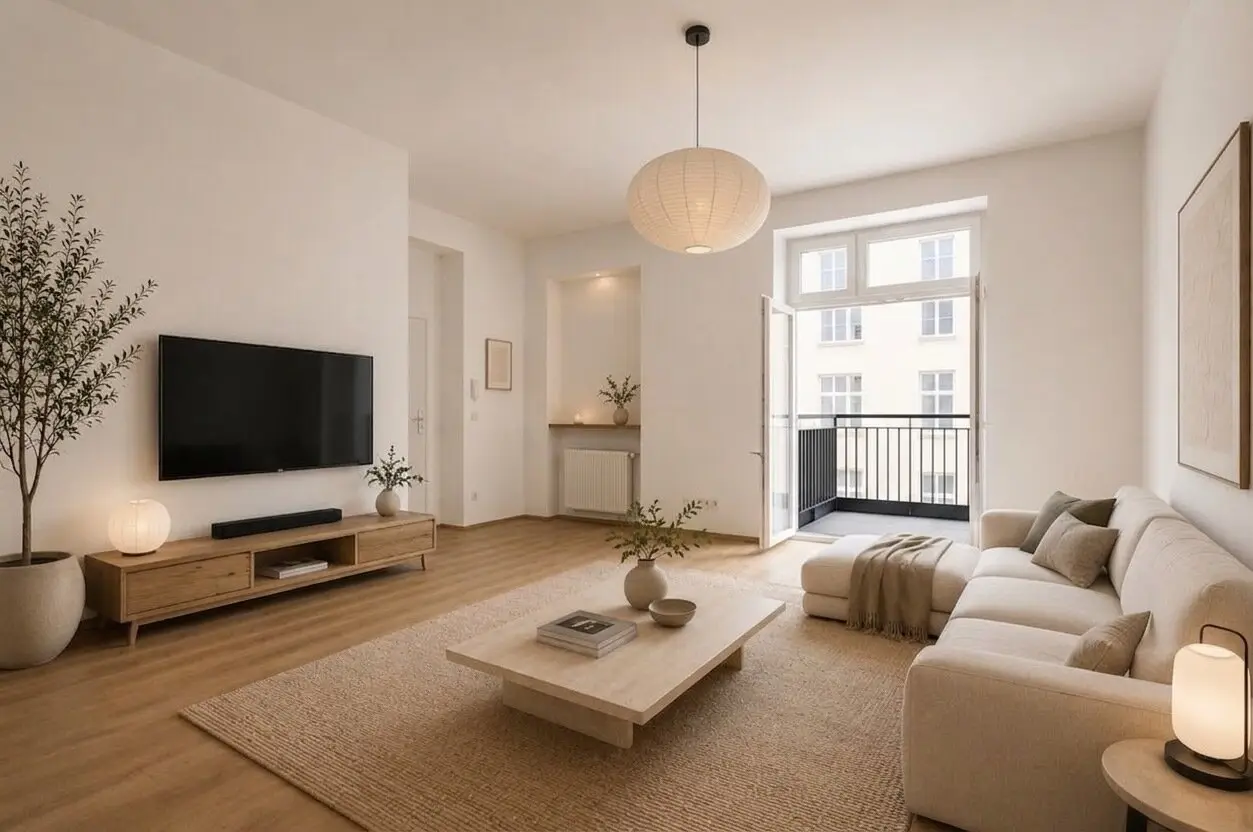
Some of the images shown are visualizations intended to provide a realistic impression of the room design. We point out that there is an economic close relationship to the seller. All information is given to the best of our knowledge and belief. However, no guarantee is given for the accuracy and completeness of the information.
We point out that there is a familial or economic close relationship between the intermediary and the third party to be mediated.
The intermediary acts as a double broker.
Around 1020
Wien
Key information
Amenities
- Elevator
- Shower
- 11m²Balcony


Total purchase price
About your broker


A second look
Ask Benedikt directly
Benedikt knows this place inside out!
Benedikt usually responds within a few hours.