

Elegant 4-room apartment with balcony in sought-after location of the 2nd district
Around 1020 Wien- 107 m²
- 4 Rooms
- 2 Baths
More details
About this apartment
Project description:
In an attractive location in the 2nd district of Vienna, a high-quality residential development with a total of 10 exclusive residential units was realized. The project combines timeless architecture, modern technology and a well-thought-out living concept and is aimed at demanding owner-occupiers as well as quality-oriented investors.
Project & Architecture
The residential project comprises 10 high-quality apartments with different apartment sizes and floor plan concepts – from compact city apartments to spacious family and penthouse apartments. The architecture convinces with clear lines, high-quality facade design and a harmonious integration into the existing cityscape. Large window areas provide bright, light-filled rooms, while balconies, terraces or roof areas sensibly extend the living space outdoors.
All units are handed over in first occupancy and are characterised by a clear floor plan layout, efficient use of space and high quality of stay.
Equipment & Living Comfort
Particular emphasis was placed on quality, comfort and durability in the implementation of the project. The equipment includes, among other things:
- High-quality floor coverings (including parquet)
- Underfloor heating
- Air conditioning preparation or air conditioning (depending on unit)
- Stylishly equipped bathrooms with high-quality fittings
- Lift in the building
- Cellar compartments for the residential units
- Bicycle room as well as communal areas
- Garages or parking spaces optionally available
Energy & Sustainability
The building meets modern energy standards and has very good energy figures: HWB: 41,01 kWh/m²a – Class B fGEE: 0,84 – Class B This ensures low running costs, sustainable operation and long-term value retention.
The residential project in Fugbachgasse stands for qualitatively high-quality, quiet and at the same time urban living in one of the most sought-after locations of the 2nd district. The combination of modern construction, high-quality equipment, good energy efficiency and excellent infrastructure makes this project an ideal choice for owner-occupiers and investors alike.
This generous 4-room apartment in first occupancy combines modern design, high-quality fittings and a well thought-out floor plan on approx. 108 m2 living space. Already when entering, you can feel the generosity and clear structure of the rooms.
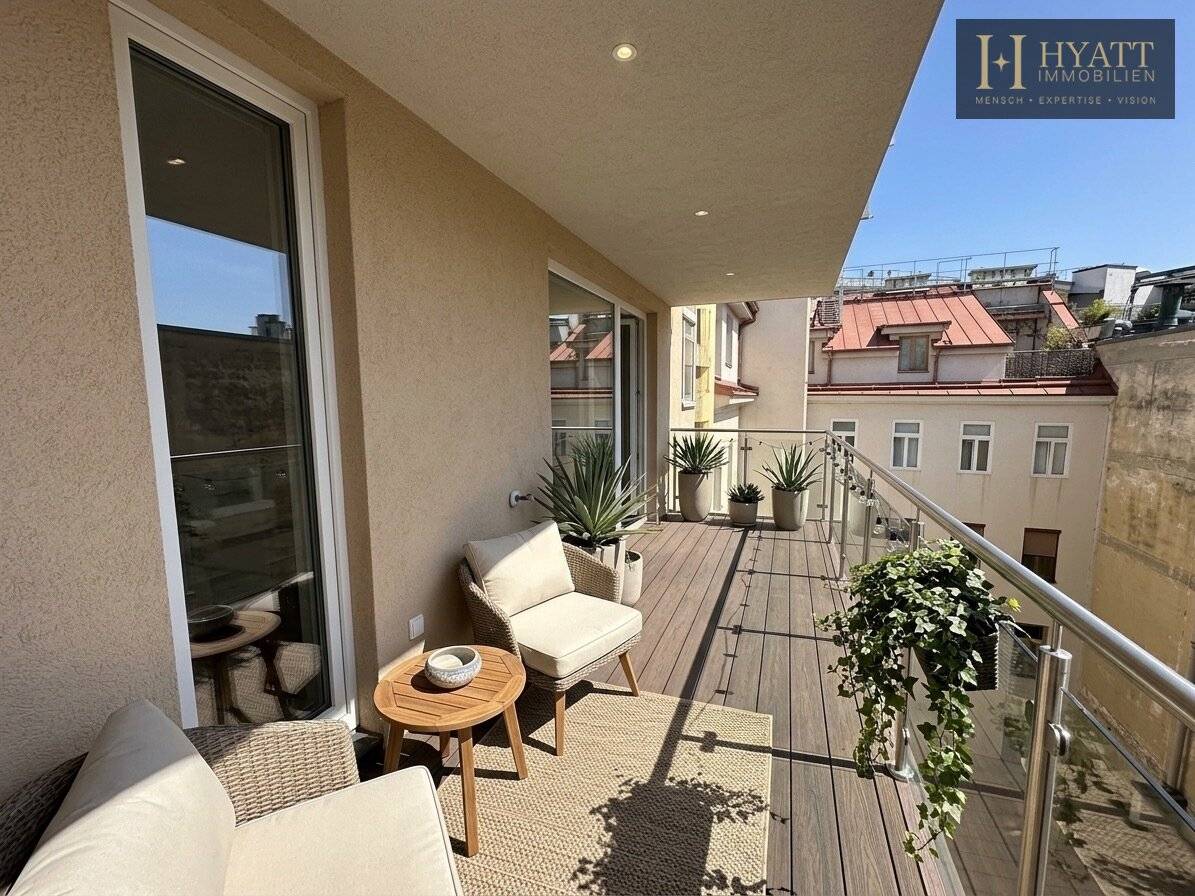
The heart of the apartment is the light-flooded living room with elegant parquet, large window areas and direct access to the balcony (approx. 13,23 m2) – ideal for a relaxed breakfast or quiet evening hours outdoors. The room proportions offer enough space for living, dining and socialising.
The three separately accessible bedrooms convince with a quiet location, pleasant room sizes and versatile use possibilities – perfect for families, home office or guest rooms. The stylishly furnished bathroom as well as a separate WC set high-quality accents: modern fittings, clear lines and a high-quality finish ensure a coherent overall picture.
The living concept is rounded off by underfloor heating, clean lines, high-quality materials as well as an excellent floor plan quality that harmoniously combines everyday life and design.
Highlights
- 4-room apartment with approx. 108 m² living space
- First occupancy with high-quality equipment
- Balcony with approx. 13,23 m²
- Spacious, light-flooded living room
- 3 quiet bedrooms
- Stylish bathroom & separate WC
- Underfloor heating
- High-quality parquet flooring
- Lift in the building
- Cellar compartment included
- Bicycle room in the building
- HWB 41,01 – Class B | fGEE 0,84
- Completion: January 2027
Investor price: € 856.000,– plus VAT.
We point out that there is a familial or economic close relationship between the intermediary and the third party to be mediated.
The intermediary acts as a dual broker.
Infrastructure / Distances
- Health
- Doctor <500m
- Pharmacy <500m
- Clinic <500m
- Hospital <1.000m
- Children & Schools
- School <500m
- Kindergarten <500m
- University <1.000m
- Higher school <1.500m
- Supply
- Supermarket <500m
- Bakery <500m
- Shopping centre <1.500m
- Other
- Cash machine <500m
- Bank <500m
- Post office <500m
- Police <500m
- Transport
- Bus <500m
- Underground <500m
- Tram <500m
- Train station <500m
- Motorway access <2.500m
Information distance as the crow flies / Source: OpenStreetMap
Around 1020
Wien
Key information
Amenities
- Garage
- Elevator
- Shower
- Storage
- Fitted kitchen


Total purchase price
About your broker


A second look
Ask Sia directly
Sia knows this place inside out!
Sia usually responds within a few hours.