
Spacious apartment at Mexikoplatz ideal for living and working
Around 1020 Wien- 261 m²
More details
About this apartment
This exceptionally spacious apartment is located on the 1st floor of a property directly at Mexikoplatz in Vienna.
With a total area of approx. 261.02 m² according to the plan provided and several prestigious rooms, the property offers plenty of space for individual living concepts. It is particularly suitable for people who would like to combine spacious living with working under one roof.
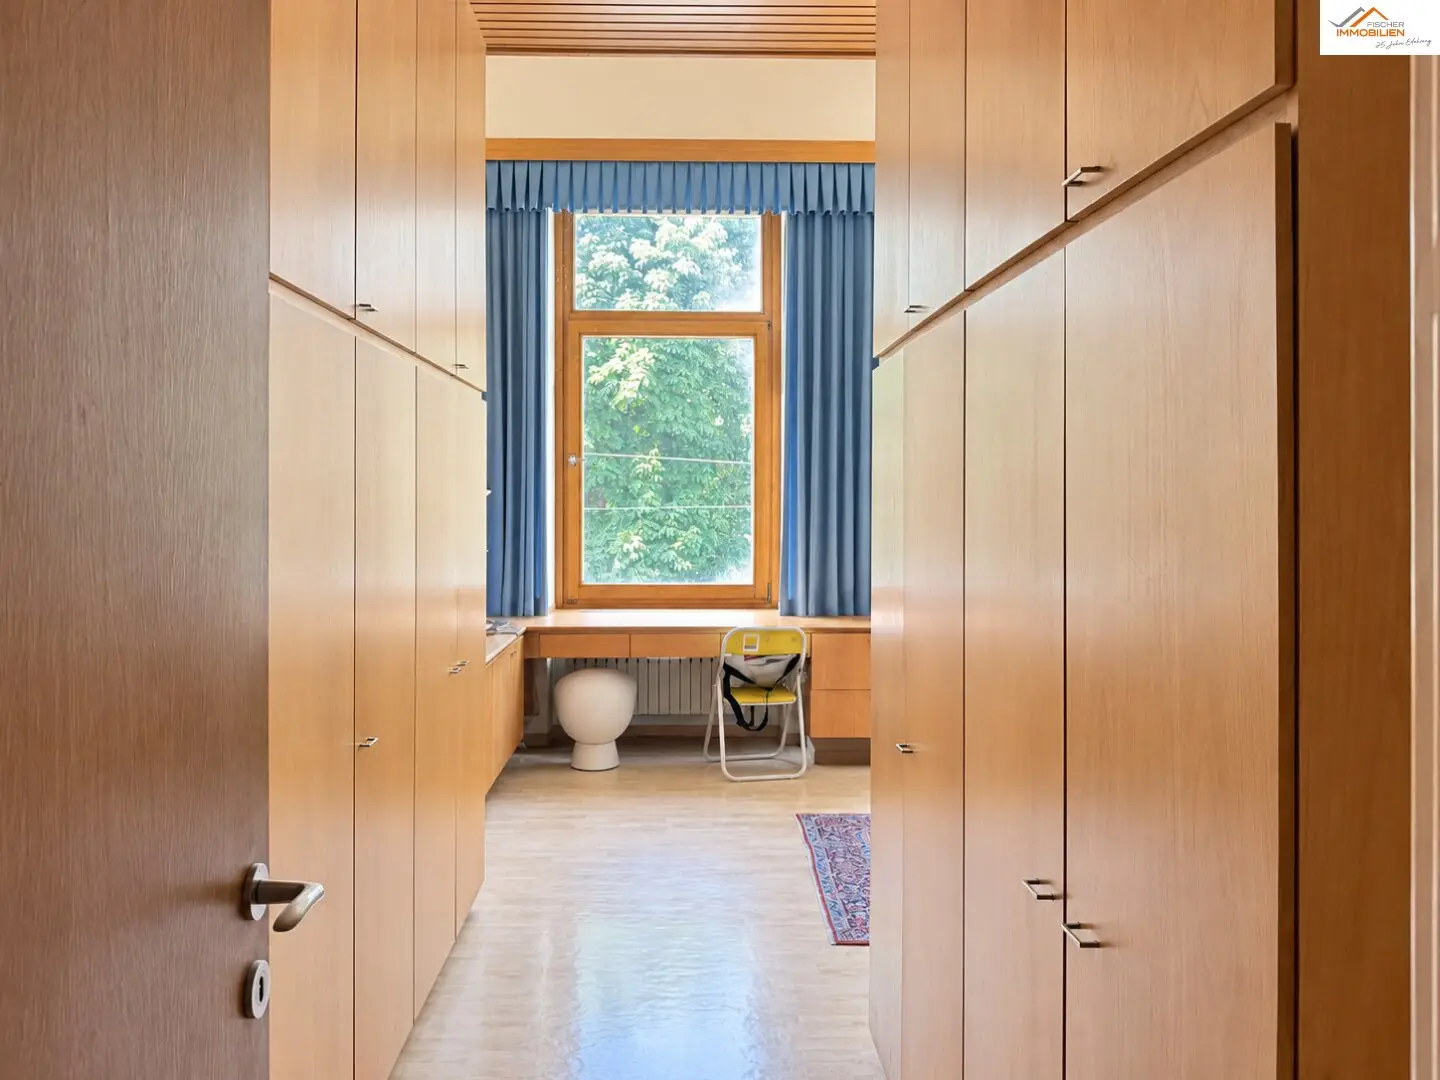
A particular advantage is the location opposite the park area. As a result, the apartment has an unobstructed outlook as well as a beautiful view of the greenery and the church. The large window areas provide pleasant natural lighting and emphasize the generous sense of space.
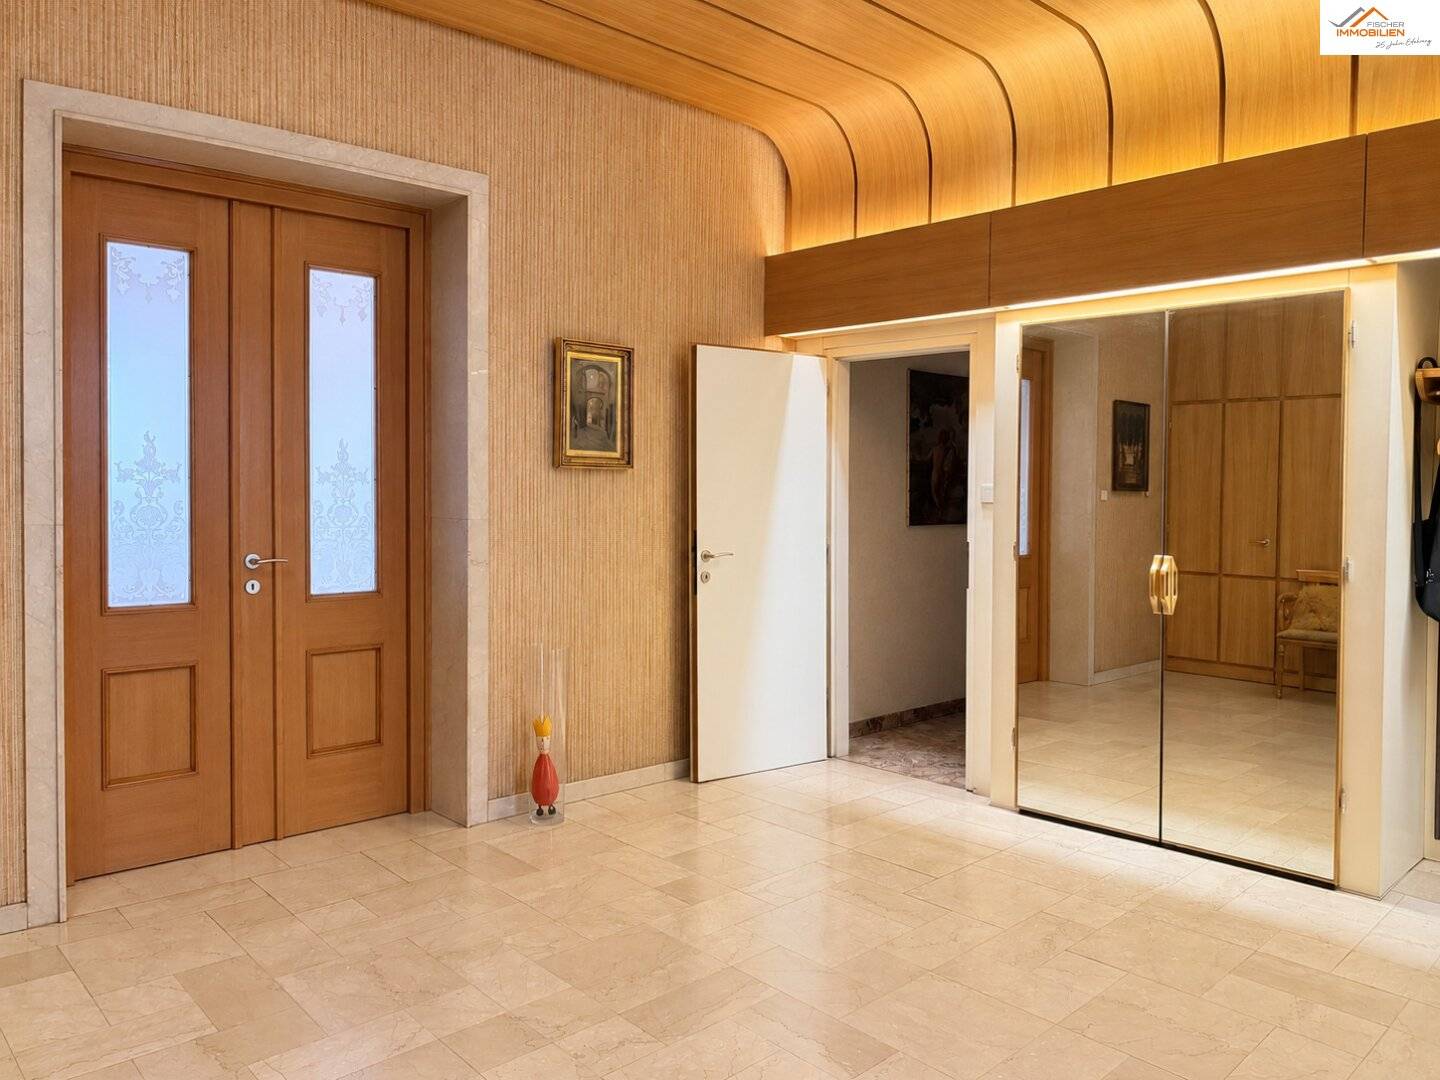
The apartment is characterized by large and prestigious rooms, parquet floors, decorative ceiling elements and distinctive built-ins. The existing layout allows for different usage concepts and can be adapted to the personal requirements of the future owners.
Living and working
Due to its generous size and layout, the apartment is suitable both for families and for a combination of private living areas and areas used for professional purposes.
Individual rooms can, for example, be used as an office, meeting room, library, study or prestigious reception area. At the same time, there remains sufficient space for generous private living areas.
The specific permissibility of professional or commercial use must be examined by the buyer on the basis of the designated use, the condominium agreement and the official requirements.
Features and special characteristics
- Approx. 261.02 m² total area
- Located on the 1st floor
- Five spacious rooms
- Prestigious and versatile rooms
- Large window areas
- Parquet floors
- Decorative ceiling design
- Distinctive built-in furniture
- Separate kitchen with pantry
- Two bathrooms
- Two WCs
- Utility room
- Wardrobe room
- Storage room
- Unobstructed view of the park and the church
- Ideal for spacious living and working
Area breakdown
- Entrance hall: 21.80 m²
- Hallway 1: 1.44 m²
- WC 1: 1.28 m²
- Bathroom 1: 6.74 m²
- Corridor 1: 6.84 m²
- Wardrobe room: 4.95 m²
- Room 1: 18.62 m²
- Room 2: 34.22 m²
- Room 3: 46.80 m²
- Room 4: 31.89 m²
- Room 5: 28.70 m²
- Corridor 2: 16.92 m²
- Kitchen: 12.82 m²
- Pantry: 1.78 m²
- Bathroom 2: 4.12 m²
- Hallway 2: 1.21 m²
- WC 2: 1.19 m²
- Utility room: 8.44 m²
- Storage room: 11.26 m²
Total area according to the plan: 261.02 m²
The agent is acting as a dual agent.
Around 1020
Wien
Key information
Amenities
- Storage
- Fitted kitchen
- Pantry kitchen / mini kitchen


Total purchase price
About your broker


A second look
Ask Fidaim directly
Fidaim knows this place inside out!
Fidaim usually responds within a few hours.