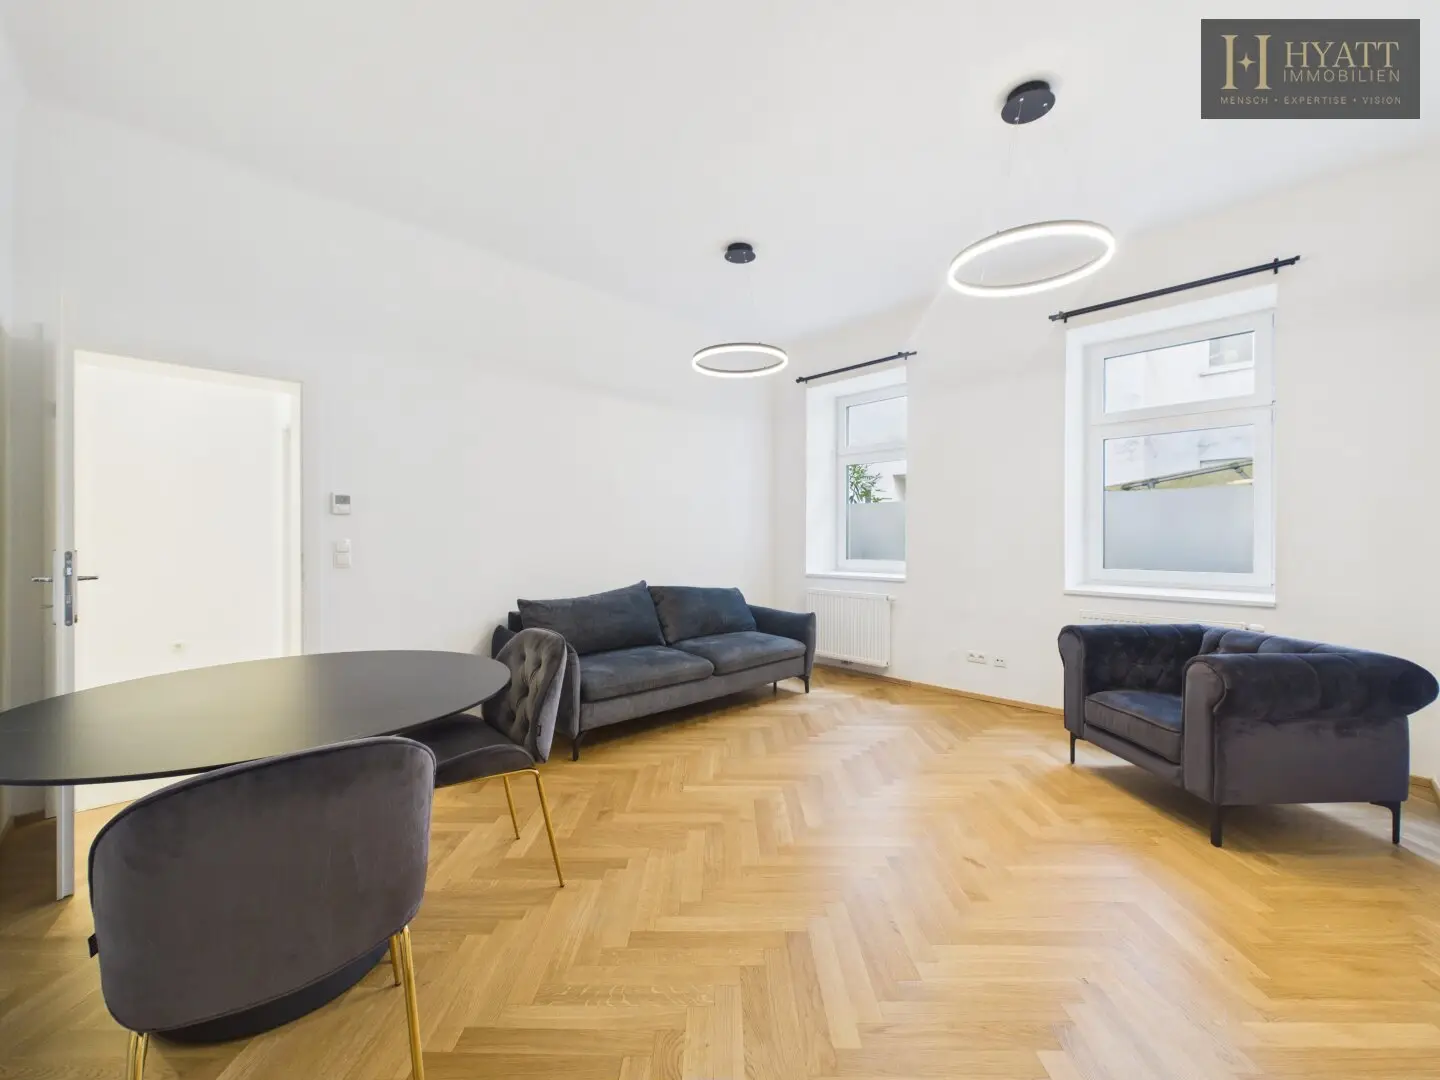


Stylishly renovated period apartment with approx. 34 m² terrace in Leopoldstadt
Around 1020 Wien- 57 m²
- 1 Bath
More details
About this apartment
This attractive apartment with approx. 56 m² of living space and a spacious terrace of approx. 34 m² impresses with a well-designed layout, versatile usage options and an exceptionally generous outdoor area. The combination of a functional floor plan, pleasant living comfort and private outdoor space creates an appealing home with a high quality of life.
A particular highlight is the approx. 34 m² terrace, which extends the living space outdoors and offers a wide range of design options. Whether a cosy dining area, stylish lounge furniture or a planted oasis of well-being – a personal retreat can be created here in the middle of the city. The generous area provides sufficient space to enjoy relaxing hours outdoors or to receive guests.
The centrepiece of the apartment is the spacious living room with approx. 21.3 m². The pleasant room size allows for a harmonious combination of living and dining areas. Several windows provide natural light and enhance the friendly living atmosphere.
The layout is complemented by two additional rooms measuring approx. 9.4 m² and 7.9 m², which can be used flexibly depending on personal needs. Whether as a bedroom, home office, guest room or additional retreat – the layout opens up various living concepts.
The bathroom measuring approx. 4 m² is compact and functionally arranged. The separate WC measuring approx. 1 m² offers additional comfort in everyday life and when guests visit.
Another practical advantage is the approx. 5.6 m² multipurpose room, which provides valuable additional usable space. It can be used, for example, as a storage room, utility area or for individual storage solutions.
The hallway measuring approx. 6.7 m² connects the individual areas of the apartment and provides space for a wardrobe and additional storage options. The clear arrangement of the rooms enables practical organisation of everyday living.
The combination of a spacious living area, flexibly usable ancillary rooms and an expansive terrace deserves particular mention. It makes the apartment an interesting option for different living needs.
The location in Leopoldstadt, Vienna’s 2nd municipal district, combines an urban lifestyle with good infrastructure. Shopping facilities, restaurants, public transport and attractive green spaces shape the residential surroundings and offer a high quality of life.
- Approx. 56 m² of living space according to the room areas shown in the floor plan
- Spacious terrace of approx. 34 m²
- Bright living room measuring approx. 21.3 m²
- Two additional flexibly usable rooms measuring approx. 9.4 m² and 7.9 m²
- Bathroom measuring approx. 4 m²
- Separate WC
- Multipurpose room measuring approx. 5.6 m² for additional usage options
- Hallway measuring approx. 6.7 m²
- Functional layout with versatile design options
- Generous private outdoor area with space for lounge and dining furniture
- Attractive location in Vienna’s 2nd municipal district
- Ideal for singles, couples or as a city apartment with generous outdoor space
We point out that a family or economic relationship exists between the broker and the third party to be brokered.
The broker acts as a dual agent.
Infrastructure / Distances
- Health
- Doctor <500m
- Pharmacy <500m
- Clinic <500m
- Hospital <1.000m
- Children & Schools
- School <500m
- Kindergarten <500m
- University <1.500m
- Secondary school <1.000m
- Local amenities
- Supermarket <500m
- Bakery <500m
- Shopping centre <2.000m
- Other
- ATM <1.000m
- Bank <1.000m
- Post office <1.000m
- Police <1.000m
- Transport
- Bus <500m
- Underground <500m
- Tram <500m
- Railway station <1.000m
- Motorway connection <2.500m
Distances as the crow flies / Source: OpenStreetMap
Around 1020
Wien
Key information
Amenities
- Shower
- Storage
- Fitted kitchen
- Terrace
- 20m²Garden


Total purchase price
About your broker


A second look
Ask Patrycja directly
Patrycja knows this place inside out!
Patrycja usually responds within a few hours.