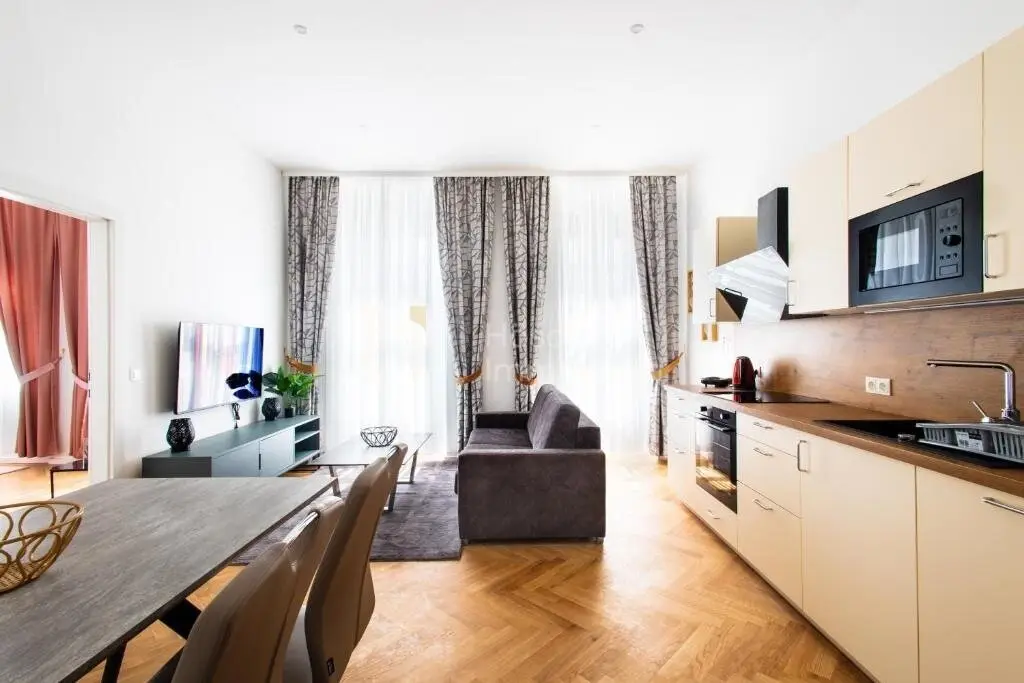


Immediately available old building apartment | Renovated, 2 rooms and lift
Novaragasse 41, 1020 Wien- 47 m²
- 2 Rooms
- 1 Bath
More details
About this apartment
Historic building in Leopoldstadt: renovated apartments ready to move into. At Novaragasse 41, a Viennese historic building combines the established atmosphere of the second district with a location between the Prater and the city centre. The corner building at Kleine Stadtgutgasse offers historic-building apartments on several floors, accessed via the shared stairwell with lift.
The four compact apartments Top 8, Top 8A, Top 9 and Top 9A are renovated and immediately ready for occupancy. The individual apartments have 43,98 to 51,22 m² of living space. Top 8 also offers a 2,94 m² balcony. Storage compartments of varying sizes in the basement are assigned to the apartments.
Location
Leopoldstadt combines urban life with the Prater’s spacious green and recreational areas. Shops, restaurants and the city’s public transport services characterise the surroundings around Praterstern. Novaragasse is located in this established residential area of the second district and provides a starting point for everyday life, culture and leisure in Vienna.
Furniture
The apartments are immediately ready for occupancy and are handed over vacant and without furniture. The kitchen, including appliances, remains in each apartment. The furniture shown in the photos can be taken over upon request for an additional charge.
An object-specific energy performance certificate for the existing apartments is currently not available.
The apartment in question
The apartment is renovated and immediately ready for occupancy.
In Top 9A, 47,77 m² of living space are distributed across a living kitchen, a separate room and the associated ancillary rooms. The apartment is located on the second floor of the historic building. The two main rooms, measuring 21,17 m² and 18,47 m², are pleasantly balanced in size and offer a clear separation between the shared living area and personal retreat.
The compact entrance hall leads to the rooms; the bathroom and WC are arranged separately. An assigned basement compartment measuring 8,11 m² provides additional storage space outside the apartment. A passenger lift is available in the building’s shared stairwell.
Rooms
- Entrance hall: 2,45 m²
- Living kitchen: 21,17 m²
- Room: 18,47 m²
- Bathroom: 4,03 m²
- Separate WC: 1,65 m²
The apartment at a glance
- 47,77 m² of living space
- 2 rooms including living kitchen
- Second floor in the historic building
- Bathroom and WC separate
- Basement compartment: 8,11 m²
- Passenger lift in the building
Floor plan: The offered 47,77 m² apartment is designated as “Top 10” in the attached building notification dated 01.06.2023.
Purchase price and contact
Purchase price: 295.000,00 €. The success fee amounts to 3 % of the purchase price plus 20 % VAT.
For further information and to arrange a viewing, Thomas Wagner will be happy to assist you at +43 676 9486865 or [email protected].
The agent is acting as a dual broker.
Novaragasse 41
1020 Wien
Key information
Amenities
- Elevator
- Storage
- Fitted kitchen


Total purchase price
About your broker


A second look
Ask David-Gabriel directly
David-Gabriel knows this place inside out!
David-Gabriel usually responds within a few hours.