Ground floor apartment first occupancy garden terrace
Around 1230 Wien- 102 m²
- 4 Rooms
- 1 Bath
More details
About this apartment
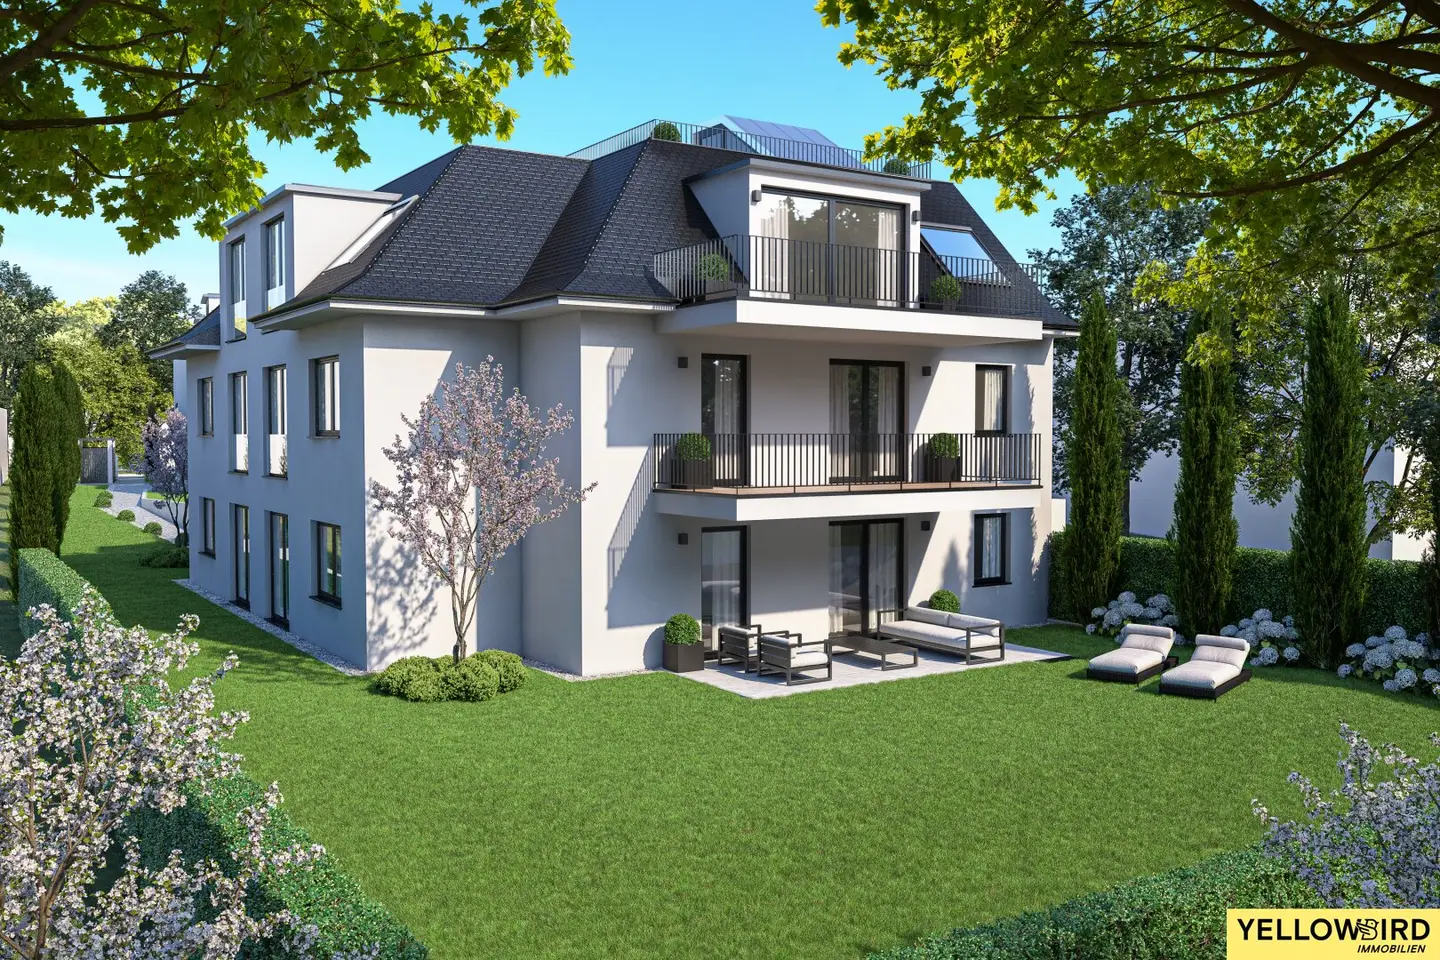
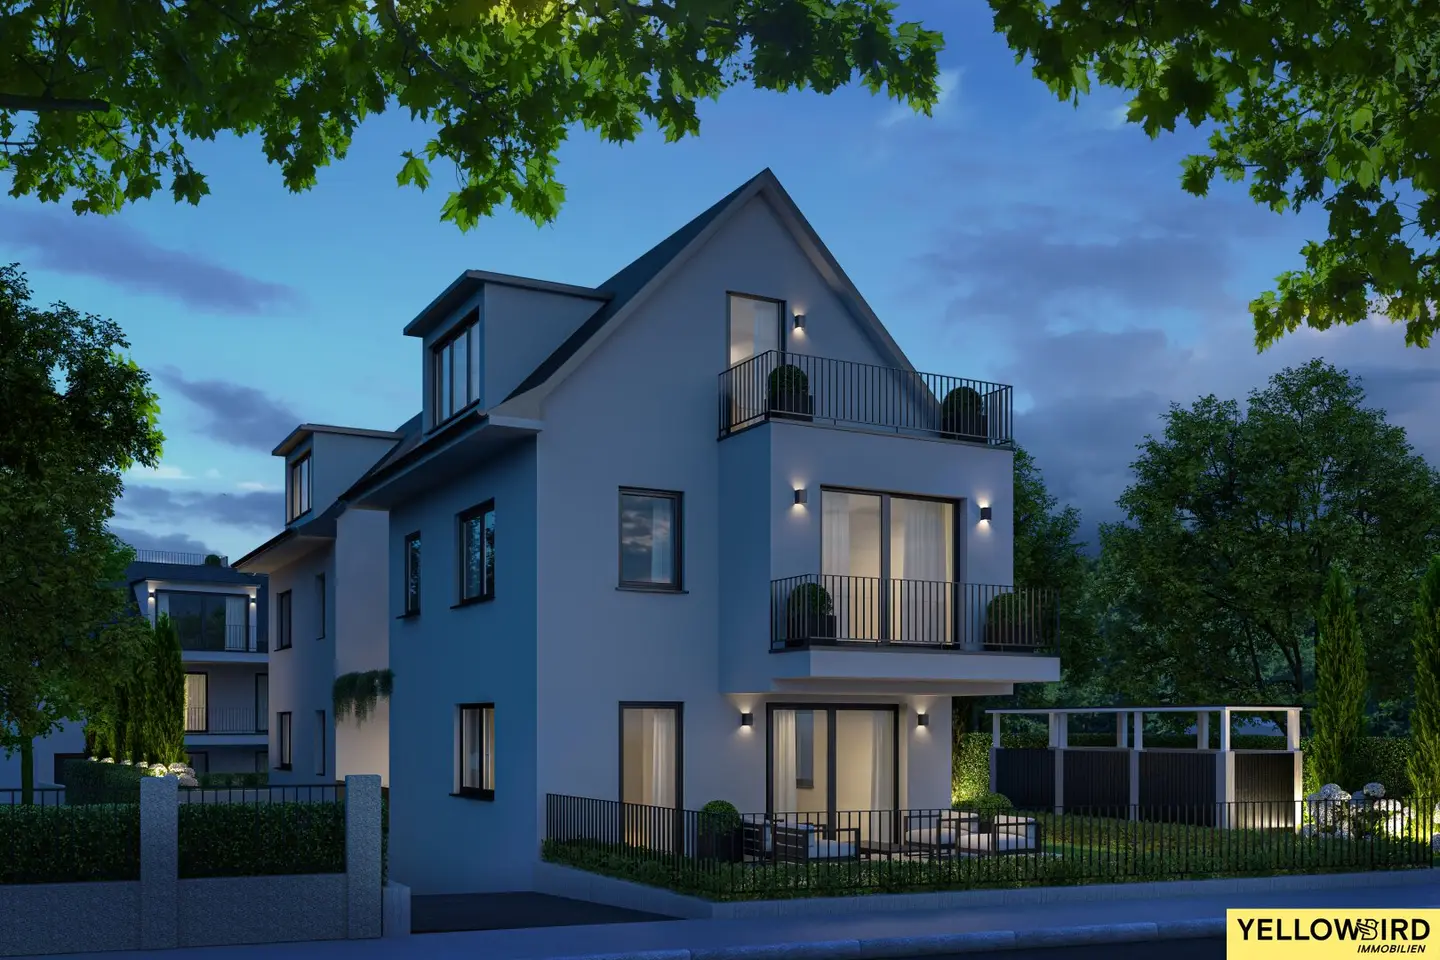
In the idyllic Wittgensteinstraße 23, a stylish 4-room apartment with approx. 102 m² of living space, a large terrace and a private garden of about 198.73 m² is being developed. The architecture blends Vienna villa flair with modern elegance – ideal for families and couples who value tranquility, style and quality.
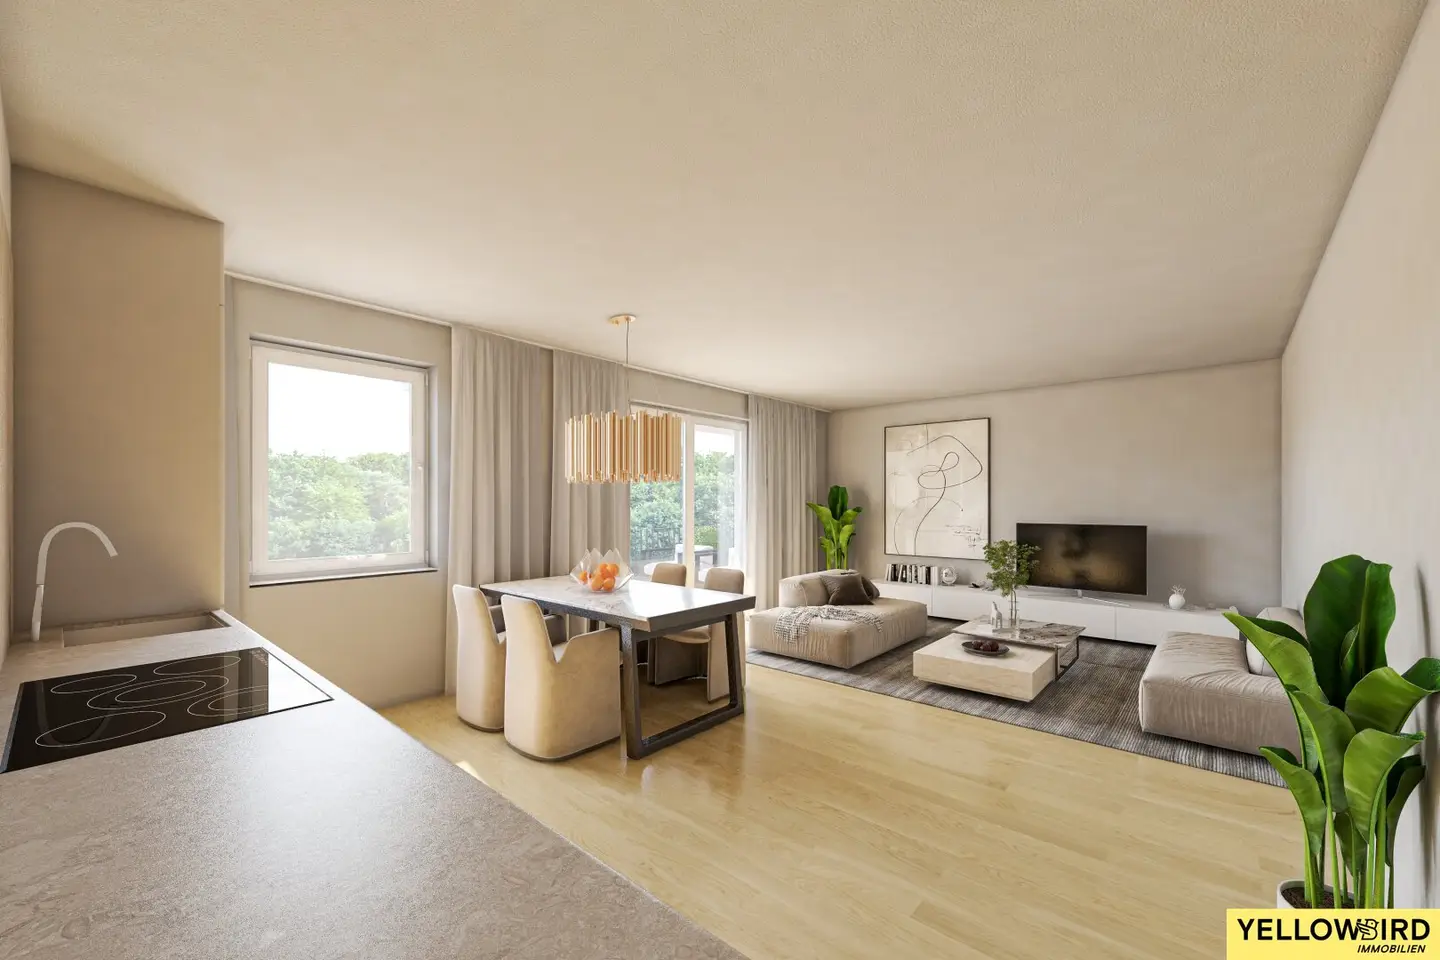
High-quality features with oak parquet, designer bathrooms, Geothermal heating & cooling, photovoltaics and an underground garage with EV charging preparation.
Highlights:
- First occupancy
- Commission-free (commission paid by the seller)
- Private garden 198,73 m²
- Terrace 19,88 m²
- Underfloor heating
- EV charging preparation in the garage
- Lainzer Tiergarten & Wienerwald as a leisure paradise directly around the corner
- Car parking spaces priced at EUR 35.000,- each
Infos zur Wohnung:
- Floor: EG
- Completion: 2027
- Furnished: bathroom, kitchen
- Lift: Yes
- Bathroom: Sink, Bathtub, Shower
- Toilet: 1
- Bathrooms: 1
- Cellar: Yes
- Heating: Geothermal heat pump (Earth probes)
- Cooling: Concrete ceilings
- Equipment: Oak parquet, air conditioning, electric sun protection, further details can be found in the construction and equipment description
- Transport connection: Bus 56A in immediate vicinity – fast connection to U6 Hietzing / S-Bahn Atzgersdorf
Costs:
- Purchase price: EUR 983.000,-
- Purchase price garage: EUR 35.000,-
Nebenkosten welche vom Käufer zu tragen sind:
- Preparation of the contract: to be provided by the seller
- Land register entry: 1,1% of the purchase price
- Real estate transfer tax: 3,5% of the purchase price
© Visualizations: Seeste Bau GmbH
Do you have further questions or would you like a viewing? - Contact us now!
In accordance with the FAGG (Distance and Out-of-Home Transactions Act) and the VRUG (Consumer Rights Directive Implementation Act), it is no longer possible for us to schedule appointments without a written request including complete contact details (contact form). This also applies to the release of relevant information such as location. We are happy to take care of all concerns promptly and competently in this way.
We would like to point out that there is a close economic relationship between the broker and the client. The broker acts as a dual agent.
Infrastructure / Distances
Health
- Doctor <500m
- Pharmacy <1.000m
- Clinic <1.500m
- Hospital <1.000m
Kinder & Schulen
- School <500m
- Kindergarten <500m
- University <3.500m
- Higher secondary school <5.500m
Nahversorgung
- Supermarket <1.000m
- Bakery <1.000m
- Shopping center <2.500m
Other
- ATM <500m
- Bank <1.000m
- Post office <1.000m
- Police <2.500m
Transport
- Bus <500m
- U-Bahn <3.500m
- Tram <500m
- Train station <2.000m
- Highway access <4.000m
Distance as the crow flies / Source: OpenStreetMap
Around 1230
Wien
Key information
Amenities
- Parking
- Underground parking
- Elevator
- Shower
- Storage


Total purchase price
About your broker


A second look
Ask Valerio-Damiano directly
Valerio-Damiano knows this place inside out!
Valerio-Damiano usually responds within a few hours.