Maisonette apartment garden 80 m² open kitchen
Around 1230 Wien- 113 m²
- 4 Rooms
- 2 Baths
More details
About this apartment
This 4-room maisonette apartment offers around 113,70 m² with a well-thought-out living concept featuring plenty of space, light and versatile usage options – ideal for anyone who seeks room to live and unfold.
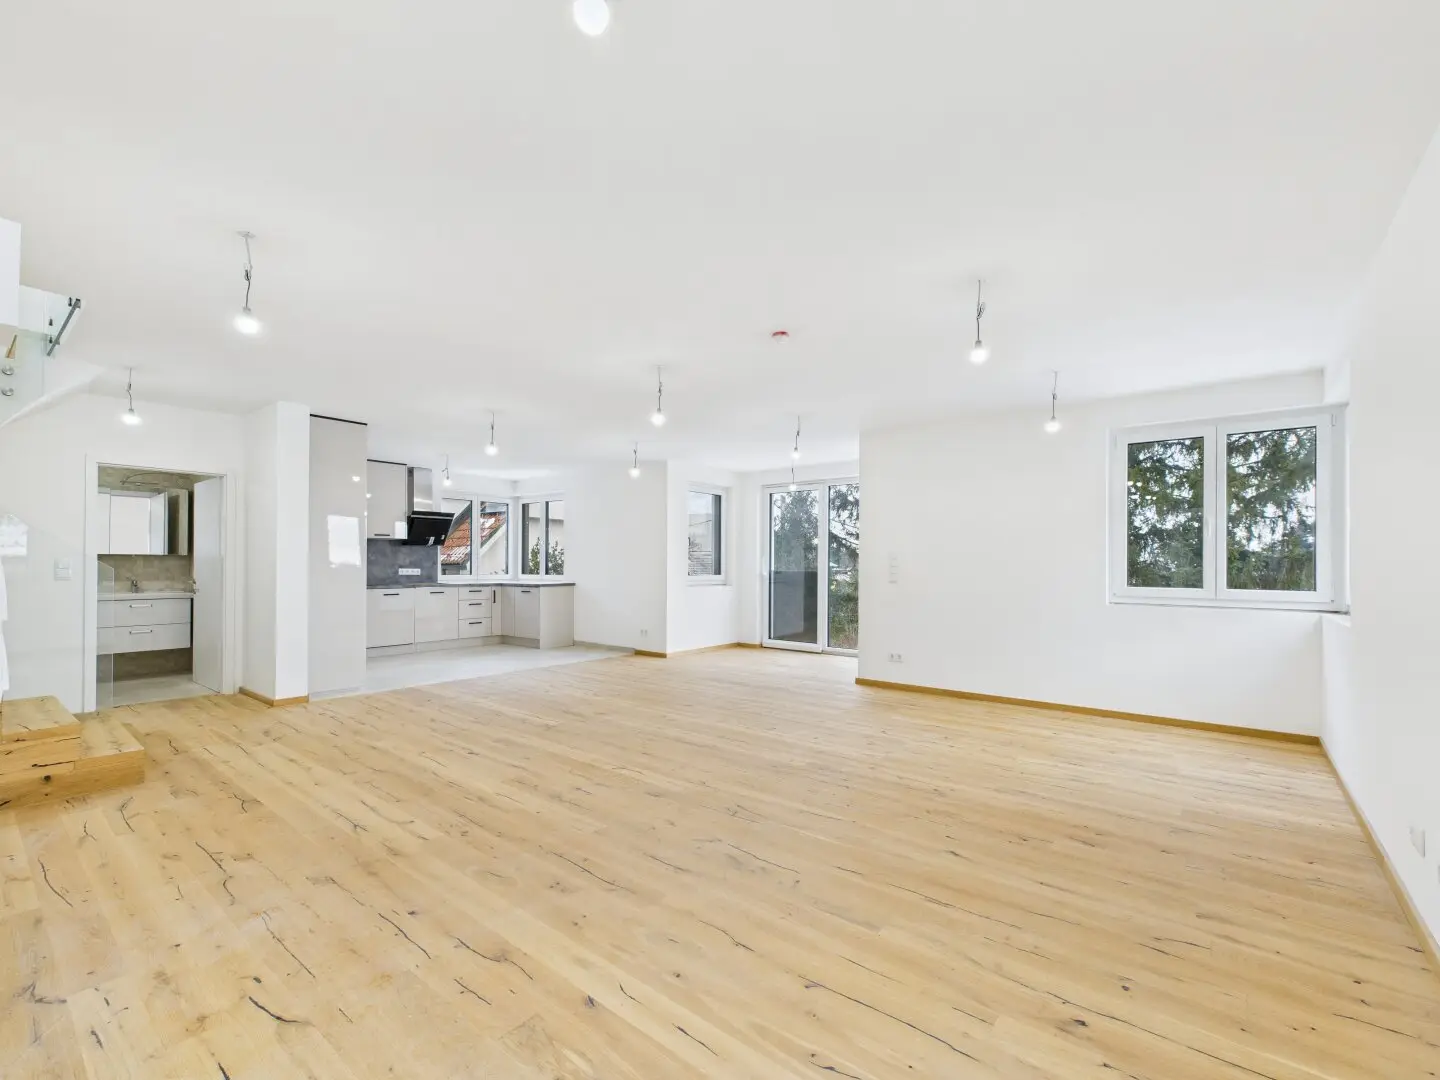
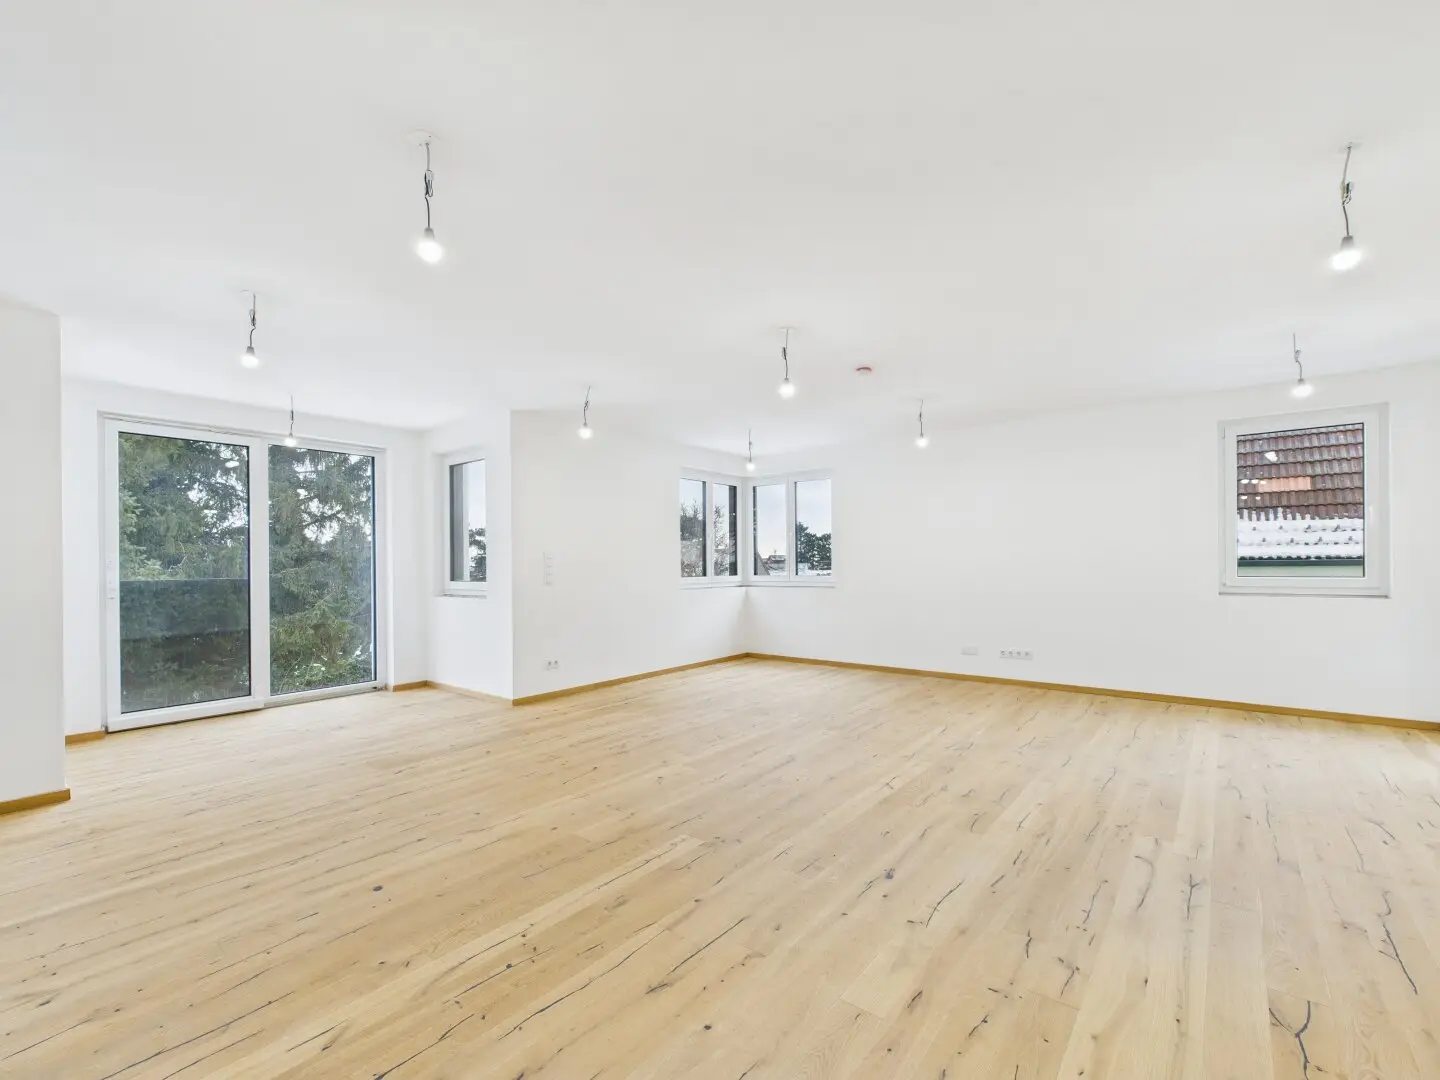
On the first floor, the heart of the apartment opens up: the generous, openly designed living area. The living kitchen forms together with the anteroom an impressive space of around 52,90 m² and creates an airy, inviting sense of space.
The kitchen, already furnished, will become the natural centerpiece of daily life – a place to cook, to be together and to feel good. Large plastic-aluminum windows flood the room with daylight and underline the bright, friendly atmosphere.
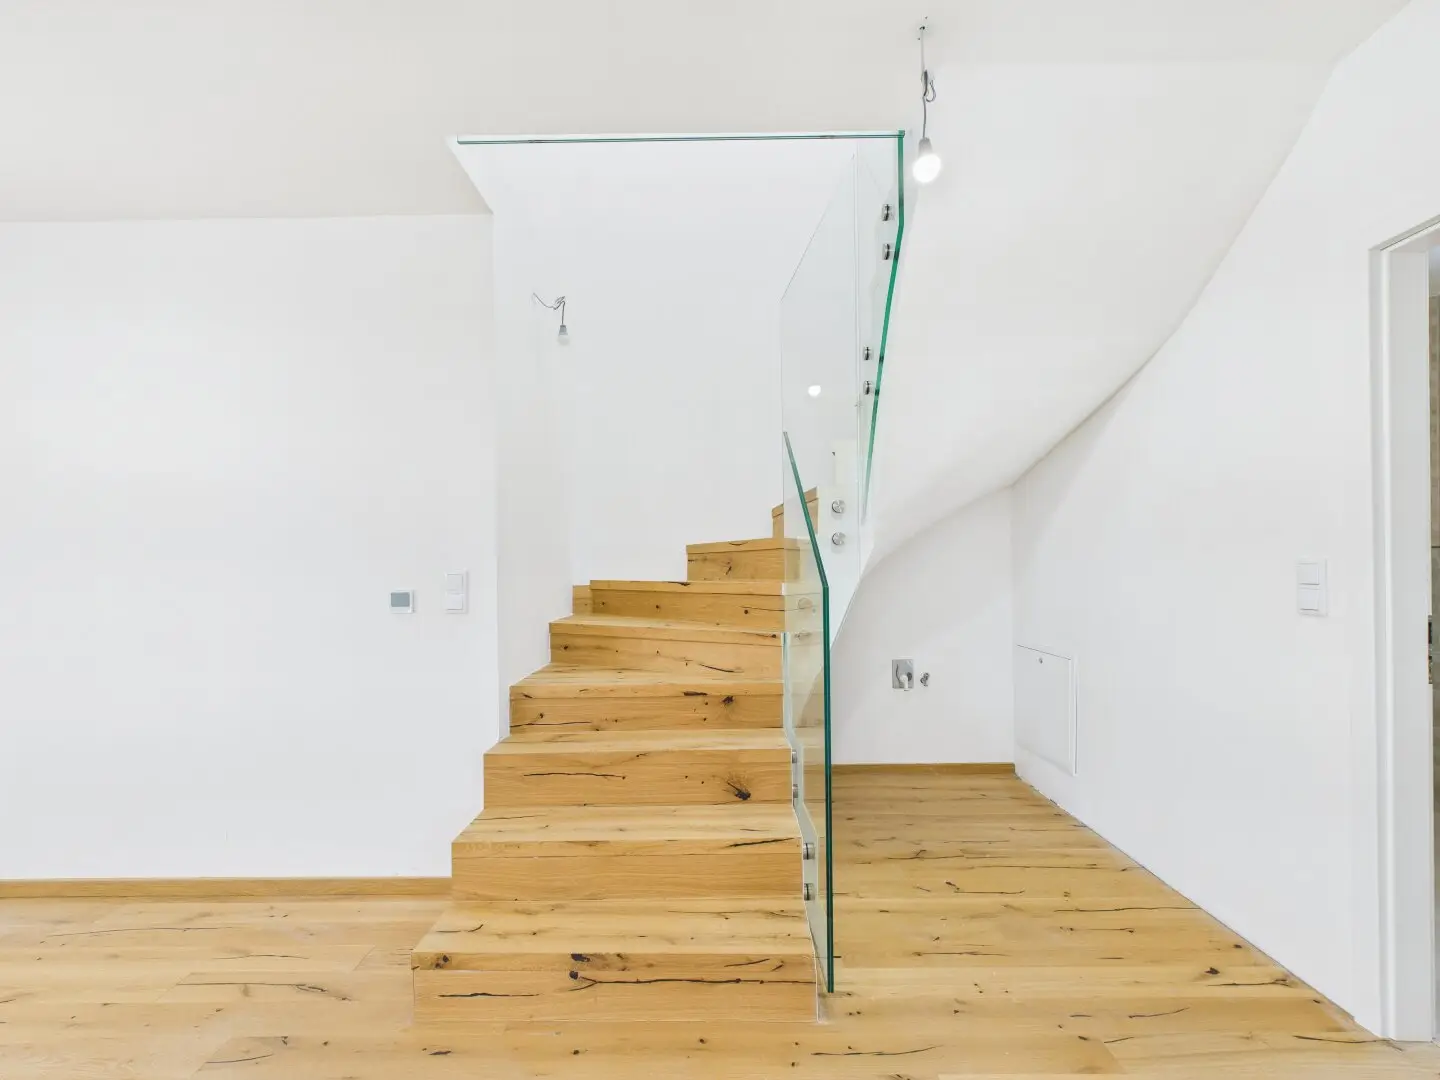
This level is completed by a bathroom as well as a practical storage area at the staircase, which provides space for the washing machine.
Via the staircase you reach the attic, deliberately designed as a quieter level. Here are three more bright rooms. Two of them offer with over 16 m² each generous room proportions, while the third room with about 13 m² is versatile – as a child’s room, workspace or hobby area.
A second bathroom completes this level and has a floor-level walk-in shower with a Raindance faucet, glass partition and a vanity in wood look.
For additional living comfort, there are electric exterior blinds on all windows as well as a comfortable room height, which together with the clear room structure creates a cohesive living feeling. A special plus is the approximately 80 m² garden area assigned to the apartment on the ground floor directly at the house – a valuable free space for relaxing hours in the greenery, completely independent from the living area.
The equipment
The choice of materials reflects a high standard of quality. Both the windows and the flush-front door come from the renowned manufacturer REKORD. Accents are also provided by the anthracite aluminum exterior window sills from Helopal. In the living rooms, noble parquet flooring provides a natural living feeling, while the bathroom is equipped with modern porcelain stone and sanitary objects from Duravit and fittings from Hansgrohe.
The room layout in detail
- on the ground floor - garden with ca. 80 m²
- on the upper floor - entrance hall + kitchen-living area with ca. 52,90m²
- bathroom with ca. 4,64 m²
- on the top floor - corridor with 4,22 m²
- bathroom with ca. 6,01 m²
- room with ca. 16,28 m²
- room with ca. 16,28 m²
- room with ca. 12,86 m²
Aufgrund der Nachweispflicht gegenüber dem Eigentümer können nur schriftliche Anfragen mit vollständigen Kontaktdaten (Name, Anschrift, Tel.-Nr., E-Mail) beantwortet werden.
Irrtum und Änderungen vorbehalten. Oben angeführte Angaben basieren auf Informationen und Unterlagen des Eigentümers und sind unsererseits ohne Gewähr.
Noch nichts gefunden? Wir informieren Sie über geeignete Immobilienangebote noch vor allen anderen. Legen Sie jetzt Ihren individuellen Suchagenten unter folgendem Link an. Wir schicken Ihnen passende Immobilien exklusiv vorab zu. Suchagent anlegen - https://avana-real-estate.service.immo/registrieren/de
Wir weisen darauf hin, dass zwischen dem Vermittler und dem zu vermittelnden Dritten ein familiäres oder wirtschaftliches Naheverhältnis besteht.
Der Vermittler ist als Doppelmakler tätig.
Infrastructure / Distances
Health Doctor <500m Pharmacy <1.000m Clinic <1.500m Hospital <500m
Children & Schools School <1.000m Kindergarten <500m University <3.500m Higher education <4.500m
Nearby amenities Supermarket <1.000m Bakery <1.000m Shopping center <2.500m
Other ATM <1.500m Bank <1.500m Post <1.500m Police <2.000m
Transport Bus <500m Underground <2.500m Tram <1.000m Station <1.500m Motorway exit <3.000m
Distance as the crow flies / Source: OpenStreetMap
Around 1230
Wien
Key information
Amenities
- Outdoor parking
- Bathtub
- Shower
- Fitted kitchen
- 4,7m²Terrace


Total purchase price
About your broker


A second look
Ask Avana Real Estate GmbH directly
Avana Real Estate GmbH knows this place inside out!
Avana Real Estate GmbH usually responds within a few hours.