

Project Hungereckstraße in 1230 Vienna
Hungereckstraße, 1230 Wien- To buy
- 5 units
- 130 - 133 m²
- €735K - 795K
- Completion
- sofort
Why we recommend this project
- Thoughtful multi level layout combines living, working and retreat under one roof with ease
- Private garden terrace and rooftop terrace create open spaces for sun, conversations and relaxation
- Energy efficient living with solar array air source heat pump and underfloor heating lowers operating costs

5 units available to buy
 HouseTop 2794,900€Basement & Ground floor & Upper floor & Attic · 130 m² · 4 rooms
 HouseTop 5734,900€Basement & Ground floor & Upper floor & Attic · 130 m² · 4 rooms
 HouseTop 4734,900€Basement & Ground floor & Upper floor & Attic · 130 m² · 4 rooms
 HouseTop 3734,900€Basement & Ground floor & Upper floor & Attic · 130 m² · 4 rooms
 HouseTop 1Price on requestBasement & Ground floor & Upper floor & Attic · 133 m² · 4 rooms
- HouseTop 2794,900€Basement & Ground floor & Upper floor & Attic · 130 m² · 4 rooms
- HouseTop 5734,900€Basement & Ground floor & Upper floor & Attic · 130 m² · 4 rooms
- HouseTop 4734,900€Basement & Ground floor & Upper floor & Attic · 130 m² · 4 rooms
- HouseTop 3734,900€Basement & Ground floor & Upper floor & Attic · 130 m² · 4 rooms
- HouseTop 1Price on requestBasement & Ground floor & Upper floor & Attic · 133 m² · 4 rooms
About this project
Open House Day in Wien Liesing!
Visit our modern townhouses and discover a housing project that combines proximity to the city with quiet, space and quality of life for the whole family.
Sunday, 21. Juni, 10:00 – 17:00
Hungereckstraße 54, 1230 Wien
Look forward to:
- Modern architecture & high-quality fittings
- Sustainable construction
- Personal on-site consultation
- Cozy atmosphere & summer drinks
About the project:
Living in Wien-Liesing – between the big city & recreational areas
In Wien-Liesing (Hungereckstr 54-58) there are 16 high-quality brick-massive row houses with a living area of 114 to 133 m², offering plenty of space for people who work in Wien or in the south of Wien and are looking for a home that combines living quality, retreat and flexibility. For days with clear routines and evenings with more ease: The private garden serves for relaxation and harvesting the vegetables you plant yourself, the terrace and roof terrace provide stylish spaces for sun, conversations and relaxation. The full basement provides additional space for home office, fitness, hobbies or storage – exactly where modern life plans need space. Turnkey here means: arrive, furnish, live – with the secure feeling that everything is ready.
At a glance:
- Wien-Liesing | 16 townhouses | completed – few units available!
- 114 to 133 m² usable living space on 4 levels | 4–5 rooms
- Private garden including outdoor facilities & garden fence
- Terrace + roof terrace
- Cellar: technically tight, thermally insulated & heated, with basement window
- Underground garage: 1–2 parking spaces per house included in the price
- Low energy: solar collectors for hot water preparation, air heat pump with heating & cooling function, underfloor heating in EG/OG/DG/KG,
- 3-layer glazing, electric exterior roller shutters as sun protection
- High-quality brick masonry construction & TÜV AUSTRIA construction supervision
- Collaboration with renowned regional partner companies (incl. Leitl, Rekord, Vaillant, Bramac, Knauf, Wienerberger)
- Electricity, water & sewer connection fees as well as development levy included in the purchase price
- Fixed price & financing assistance
- Directly from the developer, no broker fees, no land register entry fee (until 01.07.2026 per BMJ exemption for residential property purchases)
- 3 years warranty from key handover
- Prices from € 739.900
Depending on the object, a light or dark surface package is offered. The surface package includes painting, tile/stone work (e.g. Feinsteinzeug 60 × 60 cm “Ares Warm Beige”) and carpentry work (e.g. ready-made oak country-plank parquet), high-quality sanitary fittings such as Villeroy and Boch. For more information about construction and equipment, please contact us.
Get in touch now for non-binding information and explore financing options for your path to home ownership.
famosa Haus - Quality and experience for more than 25 years. Move in & feel comfortable! Commission-free, directly from the developer!
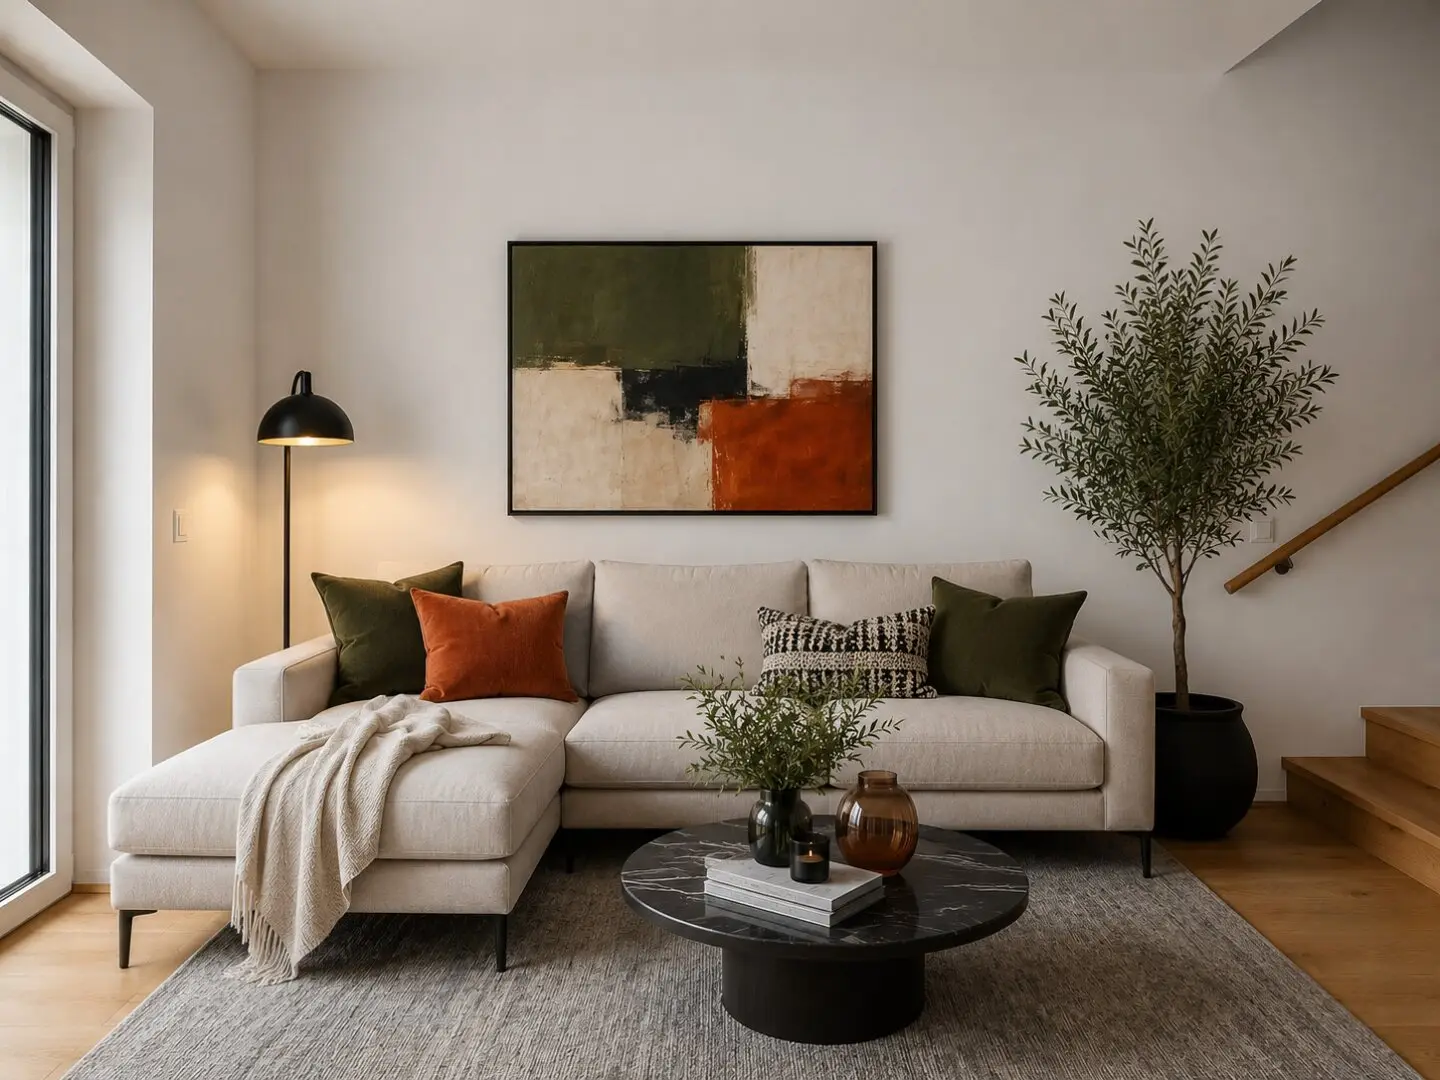
Disclaimer – Visualizations / AI-edited photos:The depicted visuals were partially digitally edited or visualized with the help of artificial intelligence. They are intended solely to illustrate furnishing and design possibilities and do not represent a binding scope of services or delivery. The actual execution is determined exclusively by the contractual agreements, construction and equipment descriptions, and the approved plans. Variations in equipment, materials, colors, furnishings or planting are possible.
Infrastructure / Distances
Health
Doctor <1.000m
Pharmacy <1.000m
Clinic <1.750m
Hospital <1.750m
Children & Schools
School <1.250m
Kindergarten <1.000m
University <4.250m
Higher School <4.000m
Local amenities
Supermarket <750m
Bakery <1.500m
Shopping Center <1.250m
Other
Cash machine <1.250m
Bank <1.250m
Post <750m
Police <1.250m
Transport
Bus <250m
Subway <1.250m
Tram <2.000m
Train Station <250m
Highway Access <250m
Distance as the crow flies / Source: OpenStreetMap
Around 1230
Wien
Building amenities
- Terrace
- Balcony
- Garden area
- Underground parking
- Elevator
About your broker


Videos & documents
Ask Famosahaus Bauträger GmbH directly
Famosahaus Bauträger GmbH knows this place inside out!
Famosahaus Bauträger GmbH usually responds within a few hours.