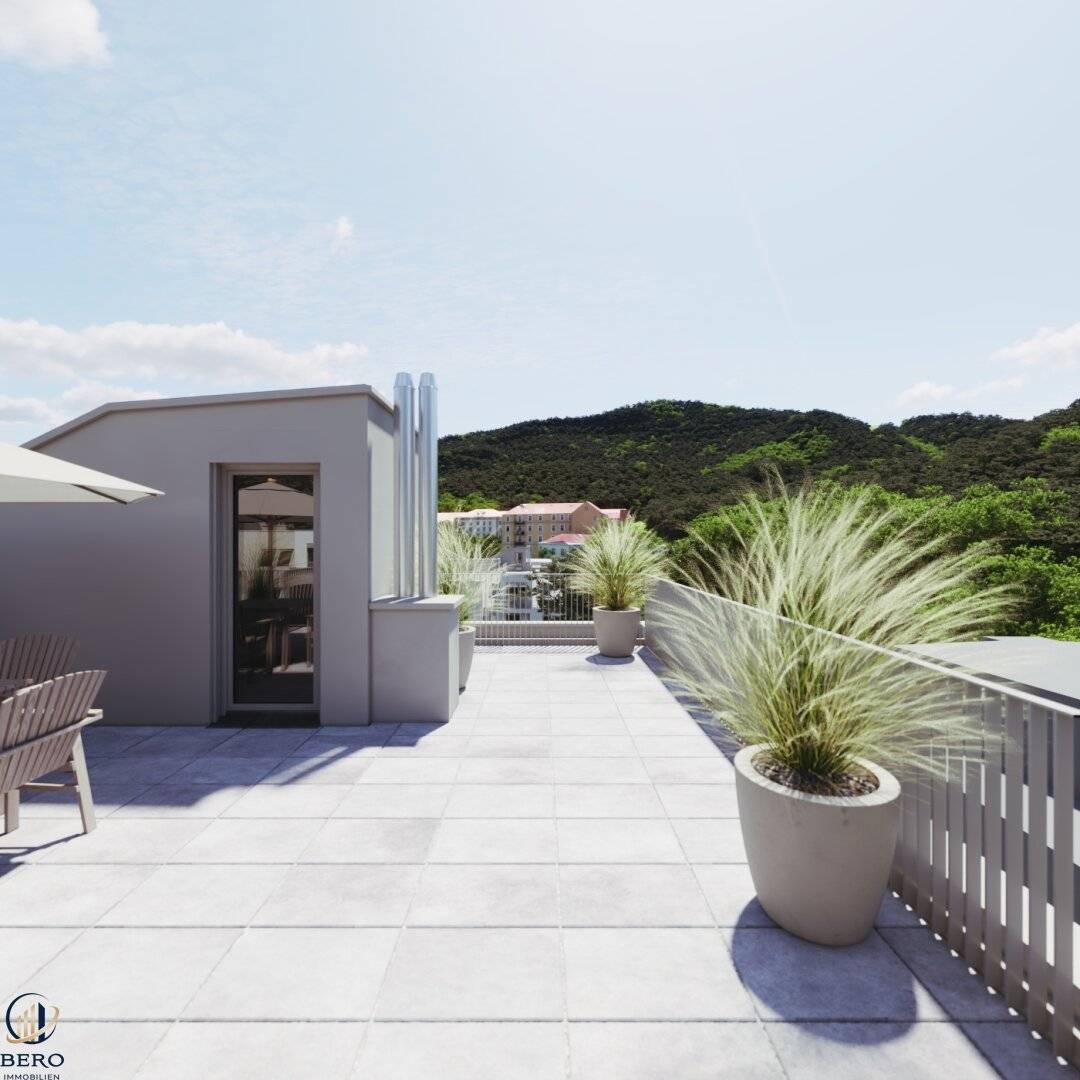

Sonne, Ruhe, große Dachterrasse und Landflair!
Breitenfurter Straße 539 & 541, 1230 Wien- 92 m²
- 3 Rooms
- 1 Bath
More details
About this apartment
The Maurer Wald is a larger, predominantly forested recreation and excursion area on the southwest edge of Vienna (primarily in the 23rd district Liesing). It spans about 4 km² and belongs to the Vienna Woods Biosphere Reserve as well as to the European protection area Vienna Woods Thermenregion. The Maurer Wald borders directly to the Kalksburg district in the 23rd district of Vienna. Kalksburg lies immediately south of the forest, in the Liesing Valley, so the forest is not far away – you can reach paths in the Maurer Wald on foot from Kalksburg. Hiking trails and walking paths connect Kalksburg directly with forest paths in the Maurer Wald, e.g. via Kalksburger Straße and smaller paths along the forest edge. From the town center Kalksburg, forest paths are reachable in a few minutes, so walks or hikes are possible without long drives. In short: The Maurer Wald lies immediately north of Kalksburg, is easy to reach and, together with the surrounding recreation areas, forms a direct green transition from the district into the Vienna Woods.
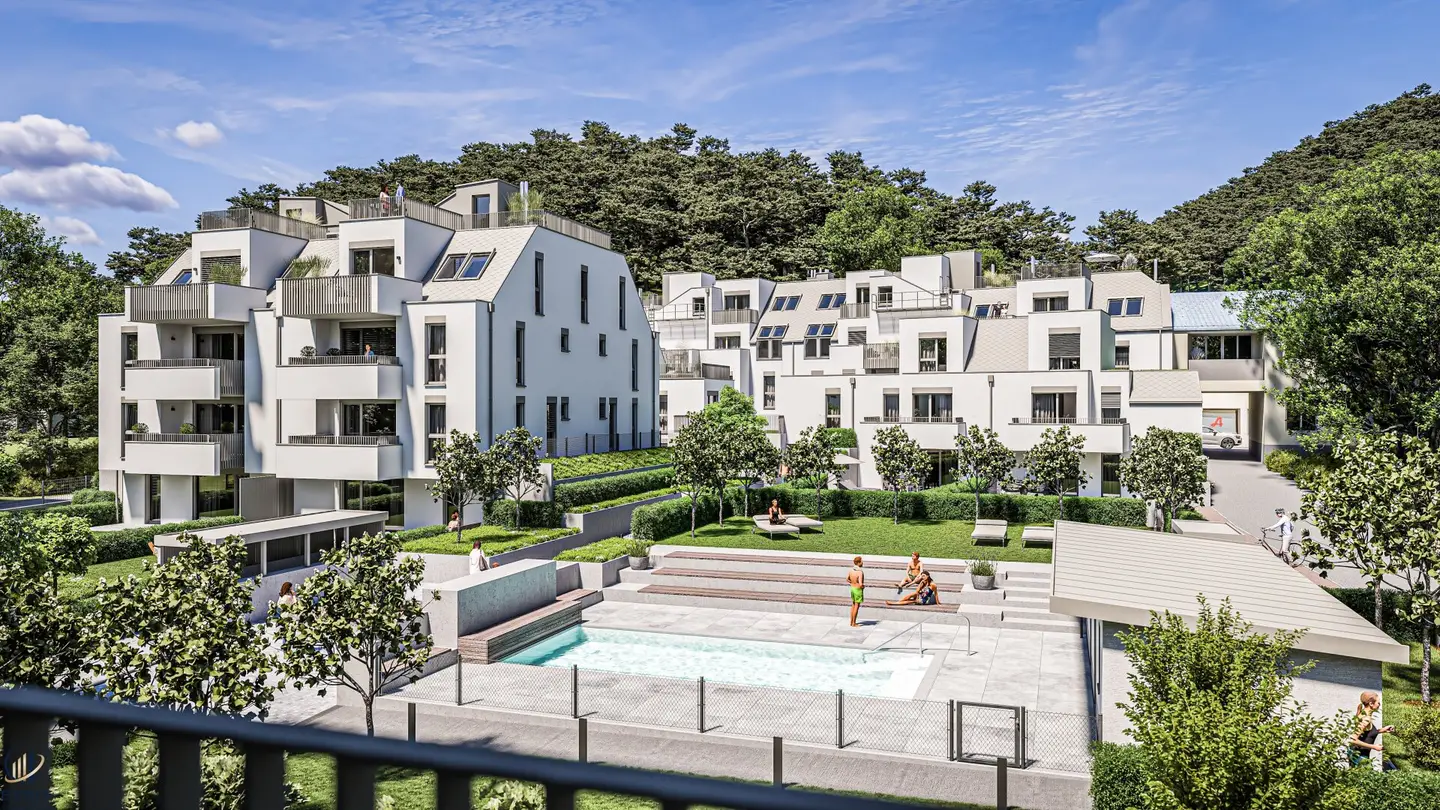
Our project Kalksburga is the ideal place to live for people of all ages and all household sizes. Whether you want to cool off after a long day at the in-house pool, or sit with your family on the balcony and enjoy the quiet, there is plenty of space for relaxation. At the same time the development offers practical extras such as a concierge service, bicycle washing station, underground parking spaces and generous storage rooms. In the immediate vicinity there are schools, recreational areas and excellent transport connections – everything that makes everyday life easier. Modern architecture, sustainable energy supply and high-quality equipment come together in this attractive new-build project in the green south of Vienna.
Housing Concept
The residential complex convinces with a successful combination of urban connectivity and nature-close living. Each apartment has a private outdoor area – private garden, terrace or balcony. Ground-floor apartments offer spacious private gardens, while selected attic apartments are additionally equipped with a fireplace.
Barrier-free accesses as well as an elevator in every stairwell provide comfort in all life situations.
Facilities & Quality
- Underfloor heating in all apartments
- Cooling via the heating system in summer
- Energy supply via geothermal energy (heat pump)
- Photovoltaic installation to support the energy balance
- Triple-glazed windows with electric sun protection
- Solid wood oak parquet in living rooms
- Large-format porcelain stoneware tiles in bathroom and WC
- Security entrance doors (WK3)
- Video intercom
The clear ceiling height of at least 2,50 m emphasizes the spacious living feeling.
Sustainability & Energy
The project relies on future-oriented energy technology:
- Geothermal energy via brine/water heat pump
- Electric auxiliary heating for peak-load coverage
- Photovoltaic systems on the roof
- Summer tempering via underfloor heating
This ensures high energy efficiency and long-term operating cost security.
Comfort & Common Areas
Residents have access to attractive communal spaces:
- Outdoor pool (9 x 4 m) with lounge area
- Pool house with sanitary area
- Generously planted outdoor areas
- Children’s playground
- Underground garage with 60 parking spaces
- Preparation for E-charging stations
- Storage rooms per apartment
- Bicycle storage room with service point
The entire complex will be intensively greened and designed according to a thoughtful open space concept.
Here, a total of 54 state-of-the-art owner-occupied apartments and semi-detached houses are being created, combining high-quality living with a natural setting.
This top-floor apartment offers a well-thought-out concept on nearly 92 m² of living space with a spacious kitchen-living area and enough room for all residents.
The absolute highlight is the almost 56 m² roof terrace with a panoramic view – ideal for relaxing after work or for a joint celebration with friends.
High-quality materials such as solid wood plank parquet, underfloor heating with cooling function, and barrier-free accessibility by lift create modern living comfort.
A well-thought-out floor plan and exclusive detailing make this home especially attractive – perfect for families, couples needing space, or anyone who wants natural living while remaining urban.
Features & Specialities
- Living area approx. 92 m², 3 rooms
- Roof terrace approx. 48 m²
- Generous kitchen with dining area and access to the smaller balcony
- Separate living room with access to the larger balcony
- Elegant bathroom, WC, storage room
- Solid wood parquet & porcelain stoneware
- Underfloor heating with cooling function
- Barrier-free, lift to the apartment level
- Underground garage in the building (optional)
- Low-energy house with state-of-the-art building technology
Infrastructure:
Public transport
- Bus lines (stops about 2 minutes on foot):
- Lines 250 (Vienna Liesing – Tullnerbach Norbertinum)
- 253 (Vienna Liesing – Laab – Tullnerbach-Pressbaum)
- Tram line 60 – end station Rodaun, about a 6-minute walk away
- S-Bahn & regional trains (Liesing station about 3 minutes by car or public transport): lines S1, S2, S3, S4 and REX1 offer excellent connections – to the city center and Vienna’s surroundings
Municipal and private kindergarten
Education Campus Atzgersdorf (Breitenfurter Straße 170)
Under one roof: kindergarten, primary school, secondary school and special education – a real advantage for families with several children
Primary and secondary schools
- Rudolf Steiner School Vienna-Mauer
- Kollegium Kalksburg
Freizeitmöglichkeiten:
1. Nature & Hiking
- Stadtwanderweg 6: This roughly 12.5 km long route starts in Rodaun (end station of tram line 60) and leads through beautiful forests – with highlights such as the Mizzi-Langer-Wand, the Pappelteich, the Wotrubakirche and great views over Vienna.
- Lainzer Tiergarten & Vineyards: Just a short drive away, these green retreats offer calm, nature and many hiking trails – ideal for walks, runs or relaxed excursions Breitenfurter Straße 547.
- Stadtpark Atzgersdorf: An idyllic park with several natural monuments – including particularly protected trees – as well as Kandlkapelle at the edge of the park.
2. Culture & Sights
- Castles in Liesing: Beautiful strolls are Schloss Liesing (with publicly accessible castle park) and Schloss Alterlaa (with historic English garden), perfect for family-friendly trips.
3. Cuisine & Heurigen
- Several Heurigen invite you to regional specialties in charming beer gardens – ideal for sociable evenings with typical Viennese specialties.
4. Walks & Relaxation
- Liesingbach area & Stadtpark Atzgersdorf: Perfect for relaxed strolls, jogging routes and short rest breaks in expansive green spaces.
5. Shopping & Infrastructure
- Riverside Shopping Center: A versatile shopping and leisure offer nearby – ideal for quick purchases or relaxing afternoons.
- Local supply & everyday life: Supermarkets, drugstores, pharmacies and even a kindergarten are easily accessible and ensure a well-rounded infrastructure
Fordern Sie jetzt das Exposé mit allen weiteren Unterlagen an und fragen Sie uns nach unseren weiteren Wohnungsangeboten bei dieser Liegenschaft!
Für weitere Informationen oder eine Besichtigung kontaktieren Sie bitte Herrn Uwe Fallmann unter 0664/2307373 oder [email protected].
Ich freue mich auf Ihre Kontaktaufnahme!
Hinweis & weiterführende Informationen
Irrtum und Änderungen vorbehalten! Die angeführten Bilder sind Visualisierungen. Abänderungen zur tatsächlichen Ausführung können resultieren. Die auf den Bildern ersichtlichen Einrichtungsgegenstände und Accessoires werden nicht mit verkauft. Eventuelle Änderungen der vorliegenden Baubeschreibung und Planung, die sich auf Grund von behördlichen Auflagen, Höherer Gewalt, Lieferengpässen, Kundenwünschen oder sonst notwendigen technischen Gründen ergeben, bleiben vorbehalten. Die ursprünglich ausgeschriebene Qualitätsnorm wird jedoch jederzeit gewährleistet. Alle Angaben ohne Gewährleistungsanspruch! Die Angaben im Exposé erfolgen im Auftrag unseres Auftraggebers. Für die Richtigkeit und Vollständigkeit der uns zur Verfügung gestellten Unterlagen/Auskünfte durch Veräußerer, Behörden usw. übernehmen wir keine Gewähr. Eigene Haftung ist ausgeschlossen.
Breitenfurter Straße 539 & 541
1230 Wien
Key information
Amenities
- Elevator
- Bathtub
- Storage
- 13,8m²Balcony × 2
- 51,9m²Terrace


Total purchase price
About your broker


A second look
Ask Roland directly
Roland knows this place inside out!
Roland usually responds within a few hours.