
Elegante 4 Zimmerwohnung! 2 Bäder! großer Balkon!
Breitenfurter Straße 539 & 541, 1230 Wien- 100 m²
- 4 Rooms
- 2 Baths
More details
About this apartment
The Maurer Wald is a larger, predominantly wooded recreation and excursion area on the southwestern edge of Vienna (primarily in the 23rd district Liesing). It extends over about 4 km² and belongs to the Vienna Woods Biosphere Reserve as well as to the European protected area Vienna Woods Thermenregion. The Maurer Wald borders directly to the north of the district Kalksburg in the 23rd district of Vienna. Kalksburg lies immediately south of the forest, in the Liesing valley, so the forest is not far away – you can reach paths in the Maurer Wald on foot from Kalksburg. Hiking trails and walking paths connect Kalksburg directly with forest paths in the Maurer Wald, for example via Kalksburger Straße and smaller paths along the forest edge. From the town center Kalksburg, forest paths are reachable in a few minutes, so walks or hikes are possible without long drives. In short: The Maurer Wald lies immediately north of Kalksburg, is easy to reach and, together with the surrounding recreation areas, forms a direct green transition from the district into the Vienna Woods.
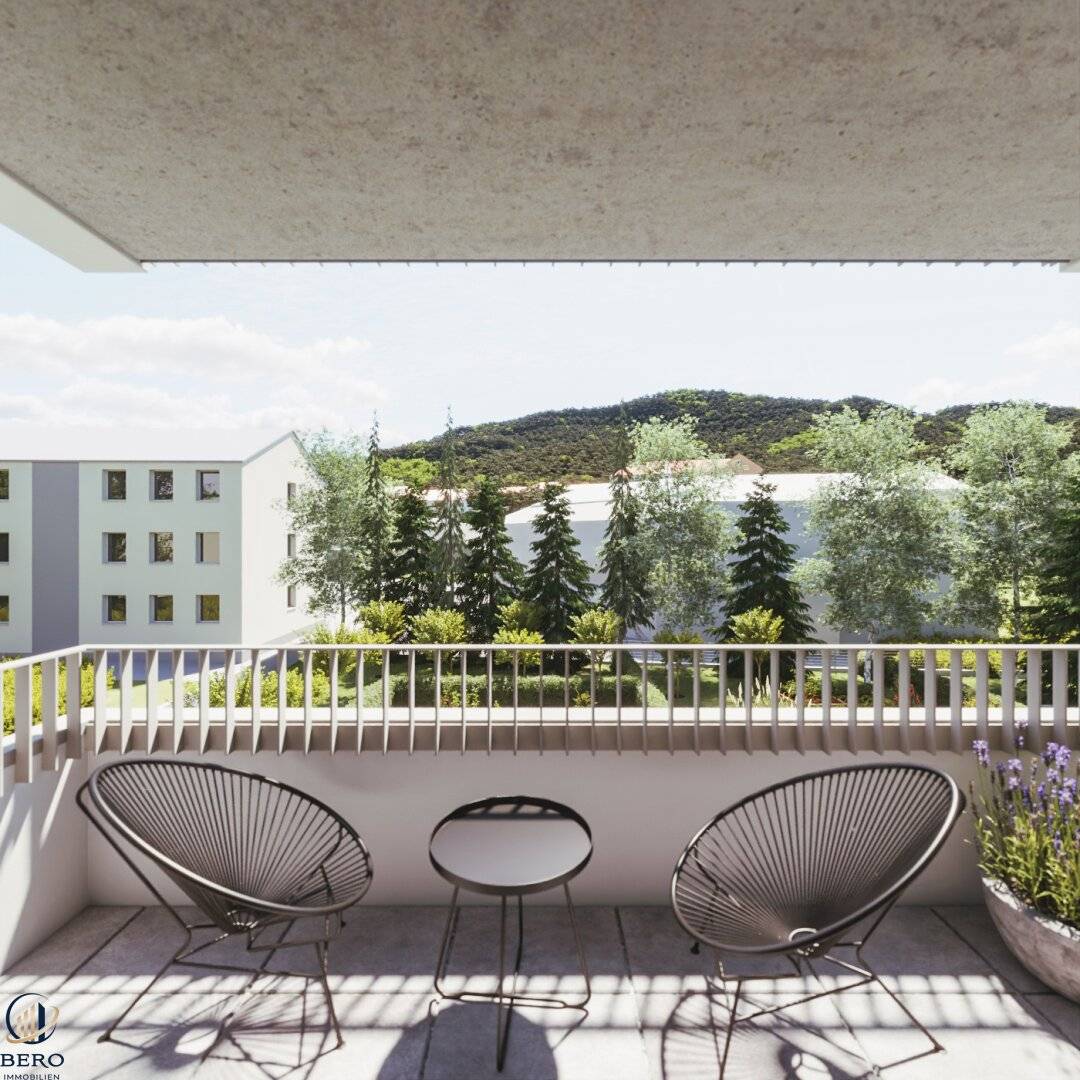
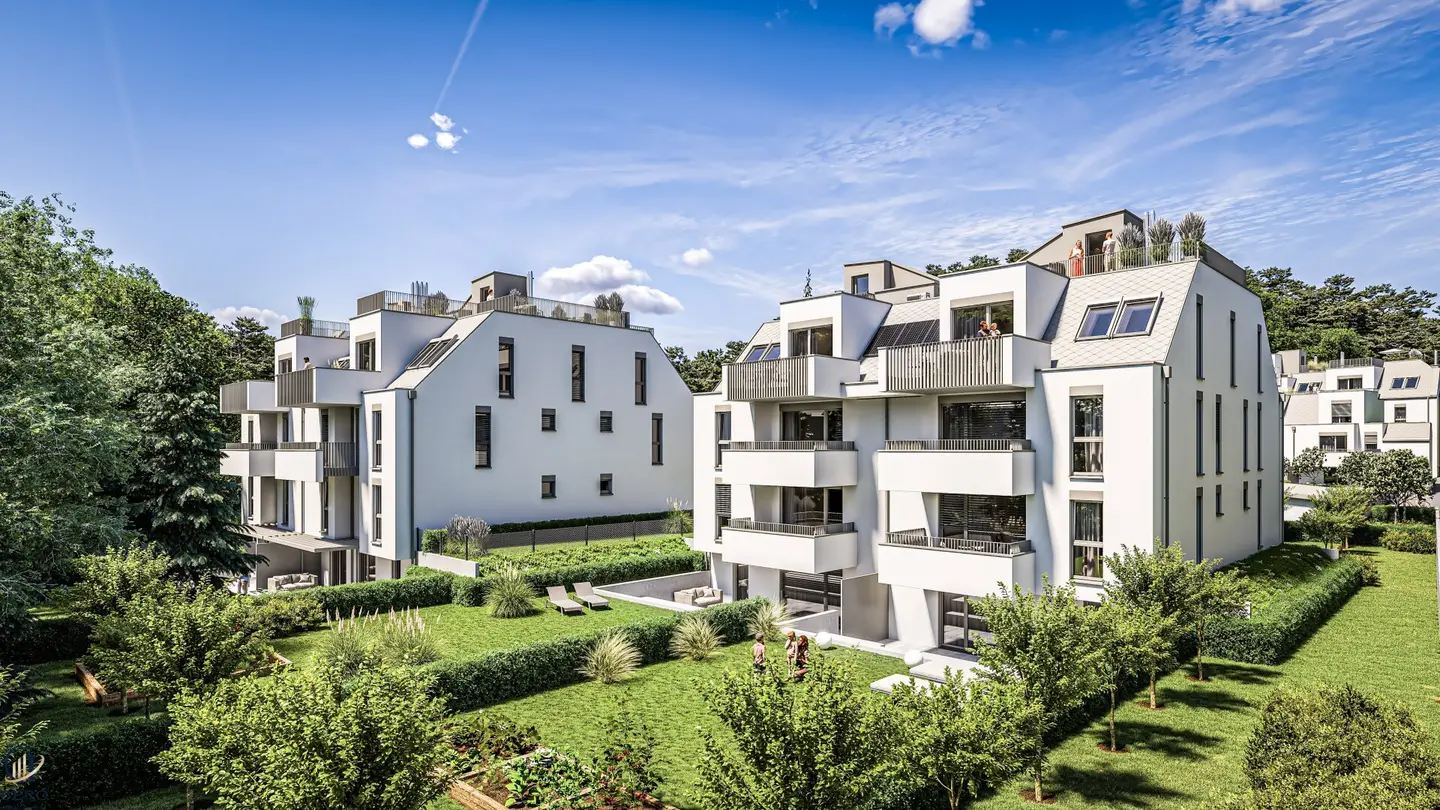
Our project Kalksburga is the ideal place to live for people of all ages and household sizes. Whether you want to cool off after a long day in the in-house pool, or sit on the balcony with your family and enjoy the calm, there is plenty of opportunity for relaxation. At the same time the complex offers practical extras such as a concierge service, bicycle wash station, underground parking spaces and generously sized storage rooms. In the immediate vicinity there are schools, recreational areas and excellent transport connections – everything that makes everyday life easier. Modern architecture, sustainable energy supply and high-quality equipment come together in this attractive new build project in the green south of Vienna.
The residential complex convinces with a successful combination of urban connectivity and nature-oriented living. Each apartment has a private outdoor area – a private garden, terrace or balcony. Ground-floor apartments offer generous private gardens, while selected attic apartments are additionally equipped with a fireplace.
Barrier-free access as well as a lift in every stairwell provide comfort in all life situations.
Facilities & Quality
Great emphasis was placed on high-quality materials and modern building services:
- Underfloor heating in all apartments
- Cooling via the heating system in summer
- Energy supply via geothermal (brine/water heat pump)
- Photovoltaic system to support the energy balance
- Triple-glazed windows with electric sun protection
- Real wood oak parquet in living areas
- Large-format porcelain tiles in bathroom and WC
- Security entrance doors (WK3)
- Video intercom
The room height is at least 2.50 m, underscoring the generous living feel.
Sustainability & Energy
The project focuses on future-oriented energy technology:
- Geothermal via brine/water heat pump
- Electric auxiliary heating to cover peak load
- Photovoltaic systems on the roof
- Summer conditioning via underfloor heating
This ensures high energy efficiency and long-term operating cost security.
Comfort & General areas
Residents have attractive communal areas available:
- Outdoor pool (9 x 4 m) with sunbathing area
- Pool house with sanitary facilities
- Generously planted outdoor areas
- Children's playground
- Underground garage with 60 parking spaces
- Preparation for electric charging stations
- Storage rooms per apartment
- Bicycle storage with service point
The entire complex is intensively greened and designed according to a well-thought-out open-space concept.
Here, a total of 54 modern owner-occupied apartments and semi-detached halves are being created, combining high-quality living with a natural location.
This 4-room apartment on the 2nd lift floor offers about 100 m² of living space with a spacious living-dining area and enough room for all residents.
High-quality materials such as real wood plank flooring, a underfloor heating with cooling function, and barrier-free accessibility by lift create modern living comfort.
A well-thought-out floor plan and exclusive equipment details make this home particularly attractive – perfect for families, couples with space needs, or anyone who wants natural living in an urban setting.
Facilities & Special features
- Living area approx. 100 m², 4 rooms
- Balcony approx. 12 m²
- Generous living-dining area with adjoining kitchen
- 2 bathrooms, 2 WCs, storage room
- Bedroom with wardrobe space
- Real wood plank parquet & porcelain tiles
- Underfloor heating with cooling function
- Barrier-free, lift to the apartment level
- Underground garage in the building (optional)
- Low-energy house with the latest building technology
Infrastructure:
Public transport
- Bus lines (stops approx. 2 min on foot):
- Lines 250 (Vienna Liesing – Tullnerbach Norbertinum)
- 253 (Vienna Liesing – Laab – Tullnerbach-Pressbaum)
- Tram line 60 – end station Rodaun, about 6 min on foot away
- S-Bahn & regional trains (Liesing station approx. 3 min by car or public transport): Lines S1, S2, S3, S4 and REX1 offer excellent connections – to the city center and Vienna's surrounding area
Municipal and private kindergarten
Education Campus Atzgersdorf (Breitenfurter Straße 170) under one roof: kindergarten, primary school, secondary school and special education – a real advantage for families with several children
Primary schools & secondary schools
- Rudolf Steiner-Schule Wien-Mauer Private school with public-law status (including kindergarten)
- Kollegium Kalksburg Catholic private school with primary school, gymnasium and day boarding
Leisure opportunities:
1. Nature & Hiking
- Stadtwanderweg 6: This roughly 12.5 km long route starts in Rodaun (end station of tram line 60) and winds through beautiful forests – with highlights such as the Mizzi-Langer-Wand, the Pappelteich, the Wotrubakirche and great views over Vienna.
- Lainzer Tiergarten & vineyards: Just a short drive away these green retreat areas offer peace, nature and many hiking trails – ideal for strolls, runs or relaxed excursions Breitenfurter Straße 547.
- Stadtpark Atzgersdorf: An idyllic park with several nature monuments – including particularly protected trees – as well as Kandlkapelle on the park edge.
2. Culture & Sights
- Castles in Liesing: Beautiful strolls are Schloss Liesing (with publicly accessible park) and Schloss Alterlaa (with historic English landscape garden), which are perfect for family-friendly trips.
3. Culinary & Heurigen
- Several heurigen invite to regional specialties in charming beer gardens – ideal for sociable evenings with typical Viennese delicacies.
4. Walks & Relaxation
- Liesingbach area & Stadtpark Atzgersdorf: Perfect for relaxed walks, running tracks and small breaks in expansive green spaces.
5. Shopping & Infrastructure
- Riverside Shopping Center: A versatile shopping and leisure offer nearby – ideal for quick purchases or relaxed afternoons.
- Local supply & daily life: Supermarkets, drugstores, pharmacies and also a kindergarten are conveniently reachable and ensure a well-rounded infrastructure
Request the Exposé with all further documents now and ask about our other apartment offers at this property!
For further information or a viewing, please contact Mr. Uwe Fallmann at 0664/2307373 or [email protected].
I look forward to hearing from you!
Note & further information
Errors and changes reserved! The images shown are visualizations. Alterations to the actual execution may result. The furnishings and accessories visible in the images are not included in the sale. Any changes to the present construction description and planning, arising from regulatory requirements, force majeure, supply bottlenecks, customer wishes or other necessary technical reasons, remain reserved. The originally published quality standard is guaranteed at all times. All information is provided without warranty. The information in the exposé is provided on behalf of our client. We do not warrant the accuracy and completeness of the documents/information available to us from sellers, authorities, etc. Personal liability is excluded."} } } } } } } } } } } } } } } } } } } } } } } } } } } } } } } } } } } } } } } } } } } } } } } } } } } } } } } } } } } } } } } } } } } } } } } } } } } } } } } } } } } } } } } } } } } } } } } } } } } } } } } } } } } } } } } } } } } } } } } } } } } } } } } } } } } } } } } } } } } } } } } } } } } }
Breitenfurter Straße 539 & 541
1230 Wien
Key information
Amenities
- Elevator
- Bathtub
- Shower
- Storage
- 12,5m²Balcony × 2


Total purchase price
About your broker


A second look
Ask Roland directly
Roland knows this place inside out!
Roland usually responds within a few hours.