
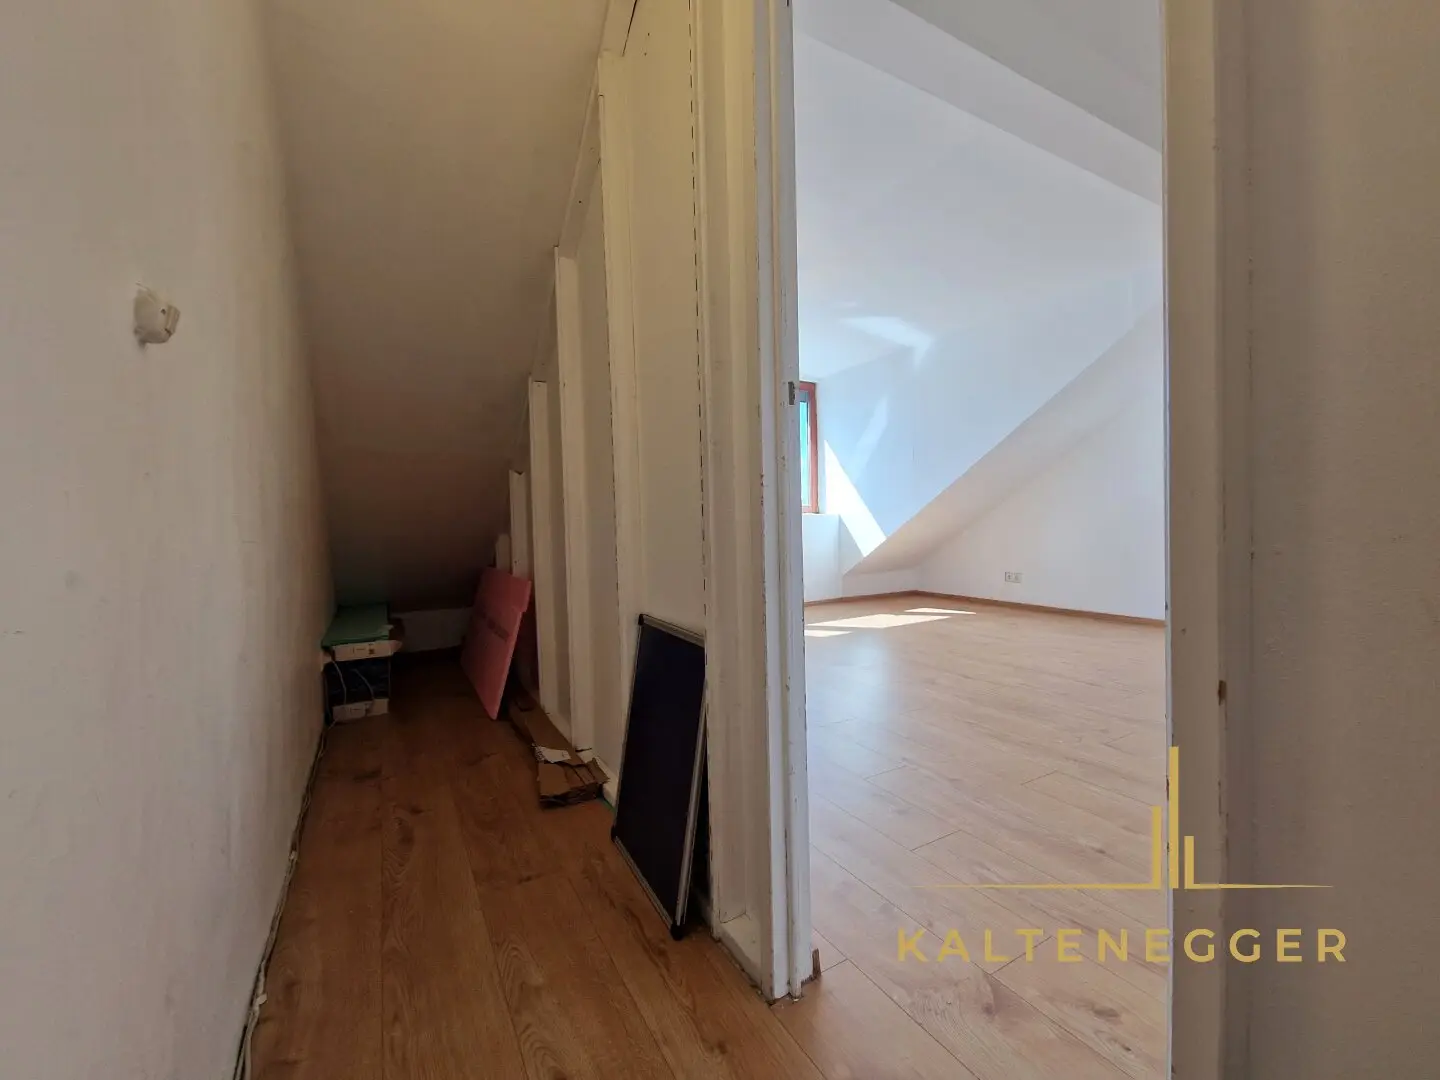

WOHLFÜHLOASE mit Dachterrasse und Garten: 4-Zimmer-Wohnung mit tollem Ausblick
Around 1230 Wien- 135 m²
- 4 Rooms
- 1 Bath
More details
About this apartment
Welcome to your new home, offering everything you need for comfortable and relaxed living. This beautiful attic apartment spans approximately 135,20 m² of usable living space and features a variety of amenities that will make your living dream come true.
One feature: In addition to a garden of about 30 m² in the courtyard of the residential complex that belongs to the apartment, the apartment also offers an unobstructed terrace facing southwest. Enjoy here pure relaxation and recreation and delight in breathtaking sunsets. A feeling of well-being is guaranteed.
Room layout of the apartment: Floor plan is attached
- Hallway about 16,57 m²
- Room about 20,70 m² with a storage room
- Room about 19,50 m²
- WC about 1,43 m²
- Bathroom about 13,50 m²
- Kitchen about 16,20 m²
- Room about 21,30 m²
- Main living room about 26,00 m²
- Storage room
- Access to the terrace about 21,55 m²
Garden in the inner courtyard about 30 m²
The usable living space is about 135,20 m² in addition to the terrace of about 21,55 m² and the garden in the inner courtyard of about 30 m².
The well-preserved Dan kitchen includes a sink, a dishwasher, a gas stove, an oven, an exhaust hood, a refrigerator, and a freezer.
The bathroom is equipped with a corner tub, a toilet and 2 washbasins. There is space for a washing machine and a dryer.
The apartment is located on the 2. floor without a lift of the brick-built house, which was completed in 1991 as part of a roof expansion.
The rooms are equipped with tiles or laminate flooring.
Highlights of the apartment:
- Care & gentleness: The apartment is in very good overall condition.
- Privacy on the rooftop terrace: This unobstructed exterior area is southwest-facing with impressive views and guarantees breathtaking sunsets.
- Additional outdoor space: An approximately 30 m² garden is available for exclusive use in the inner courtyard. A garden house on this space is ideal for storing bicycles, leisure equipment, or for winter storage of terrace furniture.
- Time savings in kitchen planning: The stylish Dan kitchen remains in the apartment.
- Toilet convenience: 1 toilet in the bathroom, and 1 separate toilet with a hand washbasin bring convenience to daily living.
- 4 rooms: Well-proportioned spaces offer plenty of room for personal development and individual design possibilities.
- Two-pane insulating glazing wooden windows: Except for the kitchen and bathroom windows, these are fitted with electrically operated exterior roller shutters. A fly screen on one window in the rooms allows relaxed airing without unwanted visits from various insects.
- Bright rooms: The many window fronts facing northeast and southwest let the apartment glow with natural light.
- Underfloor heating: The bathroom and WC have warm air from below. The other rooms are equipped with radiators.
- Fiber optic connection: This is already available for use in the apartment.
- Near park: Relax or practice your favorite sport at the Liesingbach directly in front of the house, which is currently renaturing.
- Two storage rooms in the apartment: Ideal for storing items not used often or not to be visible.
- Cost savings on parking fees: Due to the excellent connection to public transport, a car is not necessary. For those who still do not want to do without it, there are plenty of parking spaces directly in front of the building.
Laufende Kosten der Wohnung laut Vorschreibung ab 01.01.2026:
- € 344,88 Betriebskosten
- € 68,92 Reparaturrücklage 1+2
- € 96,57 Reparaturrücklage
- € 34,49 USt.
€ 544,86 Summe
Hinweis gemäß Energieausweisvorlagegesetz
Ein Energieausweis wurde von den Eigentümern bzw. Verkäufern, nach unserer Aufklärung über die ab 1.12.2012 geltende generelle Vorlagepflicht, sowie Aufforderung zu seiner Erstellung noch nicht vorgelegt. Daher gilt zumindest eine dem Alter und der Art des Gebäudes entsprechende Gesamtenergieeffizienz als vereinbart. Wir übernehmen keinerlei Gewähr oder Haftung für die tatsächliche Energieeffizienz der angebotenen Immobilie.
Lage und öffentliche Verkehrsmittel
Nahversorgungsgeschäfte (Supermarkets, bakeries, drugstores, tobacconists, post, bank, etc.) are within walking distance.
Also for the well-being of the youngest: a variety of playgrounds is available and ensures variety. Kindergartens, primary schools and higher schools are in close proximity.
The Liesingbach recreation area is located on the opposite side of the street and invites a leisurely walk, jog or bike ride. Various parks such as Inzersdorf Schubert Park, Wilhelm-Erben-Gasse Park, or Drasche Park are also nearby.
In only about 3 minutes by car you reach the next highway entrance Inzersdorf.
To the U6 station Alterlaa are about 1,10 km on foot, to the Lokalbahnhof station Inzersdorf about 0,44 km, to the tram station Triester Straße/Sterngasse about 0,79 km and to bus lines 65A, 66A and 67B about 0,15 - 0,18 km.
An exact listing of distances to nearby providers, sport and recreational facilities, public transport, health facilities, child care facilities, etc. is included as a document in the appendix.
This apartment combines residential comfort, privacy and quality of life in a unique way. With its ideal location, the generous rooms and the numerous amenities, it offers you a home to feel comfortable and to relax. Schedule a viewing appointment today and let yourself be inspired by this dream home!
I am already looking forward to your inquiry and a viewing with you!
We point out that there is a family-like or economically close relationship between the broker and the third party to be mediated.
The broker acts as a dual agent.
All information is based on information provided by the owners.
We politely point out that due to the obligation to disclose to the owner we can only answer complete inquiries that at least include name, first name and (mobile) phone number.
Around 1230
Wien
Key information
Amenities
- Bathtub
- Storage
- Fitted kitchen
- 21,6m²Terrace
- 30m²Garden


Total purchase price
About your broker


A second look
Ask Pia directly
Pia knows this place inside out!
Pia usually responds within a few hours.