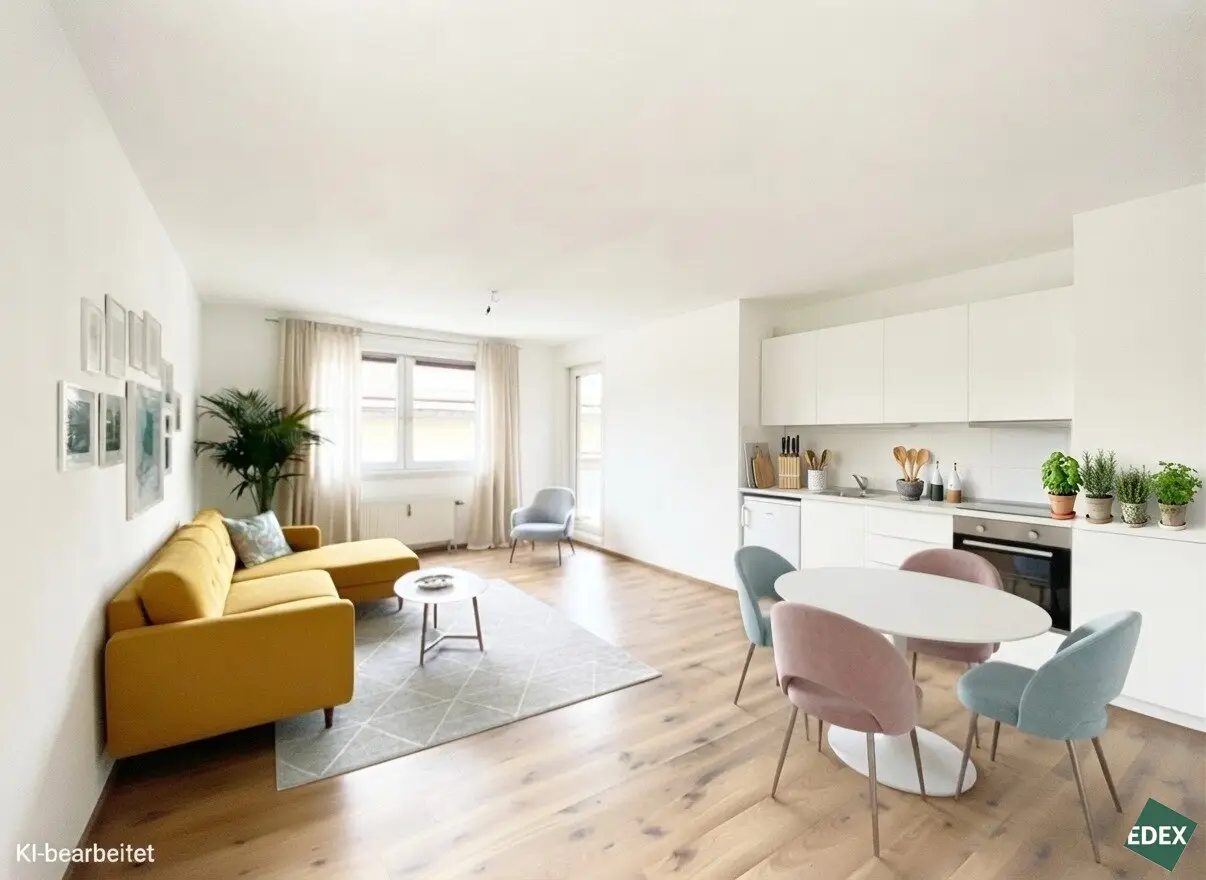


Spacious 2-room apartment with loggia and perfect U6 connection – 3 rooms possible
Around 1230 Wien- 73 m²
- 2.5 Rooms
- 1 Bath
More details
About this apartment
Highlights
Two spacious rooms - optionally expandable to 3 rooms
Approx. 5 m² west-facing loggia
Very good connection to the U6 (Siebenhirten station, 5 minutes on foot)
Property description
The approximately 69 m² bright 2-room apartment is located at Pollakgasse / corner of Ketzergasse in Vienna’s 23rd district, just a few minutes’ walk from Siebenhirten U6 station. It is on the 1st floor with lift of a well-maintained new building and impresses with a clear, functional layout. The apartment offers a flexible room concept that allows it to be expanded from the current two rooms to three rooms if needed. By moving the kitchen into the living area, an additional room could be created, ideally suited as a home office, children’s room or guest room. The structural feasibility and any necessary modifications must be assessed and confirmed on a case-by-case basis by a civil engineer.
Currently, the spacious living room opens onto the approx. 5 m² west-facing loggia. The separate kitchen is conveniently arranged and accessible from the entrance hall. The walk-in closet leads to the additional room, which offers a peaceful view of the communal garden. The bathroom is equipped with a bathtub and a washing machine connection; there is also a separate toilet and a central entrance hall.
The living areas have laminate flooring, while the wet rooms are tiled. A cellar unit of approx. 3 m² provides additional storage space.
Transport connections & infrastructure
The location offers an excellent connection to public transport:
Underground: U6 Siebenhirten (approx. 5 minutes on foot)
Bus routes: 61A, 64A
Local amenities such as supermarkets, pharmacies and other shops for everyday needs are easily accessible on foot. The nearby Kellerberg recreational area provides green space, leisure activities and relaxing walks.
Disclaimer
The images contained in this exposé are for illustrative purposes and may partly include computer-generated visualizations (renderings). These images are intended to give an impression of the possible design of the property, but do not constitute a binding statement of its condition. The furniture and furnishings shown are for illustrative purposes only and do not form part of the purchase or rental property.
Please note that, in the event of a rental, legal frameworks (e.g. MRG, WGG, residential construction subsidy laws, etc.) may apply that limit the amount of rent that can be achieved.
Infrastructure / Distances
Healthcare
Doctor <500m
Pharmacy <500m
Clinic <2,500m
Hospital <3,000m
Children & Schools
School <500m
Kindergarten <500m
University <6,500m
Secondary school <4,500m
Local amenities
Supermarket <500m
Bakery <500m
Shopping center <1,500m
Other
ATM <500m
Bank <500m
Post office <1,500m
Police <1,500m
Transport
Bus <500m
Underground <500m
Tram <3,500m
Train station <500m
Motorway access <1,000m
Distances are straight-line distances / source: OpenStreetMap
Around 1230
Wien
Key information
Amenities
- Elevator
- Bathtub
- Fitted kitchen
- 5m²Loggia
- Washing machine


Total purchase price
About your broker


A second look
Ask Michaela directly
Michaela knows this place inside out!
Michaela usually responds within a few hours.