
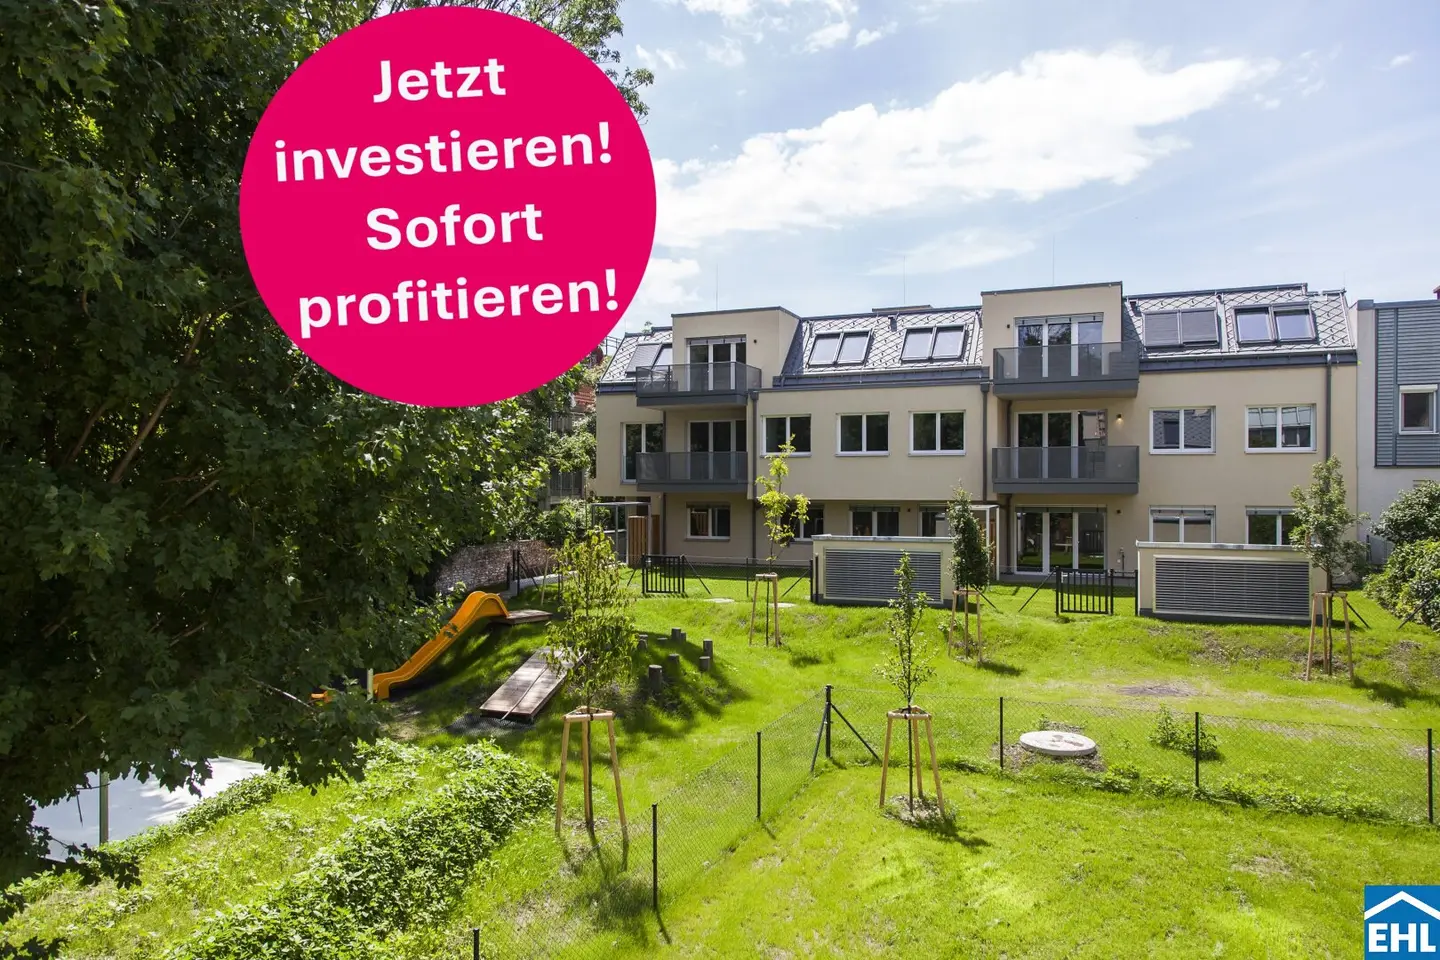


Project Draschestraße in 1230 Vienna
Draschestraße, 1230 Wien- To buy
- 21 units
- 37 - 116 m²
- €159K - 719K
- Completion
- 2. Quartal 2026
Why we recommend this project
- Innovative geothermal and photovoltaic systems reduce heating and operating costs.
- Green surroundings with gardens and private retreat spaces enhance everyday living.
- New construction with completion in 2Q 2026 offers modern design and efficiency.
21 units available to buy
 OfficeTop 01a4,271€ /m²Ground floor · 37 m² · 1 room
 Top 3485,100€Ground floor · 77 m² · 3 rooms
 Top 1494,100€Ground floor · 73 m² · 3 rooms
 Top 6539,100€Ground floor · 85 m² · 4 rooms
 Top 1269,100€Ground floor · 46 m² · 2 rooms
 Top 8521,100€1st floor · 85 m² · 4 rooms
 Top 7476,100€1st floor · 77 m² · 3 rooms
 Top 6476,100€1st floor · 79 m² · 3 rooms
 Top 5629,100€Ground floor / 1st floor · 116 m² · 5 rooms
 Top 5557,100€1st floor · 94 m² · 4 rooms
About this project
Invest now in your future with Liesing Gardens – precautionary apartments in the south of Vienna!
Liesing Gardens presents an exclusive residential development in the idyllic south of Vienna, offering the perfect symbiosis of urban sophistication and nature-oriented living. Here the advantages of a green environment along the Liesing River merge with modern infrastructure to form a unique residential concept.
The project
Discover well-thought-out 2- to 5-room living units, ranging from loggias and balconies to townhouse-like arrangements with private garden areas. A highlight are the two semi-detached houses, set in generous gardens, providing the utmost in privacy and quality of life. Our architectural concept creates the perfect balance between urban flair and relaxed retreat spaces.
- 33 apartments
- 2 semi-detached houses
- Living spaces from 36 to 117 m²
- 2 to 5 rooms
- Bicycle-/stroller room
- Community gardens
- Children’s playground
The equipment
Enjoy elegance and functionality in every detail of our interior finishes. High-quality parquet floors, large-format tiles and porcelain stoneware create an appealing atmosphere. The selection of renowned manufacturers for fittings and sanitary ceramics as well as quality windows with triple glazing emphasise the focus on quality and durability.
- Quality windows with triple glazing
- Raffstore elements or exterior roller shutters
- High-quality parquet floors
- Large-format tiles and porcelain stoneware
- Underfloor heating and cooling
- Audio intercom system
Sustainability
Liesing Gardens sets standards in sustainability and efficiency. The innovative energy system with photovoltaic-supported geothermal energy guarantees not only low heating costs but also cost-efficient operation of the heat pump. With abundant green space, preservation of the tree stock and ecological building techniques, a livable future is actively shaped.
- Heating via geothermal energy / geothermal heat pump
- Additional cooling in the attic via thermal component activation
- Photovoltaic system on the roof
- Ecological building technology control
- Electric vehicle charging stations in the underground garage
Discover your new home where urbanity, nature and sustainability come together in perfect harmony – invest in a future of high quality of life with Liesing Gardens!
Prices of the investment apartments
from EUR 206.100,- to EUR 719.100,- net plus 20% VAT
Expected rental income
from EUR 13,50 to EUR 14,50 net per m²
Commission-free for the buyer. Completion: Q2 2026
More information and floor plans can be found on our project homepage.
Note: This offer concerns an investment apartment acquired for rental purposes. The stated purchase price is therefore exclusive of 20% VAT. This data is subject to possible changes.
We would like to point out that there is a family or economic close relationship between the broker and the third party to be brokered.
The broker acts as a dual agent.
Ground floor
- Top 1: 46,6 m² 269.100,00 € active
- 01a: 37,23 m² 159.000,00 € active
- Top 3: 116,89 m² 629.100,00 € active
- Top 4: 116,59 m² 629.100,00 € active
- Top 5: 116,54 m² 629.100,00 € active
- Top 6: 85,45 m² 539.100,00 € active
1st attic
- Top 13: 62,65 m² 359.100,00 € active
- Top 14: 76,03 m² 440.100,00 € active
- Top 15: 50,58 m² 296.100,00 € active
- Top 16: 41,78 m² 242.100,00 € active
- Top 17: 36,7 m² 207.000,00 € active
- Top 19: 83,79 m² 494.100,00 € active
2nd Ground Floor
- Top 1: 73,37 m² 494.100,00 € active
- Top 3: 77,57 m² 485.100,00 € active
1st Floor
- Top 5: 94,94 m² 557.100,00 € active
- Top 6: 79,52 m² 476.100,00 € active
- Top 7: 77,57 m² 476.100,00 € active
- Top 8: 85,49 m² 521.100,00 € active
1st Attic
- Top 10: 84,19 m² 538.200,00 € active
- Top 11: 79,51 m² 512.100,00 € active
- Top 12: 66,13 m² 404.100,00 € active
- Top 13: 86 m² 539.100,00 € active
- Top 14: 61,99 m² 378.000,00 € active
Duplex
- Top 1: 105,51 m² 719.100,00 € active
- Top 2: 105,92 m² 719.100,00 € active
Infrastructure / Distances
Health
- Doctor <500m
- Pharmacy <500m
- Clinic <500m
- Hospital <2.500m
Children & Schools
- School <250m
- Kindergarten <500m
- University <2.500m
- Higher School <3.500m
Supplies
- Supermarket <250m
- Bakery <750m
- Shopping center <750m
Other
- ATM <750m
- Bank <750m
- Post <750m
- Police <1.500m
Traffic
- Bus <250m
- Subway <2.500m
- Tram <750m
- Train station <1.500m
- Highway access <750m
Distance as the crow flies / Source: OpenStreetMap
Around 1230
Wien
Building amenities
- Terrace
- Rooftop terrace
- Garden
- Shared garden
- Underground parking
About your broker


Ask Andrea directly
Andrea knows this place inside out!
Andrea usually responds within a few hours.