

First occupancy Wohnung Balcony Near Lainzer Tiergarten
Breitenfurter Straße 504, 1230 Wien- 39 m²
- 1 Room
- 1 Bath
More details
About this apartment
Warmly welcome to this wonderful new construction project. Exclusive condominiums & 2 townhouses in Breitenfurter Straße 504, 1230 Wien
In the popular 23rd district of Vienna, at Breitenfurter Straße 504, a modern brick masonry construction residential project is being developed with 6 condominiums as well as 2 spacious townhouses. The location combines the advantages of urban infrastructure with proximity to expansive green spaces: the Lainzer Tiergarten and the Maurer Wald invite for walks and relaxation, while a variety of shopping opportunities, schools and recreational facilities are reachable in a few minutes.
The properties were planned with great attention to detail and offer well-thought-out layouts with 1 to 5 rooms and living areas of ca. 40 to 168 m² – ideal for singles, couples or families. Many units feature attractive outdoor spaces in the form of balconies, terraces or private gardens, which add to the living comfort. Generous window fronts ensure bright, well-lit spaces and a particularly pleasant living ambience.
Also the two single-family houses impress with generous room layouts, modern amenities and private gardens that guarantee a high quality of life.
The good connection to public transport (including bus lines within walking distance and S-Bahn connections in the vicinity) and the well-developed infrastructure make this project an especially attractive address.
The apartments and houses have an accessible ground-level Tiefgarage with car parking spaces and a modern heating system using an air-to-water heat pump.
The completion of the project is planned for the 2nd quarter of 2026.
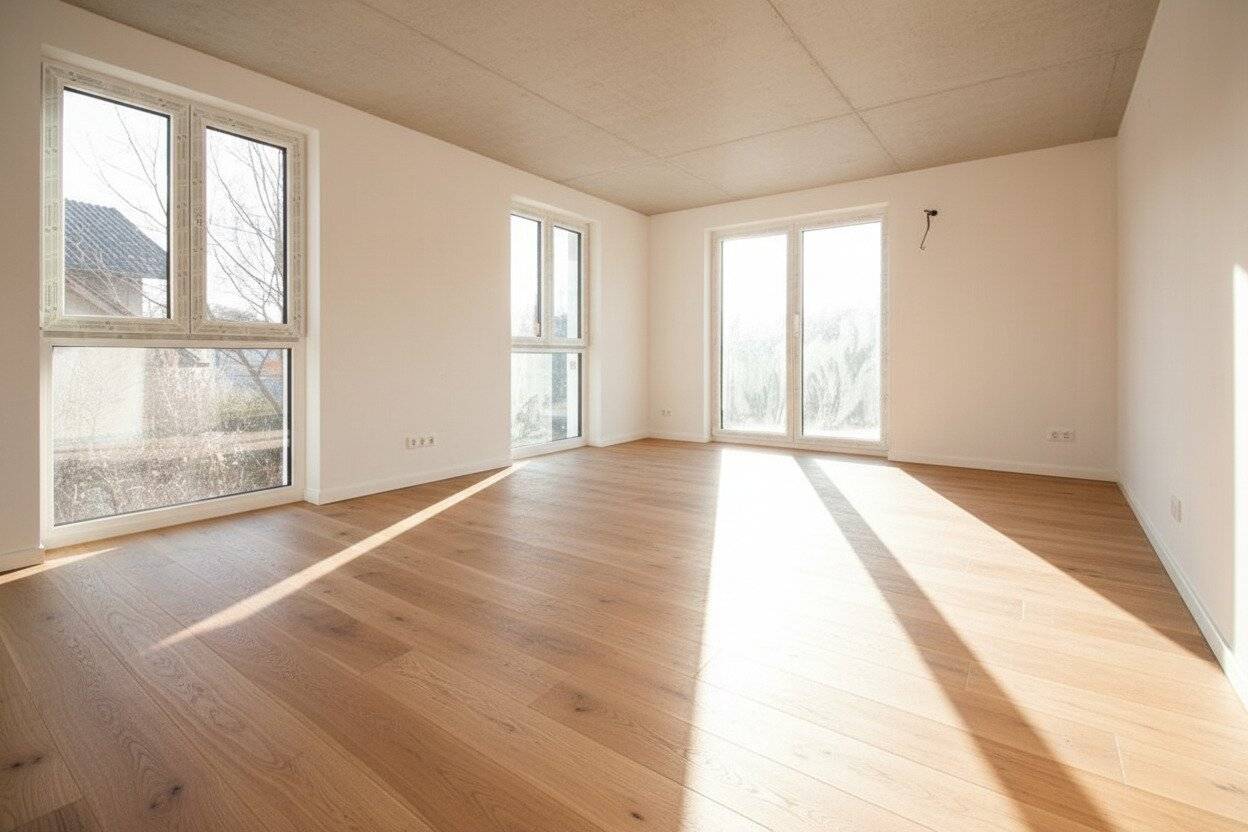
Note on construction progress: Currently the interior plastering, the facade and the screed are being carried out. The shown images are renderings or AI visualizations and are intended solely for spatial illustration. Please note that floor coverings, materials and fittings are not in all respects identical to the later execution.
Top 8
The key data
- centrally accessible
- 1-room apartment on the 2nd floor
- approx. 38 m² interior living area
- well laid out entrance hall
- spacious living/sleeping room with space for an open kitchen
- fully equipped bathroom with shower & WC
- balcony
- storage room in the basement
The apartment
The entrance hall of the apartment is well laid out, has a washing machine connection and offers space for a wardrobe. Through a corridor—with enough space for a desk—one reaches the bathroom. This is fully equipped with a toilet and vanity from LAUFEN, a shower with a glass shower partition, brand fittings from GROHE, and a ladder-style towel warmer.
Proceeding to the spacious living/kitchen/sleeping area measuring about 24 m². It is bright and well-lit and offers space for an open kitchen. From here you also reach the highlight of this property: the cozy balcony.
The apartment offers a storage room in the basement for additional storage.
The fittings
The apartment is already equipped as standard with high-quality fittings:
- 3-glazed insulated glass plastic windows
- Underfloor heating
- High-quality two-layer oak parquet
Bathroom:
- Washbasin and toilet from LAUFEN
- Brand fittings from GROHE
- Towel radiator
- Shower with GROHE branded shower head
Of course, individual wishes or changes (comparable or higher-priced with surcharge) can also be considered in the respective construction phase.
The buildings
The building offers:
- 2 m²+ storage rooms assigned to each apartment
- 6 underground garage parking spaces*
- Bicycle/pram room
- Trash room
- Elevator
* If needed and subject to availability, an underground garage parking space can be purchased for € 29,000.
The location
Enjoy a high quality of life close to the city. Nestled between the traditional Kalksburg, the charming Rodaun and the adjacent municipality Perchtoldsdorf, Breitenfurter Straße 504 presents itself as a residential address with a very special charm. Families especially appreciate the natural surroundings and the excellent connection to the Wienerwald. The Lainzer Tiergarten — one of Vienna's most beautiful recreation areas — lies practically on the doorstep and invites for walks, bike tours and outings in the green.
At the same time, the infrastructure is excellent: schools such as the Kalksburg College or Santa Christiana, kindergartens, supermarkets and numerous daily needs providers are quickly reachable. The public transport is equally convincing – within walking distance are bus lines 60A, 250 and 253. The tram line 60 is also quickly reachable. In just 7 minutes by car you reach the Riverside shopping center or Liesing railway station with various S-Bahn and regional train connections.
All other daily needs facilities are also accessible in the immediate vicinity within a few minutes!
The location thus offers the perfect combination of urban comfort and nature-oriented recreation – ideal for all who want to combine the best of both worlds.
Interested?
We are happy to make time for a personal appointment or any questions at any time at [email protected] or by phone at 0650/8566764 at any time!
We look forward to your inquiry!
Feel free to also take a look at all other TOPs available for this project on our website.
We would like to point out that between the broker and the third party to be mediated there is a family or economic close relationship.
Infrastructure / Distances
Health
- Doctor <625m
- Pharmacy <600m
- Clinic <375m
- Hospital <450m
Children & Schools
- School <550m
- Kindergarten <650m
- University <5.350m
- Higher School <7.500m
Nearby supplies
- Supermarket <500m
- Bakery <550m
- Shopping center <1.900m
Other
- ATM <425m
- Bank <425m
- Post <425m
- Police <2.150m
Traffic
- Bus <125m
- U-Bahn <4.325m
- Tram <875m
- Railway station <2.375m
- Highway access <3.725m
Distances as the crow flies / Source: OpenStreetMap
Breitenfurter Straße 504
1230 Wien
Key information
Amenities
- Underground parking
- Elevator
- Shower
- Storage
- 4,6m²Balcony


Total purchase price
About your broker


A second look
Ask Markus directly
Markus knows this place inside out!
Markus usually responds within a few hours.