

Wohnung Erstbezug Private Garden Lainzer Tiergarten
Breitenfurter Straße 504, 1230 Wien- 83 m²
- 3 Rooms
- 2 Baths
More details
About this apartment
Welcome to this beautiful new construction project. Exclusive condominiums & 2 townhouses at Breitenfurter Straße 504, 1230 Vienna
In the popular 23rd district of Vienna, at Breitenfurter Straße 504, a modern residential project in brick masonry construction with 6 owner-occupied condominiums and 2 spacious terraced houses is emerging. The location combines the advantages of urban infrastructure with proximity to expansive green spaces: the Lainzer Tiergarten and the Maurer Wald invite for walks and recreation, while diverse shopping options, schools and leisure facilities are within a few minutes' reach.
The properties were designed with great attention to detail and offer well-thought-out floor plans with 1 to 5 rooms and living areas of approximately 40 to 168 m² – ideal for singles, couples and families. Many units have attractive outdoor areas in the form of balconies, terraces or private gardens, creating additional living comfort. Generous window surfaces ensure bright rooms and a particularly pleasant living atmosphere.
Also the two single-family houses impress with generous room layouts, modern equipment and private gardens, which guarantee a high quality of life.
The good connection to public transport (including bus lines within walking distance as well as S-Bahn access in the surroundings) and the good infrastructure make this project a particularly attractive address.
The apartments and houses feature a ground-level accessible Tiefgarage with car parking spaces and a modern heating system via an air-to-water heat pump.
The completion of the project is planned for the 2nd quarter of 2026.
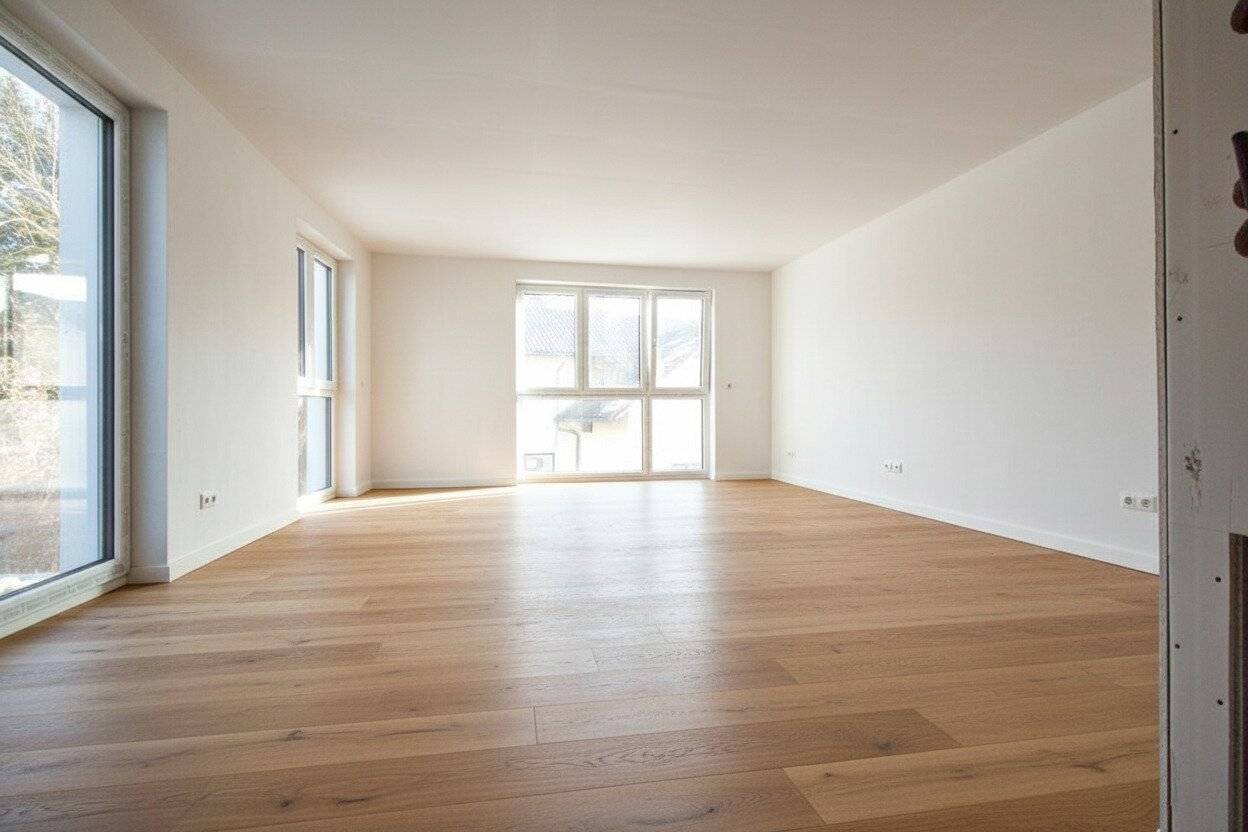
Note on construction progress: Currently work is being carried out on the interior plaster, the facade and the screed. The shown images are renderings or AI visualizations and are intended solely for spatial illustration. Please note that floor coverings, materials and fittings do not exactly correspond to the eventual execution in all points.
Top 6
Key data
- Maisonette apartment on the 2nd floor & DG with 3 rooms
- approx. 83 m² interior living space
- spacious living room with room for an open kitchen
- 2 fully equipped bathrooms - one with a shower, one with a shower + large corner bathtub & WC
- 2 bedrooms
- Private garden
- Storage room in the basement
The apartment
The compact entrance area opens directly into the living area and offers space for a wardrobe. Upon entering, on the right-hand side is one of the two bathrooms. This is equipped with a toilet with a handwash basin by LAUFEN and a shower with a glass shower partition and brand fixtures by GROHE.
Straight ahead goes into the very generous open-plan kitchen with almost 35 m². It is bright and well-lit and offers space for a large, open kitchen. From here you also reach the highlight of this property: the beautiful approx. 10 m² private garden, whose accessibility was cleverly solved via a staircase.
On the upper floor there is another bathroom. This offers a washbasin and a bath by LAUFEN, a ladder-style towel warmer, a toilet and a practical washing machine connection. On this floor there are two further, naturally lit rooms with approx. 14 m² and 17 m² available.
The apartment also offers a practical storage room in the basement for extra storage.
The equipment
The apartment is already high-quality equipped as standard:
- 3-pane insulated plastic windows
- Underfloor heating
- High-quality 2-layer oak parquet
Bathroom:
- Washbasin and toilet by LAUFEN
- Brand fixtures by GROHE
- Towel radiator
- Shower/bath with GROHE brand shower
Of course, individual wishes or changes (equal value or higher-priced for upgrade) can also be considered in the respective construction phase.
The buildings
The building has:
- 2 m² storage rooms allocated to the respective apartment
- 6 underground garage parking spaces*
- Bicycle/Pram room
- Waste room
- Elevator
* If needed and available, a Tiefgaragenstellplatz can be purchased for € 29,000.
Die Lage
Genießen Sie pure Lebensqualität in City-Nähe. Eingebettet zwischen dem traditionsreichen Kalksburg, dem charmanten Rodaun und der angrenzenden Gemeinde Perchtoldsdorf präsentiert sich die Breitenfurter Straße 504 als Wohnadresse mit ganz besonderem Reiz. Familien schätzen besonders die naturnahe Umgebung und die hervorragende Anbindung an den Wienerwald. Der Lainzer Tiergarten – eines der schönsten Erholungsgebiete Wiens – liegt praktisch vor der Haustür und lädt zu Spaziergängen, Radtouren und Ausflügen ins Grüne ein.
Gleichzeitig ist die Infrastruktur hervorragend: Schulen wie das Kollegium Kalksburg oder Santa Christiana, Kindergärten, Supermärkte und zahlreiche Nahversorger sind rasch erreichbar. Auch die öffentliche Anbindung überzeugt – in Gehweite befinden sich die Buslinien 60A, 250 und 253. Die Straßenbahnlinie 60 ist auch schnell erreichbar. In nur 7 Autominuten gelangen Sie zum Einkaufszentrum Riverside oder zum Bahnhof Liesing mit diversen S-Bahn- und Regionalzug-Verbindungen.
Auch alle weiteren Einrichtungen des täglichen Bedarfs sind in unmittelbarer Umgebung innerhalb weniger Minuten erreichbar!
Die Lage bietet somit die perfekte Kombination aus urbanem Komfort und naturnaher Erholung – ideal für alle, die das Beste aus beiden Welten verbinden möchten.
Interessiert?
Gerne stehen wir jederzeit für einen persönlichen Termin oder Rückfragen aller Art unter [email protected] bzw. telefonisch unter 0650/8566764 jederzeit zur Verfügung!
Wir freuen uns auf Ihre Anfrage!
Werfen Sie gerne auch einen Blick auf alle weiteren verfügbaren TOPs dieses Projekts auf unserer Website.
Wir weisen darauf hin, dass zwischen dem Vermittler und dem zu vermittelnden Dritten ein familiäres oder wirtschaftliches Naheverhältnis besteht.
Infrastruktur / Entfernungen
Health
Arzt <625m
Apotheke <600m
Klinik <375m
Krankenhaus <450m
Kinder & Schulen
Schule <550m
Kindergarten <650m
Universität <5.350m
Höhere Schule <7.500m
Nahversorgung
Supermarkt <500m
Bäckerei <550m
Einkaufszentrum <1.900m
Sonstige
Geldautomat <425m
Bank <425m
Post <425m
Polizei <2.150m
Verkehr
Bus <125m
U-Bahn <4.325m
Straßenbahn <875m
Bahnhof <2.375m
Autobahnanschluss <3.725m
Angaben Entfernung Luftlinie / Quelle: OpenStreetMap
Breitenfurter Straße 504
1230 Wien
Key information
Amenities
- Underground parking
- Elevator
- Shower
- Storage
- Balcony


Total purchase price
About your broker


A second look
Ask Markus directly
Markus knows this place inside out!
Markus usually responds within a few hours.