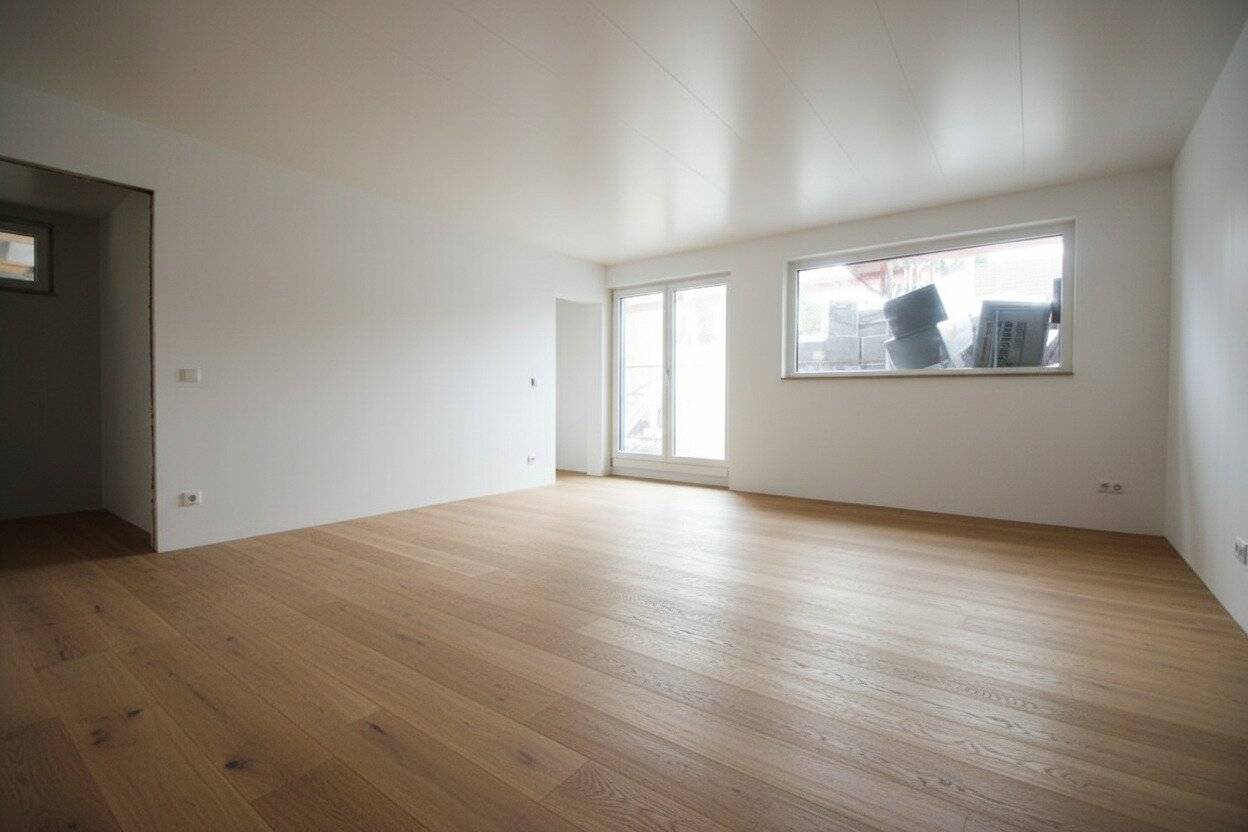


Newly built apartment with garden and terrace
Breitenfurter Straße 504, 1230 Wien- 71 m²
- 3 Rooms
- 1 Bath
More details
About this apartment
Welcome to this beautiful new development project. Exclusive condominiums & 2 townhouses at Breitenfurter Straße 504, 1230 Vienna
In the popular 23. Vienna municipal district, at Breitenfurter Straße 504, a modern residential project in brick masonry construction is being created with 6 condominiums as well as 2 spacious townhouses. The location combines the advantages of urban infrastructure with the proximity to expansive green spaces: the Lainzer Tiergarten and the Maurer Wald invite for walks and relaxation, while diverse shopping options, schools and leisure facilities are reachable within a few minutes.
The properties were designed with great attention to detail and offer well-thought-out layouts with 2 to 6 rooms and living areas of about 40 to 145 m² – ideal for singles, couples, and families. Many units feature attractive outdoor areas in the form of balconies, terraces or private gardens, which add to living comfort. Generous window areas ensure bright, airy spaces and a particularly pleasant living ambience.
Also the two single-family houses impress with generous room layouts, modern equipment and private gardens that guarantee a high quality of life.
The good connection to public transport (including bus lines within walking distance and S-Bahn connection in the surroundings) and the good infrastructure make this project an especially attractive address to live.
The apartments and the houses include an accessible ground-level underground garage with parking spaces and a modern heating system using an air-to-water heat pump.
The completion of the project is planned for the 2nd quarter of 2026.
Top 1
The key data
- Ground-floor apartment with 3 rooms
- approx. 66 m² interior living space
- well-proportioned entrance hall
- spacious living room with space for an open kitchen
- fully equipped bathroom with shower, toilet & washing-machine connection
- 2 bedrooms
- practical storage room
- Terrace
- Private garden
- Storage room in the basement
The Apartment
The entrance hall of the apartment is well laid out and provides space for a wardrobe. After entering, straight ahead is the bathroom. It is fully equipped with a toilet and washbasin from LAUFEN, a shower with a glass shower partition, GROHE brand fixtures, a towel radiator and a washing-machine connection.
Next, we move into the very generous living kitchen with over 30 m². It is bright and airy and offers space for an open kitchen. From here you also access the highlight of this object: the lovely approx. 36 m² south-facing private garden with a terrace. Through the living kitchen you can access two well-proportioned rooms, one with about 13 m² and a smaller one with a little more than 7 m², which can be used flexibly as an office or a children's room.
The apartment offers a practical storage room and a storage room in the basement for additional storage.
The Equipment
The apartment is already equipped with high-quality fittings as standard:
- Triple-glazed insulating plastic windows
- Underfloor heating
- High-quality two-layer oak parquet
Bathroom:
- Washer basin and toilet by LAUFEN
- Brand fixtures by GROHE
- Towel radiator
- Shower with GROHE branded showerhead
Of course, individual wishes or changes (equivalent or higher-priced with surcharge) can also be considered in the respective construction phase.
The Buildings
The building has:
- two square meter storage rooms assigned to each respective apartment
- 6 underground parking spaces*
- Bicycle/stroller room
- Garbage room
- Elevator
* If needed and available, an underground parking space can be purchased for € 29,000.
The Location
Enjoy pure quality of life close to the city. Nestled between the traditional Kalksburg, the charming Rodaun and the neighboring municipality of Perchtoldsdorf, Breitenfurter Straße 504 presents itself as a residential address with a special appeal. Families particularly appreciate the natural surroundings and the excellent connection to the Vienna Woods. The Lainzer Tiergarten – one of Vienna's most beautiful recreational areas – is practically on the doorstep and invites for walks, bike trips and outings into the green.
At the same time, the infrastructure is excellent: schools such as Kollegium Kalksburg or Santa Christiana, kindergartens, supermarkets and numerous local suppliers are quickly reachable. The public transport is also impressive – within walking distance are bus lines 60A, 250 and 253. Streetcar line 60 is also quickly reachable. In only 7 minutes by car you can reach the Riverside shopping center or Liesing station with various S-Bahn and regional train connections.
All other daily needs facilities are also available in the immediate vicinity within a few minutes!
The location thus offers the perfect combination of urban comfort and nature-based recreation – ideal for everyone who wants to combine the best of both worlds.
Interested?
We are happy to provide a personal appointment or answer any questions at any time at [email protected] or by phone at 0650/8566764.
WE LOOK FORWARD TO YOUR INQUIRY!
Feel free to also take a look at all other TOPs available for this project on our website.
We would like to point out that there is a familial or economic close relationship between the broker and the third party being mediated.
Infrastructure / Distances
Health
Doctor <625m
Pharmacy <600m
Clinic <375m
Hospital <450m
Children & Schools
School <550m
Kindergarten <650m
University <5.350m
Higher Education <7.500m
Amenities
Supermarket <500m
Bakery <550m
Shopping Center <1.900m
Other
ATM <425m
Bank <425m
Post Office <425m
Police <2.150m
Traffic
Bus <125m
U-Bahn <4.325m
Tram <875m
Train Station <2.375m
Highway Access <3.725m
Distance as the crow flies / Source: OpenStreetMap
Breitenfurter Straße 504
1230 Wien
Key information
Amenities
- Underground parking
- Elevator
- Shower
- Storage
- Balcony


Total purchase price
About your broker


A second look
Ask Markus directly
Markus knows this place inside out!
Markus usually responds within a few hours.