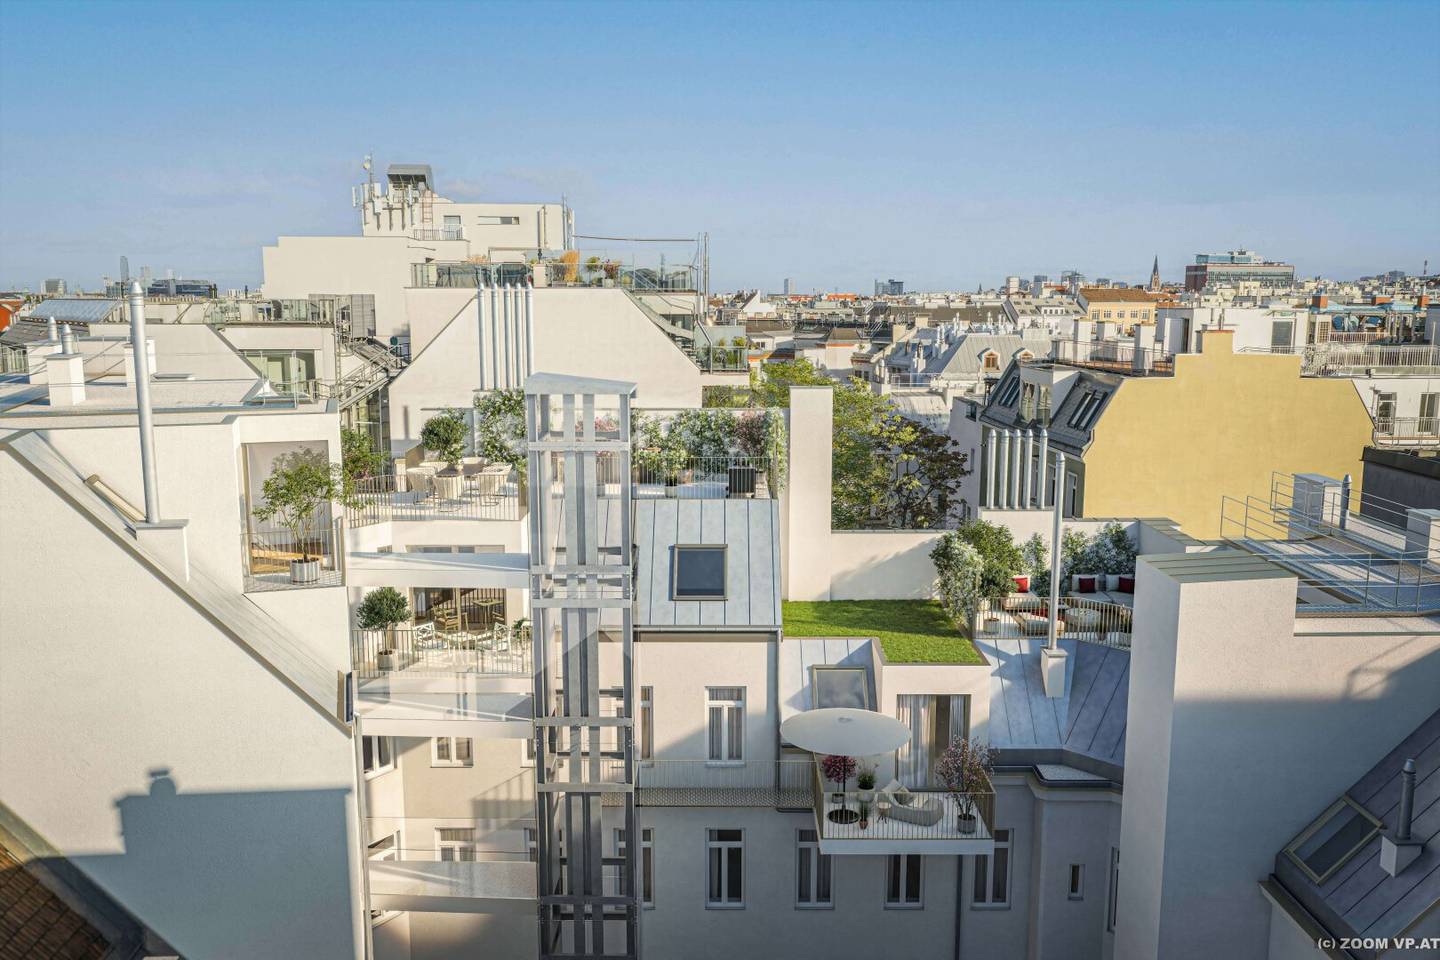


Schönbrunner Straße, 1050 Wien
2-Room Attic Apartment with Terrace
Schönbrunner Straße, 1050 Wien769,000€
14,217€/m²
- 54 m²
- 2 Rooms
- 1 Bath
More details
Last updated on 09/30/2026
5 views
Property status
First occupancy
Located on the top floor
About this apartment
The project
Construction has already begun!
Co-design is still possible now!
The property is located in a central position in Vienna's 5th district on the historic Schönbrunner Straße, which once served as the imperial route to Schönbrunn Palace. In the newly expanded attic of a traditional old building, 7 exclusive apartments with 2 to 4 rooms and living areas of approx. 55 to 127 m² are being created. All apartments have outdoor spaces. A unique aspect of this project is also the freedom in design: you have the opportunity to freely combine your fittings from numerous variants and thus create a home that adapts to your wishes and ideas. In doing so, historic old building charm and modern living standards harmoniously blend.
Historic charm meets modern freedom means here: the freedom to design your apartment individually and to shape your personal home from a variety of finishes – right on the historic Schönbrunner Straße, once an imperial route to the palace. The location makes the old-building charm tangible, while modern living standards and generous outdoor spaces enable contemporary living. Thus a living feeling emerges that harmoniously combines history, style and personal freedom.
Highlights
- 7 exclusive attic apartments
- outstanding architecture
- 2 - 4 rooms | living areas approx. 55 - 127 m²
- your home dream in your own hands | furnishings freely combinable
- generous outdoor spaces
- individual design possible
- historic old building combined with modern architecture
- restaurants | cafes | boutiques
- good connectivity | Pilgramgasse (U4) | bus lines 13A, 59A
- Entrance hall
- Storage room with washing machine connection
- Separate toilet
- Kitchen
- Living room (21 m²) with access to the 7 m² terrace
- Bedroom (12 m²) with en-suite bathroom
- Bathroom with bathtub and double vanity
Around 1050
Wien
Loading map
Key information
Rooms
2 rooms · 1 bath · 1 toilet
Size
61 m² Total Area · 54,1 m² living area · 61 m² usable area
Amenities
- Bathtub
- Balcony
- 6,9m²Terrace
- Washing machine


Total purchase price
769,000€
14,217€/m²
Agent commission
0.03
About your broker


Julian Himmelbauer
WINEGG Makler GmbH1.655Listings on Lystio
17Months on Lystio
A second look
Floor plan
Ask Julian directly
Julian knows this place inside out!
Julian usually responds within a few hours.