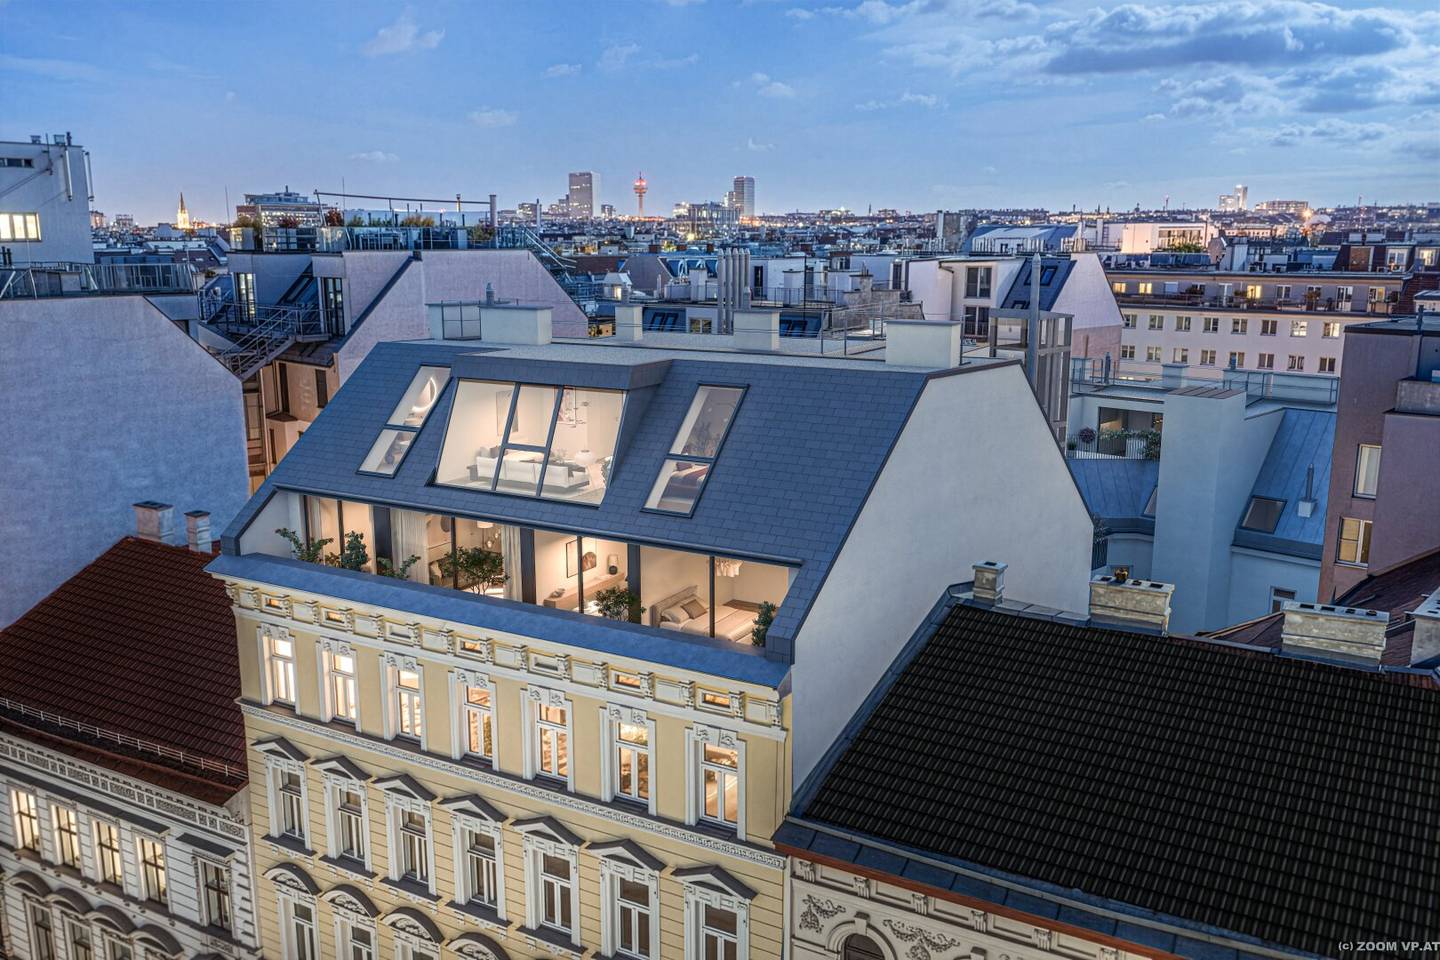


2-Room Attic Apartment with Balcony
Schönbrunner Straße, 1050 Wien- 68 m²
- 2 Rooms
- 1 Bath
More details
About this apartment
The project
Construction has already begun!
Co-design still possible now!
The property is located in the central area of Vienna's 5th district on the historic Schönbrunner Straße, which formerly served as an imperial route to Schönbrunn Palace. In the newly renovated attic of a traditional old building, 7 exclusive apartments with 2 to 4 rooms and living areas of approximately 55 to 127 m² are being created. All apartments have outdoor spaces. What is unique about this project is also the freedom in design: you have the opportunity to freely combine your fittings from numerous variants to create a home that fits your wishes and ideas. In doing so, historic old-build charm and modern living standards harmoniously combine.
Historic charm meets modern freedom means here: the freedom to design your apartment individually and to shape your personal home from a variety of fittings variants – right on the historic Schönbrunner Straße, once an imperial route to the palace. The location makes the old-build charm tangible, while modern living standards and generous outdoor spaces enable contemporary living. Thus a living feeling is created that history, style and personal freedom harmoniously blends.
Highlights
- 7 exclusive attic apartments
- outstanding architecture
- 2 - 4 rooms | living areas approx. 55 - 127 m²
- Your living dream in your own hands | fittings freely combinable
- Generous outdoor spaces
- Individual design possible
- Historic old building combined with modern architecture
- Restaurants | Cafés | Boutiques
- Good connections | Pilgramgasse (U4) | Bus lines 13A, 59A
Apartment Stair 1 | Top 19
The 2-room apartment is located on the 1st attic floor and offers a living area of approximately 68 m² as well as a 9 m² balcony.
The layout is as follows:
- Entrance hall
- separate WC
- centrally accessible bathroom with shower and double washbasin
- storage room with washing machine connection
- living kitchen with access to the 9 m² balcony
- bedroom
- Outdoor space: balcony 9 m²
Additional costs
With the establishment of ownership, drafting of the purchase agreement, fiduciary handling and land registry procedures, the law firm Tiefenthaler Gnesda Rechtsanwälte in 1010 Vienna, Rockhgasse 6, is engaged.
The total costs for the listed services amount to 1.5% plus value added tax. In addition, there are notarization costs for the signatures.
This property is offered to you without obligation and without commitment to purchase. The above information is based on information and documents from the owner and is provided without warranty on our part. As the brokerage fee apply the general terms and conditions and the regulation for real estate agents of the BM for Trade, Industry and Commerce, BGBL. 297/1996. In the event that a corresponding legal transaction occurs, we charge you a brokerage commission of 3 percent of the purchase price plus the statutory value-added tax. We would also like to point out that we have a close economic relationship with the seller.
We would like to point out that there is a familial or economic close relationship between the broker and the third party to be mediated.
The broker acts as a dual agent.
Around 1050
Wien
Key information
Amenities
- 9,4m²Balcony

Total purchase price
About your broker


A second look
Ask Julian directly
Julian knows this place inside out!
Julian usually responds within a few hours.