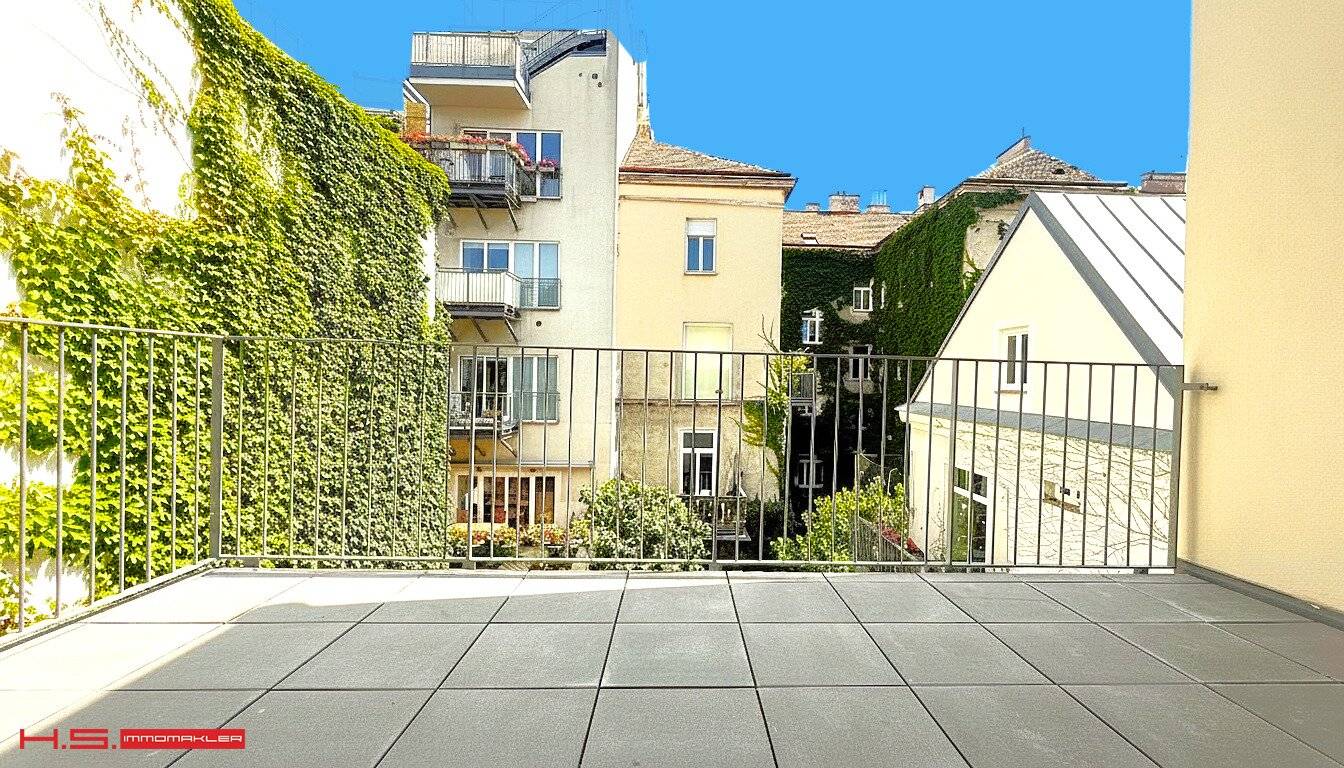


Prime location 4th district, terrace first occupancy, green view, 1st attic floor, 3 rooms, large bathroom, air conditioning, core-renovated period house
Around 1050 Wien- 68 m²
- 3 Rooms
- 1 Bath
More details
About this apartment
The project:
The restored period house stands on the border of the 4th district!
It is an architectural contemporary witness of the late 19th century, built in 1885, and in style it is reminiscent of the classical Viennese Biedermeier house.
The charming property was restored in 2025 by one of the best-known players on the Vienna real estate market "State of the Art" and with great sensitivity.
The attic was developed on 2 levels.
A modern passenger lift was installed.
All exterior areas face a spacious, quiet, green courtyard.
The location:
The surroundings Kleine Neugasse, Mittersteig, Krongasse etc. characterize the first-class urban location close to the inner-city core.
Architecture and restoration:
Of course, all relevant style elements from the period were preserved and integrated into the modern technical and design language of our time.
Thus, genuine old Viennese charm, as well as design and architecture in tune with the zeitgeist, find themselves in a brilliant symbiosis.
With great attention to detail, the three-story building was carefully restored and extended by two attic levels and a passenger lift.
The original character of the house is in perfect harmony with a high-quality, contemporary standard of equipment.
The available apartment types
For sale are two- and three-room units on the regular floors (1st and 2nd lift floor) as well as a brilliant garden apartment (suitable for 2 people) with modern old-building charm.
The attic apartments (three units on the 1st attic floor and the penthouse on the 2nd attic floor) are in a class of their own and are characterized by great layouts.
This magnificent project unites historically valuable architecture, a modern sense of space and a Mediterranean lifestyle into a fantastic living experience.
On the ground floor there are 2 apartments which are designated as accommodation establishments.
An investment for generations with sustainability and added value.
The highlights:
- 3 first-class attic apartments with air conditioning and outdoor areas
- 1 penthouse with direct lift and roof terrace
- 1 garden apartment with private garden terrace and vaulted cellar
- 3 completely renovated old building apartments with open spaces
- Living areas of approx. 45 to 130 m² and 2 to 3 rooms
- Balconies, loggias, terraces and roof terraces
- District heating and underfloor heating
- New passenger lift
Purchase contract:
Dr. Francisco Rumpf, 1010 Wien Reyung 5 / Stiege 10 / 4
The fee amounts to 1.5% of the purchase price plus disbursements.
The attic apartment Top 14 on the 1st attic floor / Grünblick with sun terrace
The terrace apartment, completed in 2025, is located on the 1st attic floor.
It has a perfect layout with a loft-like living-dining area with terrace access.
Furthermore, 2 bedrooms (terrace access), 2 WCs and a large bathroom with a window.
- 1 entrance hall of approx. 5 m²
- 1 living-dining area - open kitchen 30 m² - direct terrace access 13,66 m²
- 2 WCs
- 2 bedrooms of approx. 11 and 12 m² with adjacent large bathroom and terrace access
- 1 exclusive bathroom of approx. 8 m² with window and a walk-in shower, bathtub, double washbasin, a towel radiator, and a washing machine connection
- 1 storage room
Equipment:
A detailed construction and equipment description will be provided on request.
- radio-controlled split air conditioning units in the living rooms
- new apartment entrance door Wk 3
- new interior doors with panels and wooden surround frames
- new wood/aluminum windows with triple insulating glazing
- Sun protection: roller shutters at the roof windows and raffstores at the door windows
- Underfloor heating throughout the apartment
- District heating
- Parquet floor: Woodbase XXL Gutsboden Eiche Tundra, gebürstet, lebhaft astig
- Tiles: Venetian terrazzo in white and gray
- Terrace covering: concrete slabs Taupe 60x60xcm
- Sanitary products from Hansgrohe and Laufen
- Bathroom mirror with LED indirect lighting
- Walk-in shower with glazing
- Carpenter-made washbasin base cabinet
- Switch system from GIRA E2 in matt black
Additional costs:
For the sake of good order, we note that, unless otherwise stated in the offer, a commission is due in the event of a successful conclusion, corresponding to the rates set out in the Real Estate Agent Ordinance BGBI. 262 and 297/1996 – that is 3% of the purchase price plus 20% VAT. This obligation to pay commission also exists if you pass on the information provided to you to third parties. There is an economic close relationship with the seller. The drawing up of the contract and escrow processing is tied to Mr. Dr. Alfred Pressl in 1030 Wien Hetzgasse 45 The costs amount to 1.5% of the purchase price plus 20% VAT as well as disbursements and certification. We point out that there is an economic close relationship between the intermediary and the third parties to be mediated.
We point out that there is a familial or economic close relationship between the intermediary and the third party to be mediated.
Around 1050
Wien
Key information
Amenities
- Elevator
- Bathtub
- Shower
- Storage
- Wheelchair accessible


Total purchase price
About your broker


A second look
Ask Helmut directly
Helmut knows this place inside out!
Helmut usually responds within a few hours.