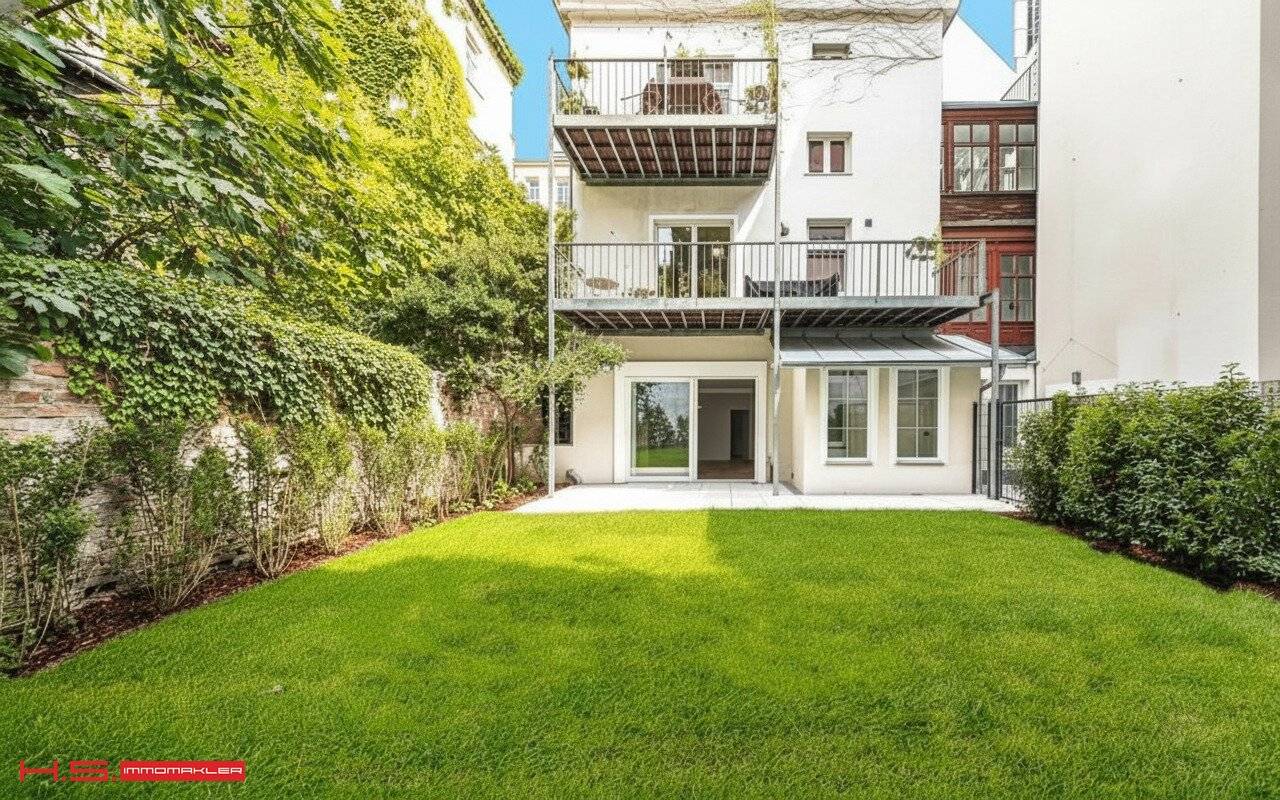


Mediterranean highlight in "The Fourth" - garden apartment for 2 persons - first occupancy 2025 - 100 m² living area - 16 m² terrace + 80 m² private garden
Around 1050 Wien- 97 m²
- 3 Rooms
- 2 Baths
More details
About this apartment
The project:
The restored period house stands on the border of the 4th district!
It is an architectural contemporary witness of the late 19th century, built in 1885; in style it recalls the classic Viennese Biedermeier house.
The captivating property was restored in 2025 by one of the most well-known players in the Vienna real estate market "State of the Art" and with great sensitivity.
The attic was developed on 2 levels.
A modern passenger elevator was installed.
All exterior areas face a spacious, quiet, green courtyard.
The location:
The surroundings Kleine Neugasse, Mittersteig, Krongasse etc. characterize the prime urban location close to the inner-city core.
Architecture and restoration:
Of course, all relevant style elements from the period were preserved and integrated into the modern technology and design language of our time.
Thus, genuine old Viennese charm, as well as design and architecture in the spirit of the times, find themselves in a brilliant symbiosis.
With great attention to detail, the three-storey building was carefully restored and expanded by two attic levels and a passenger elevator.
The original character of the house is in perfect harmony with a high-quality, contemporary fit-out.
The available apartment types
For sale are two- and three-room units on the typical floors (1st and 2nd lift floors) as well as a brilliant garden apartment (suitable for 2 persons) with modern old-building charm.
The attic apartments (three units on the 1st attic floor and the penthouse on the 2nd attic floor) are in a class of their own and are characterized by great floor plans.
This wonderful project combines historically valuable architecture, modern spatial feeling and a Mediterranean way of life into a fantastic living experience.
On the ground floor there are 2 apartments which are designated as lodging establishments.
An investment for generations with sustainability and added value.
The highlights:
- 3 first-class attic apartments with air conditioning and outdoor areas
- 1 penthouse with direct lift and roof terrace
- 1 garden apartment with private garden terrace and vaulted cellar
- 3 completely refurbished old-building apartments with outdoor areas
- Living areas of approx. 45 to 130 m² and 2 to 3 rooms
- Balconies, loggias, terraces and roof terraces
- District heating and underfloor heating
- New passenger lift
Purchase contract:
Dr. Francisco Rumpf, 1010 Wien Reyung 5 / Stiege 10 / 4
The fee is 1.5% of the purchase price plus cash expenses.
- The garden apartment - "Like a townhouse" - Top 4
Suitable for 2 persons
- 1 living-dining room
- 1 bedroom
- 1study
- 1 kitchen area
- 2 bathrooms
97m² living area
16m² terrace
80m² private garden
14m² courtyard share "Patio"
63m² cellar (unrenovated but sanitary and electrical connections new)
Description:
This extraordinary property is unique in the center of the city.
Near the Schloßquadrat, on the border of the 4th district.
In this 2-3 room first occupancy on the ground floor of the courtyard building, urban living meets a unique green oasis to form a Mediterranean symbiosis.
This place is intended for people who have long dreamed of such a place to live.
This outstanding property is similar to a townhouse in the middle of greenery in the center of the city.
The pictures speak for themselves.
- The layout:
- - the living room with approx. 29m² - direct terrace and garden access
- - kitchen area approx. 9m²
- - master bedroom approx. 21m² - direct access to the bathroom and to the courtyard patio
- - 1 study approx. 12m²
- - 2 modern bathroom landscapes with window and walk-in showers
- - 2 WCs
- - 1 entrance hall approx. 7m²
- - 1 storage room approx. 2.40m²
- The highlights:
- - 1 terrace 16m²
- - 1 private garden approx. 80m² surrounded by naturally grown flora
- - 1 courtyard share usable as a "Patio" or accessible as a green oasis from the bedroom
- - 1 vaulted cellar approx. 63m² in ownership - ideal as a wine cellar and tasting room or much more.....
General terms of purchase
This property is offered to you non-binding and without obligation for purchase. The above information is based on information and documents from the owner and is provided by us without guarantee. The general terms and conditions and the regulation for real estate agents of the Federal Ministry for Trade, Commerce and Industry, BGBL. 297/1996, apply as brokerage fee. In the event that a corresponding legal transaction takes place, we will charge you a brokerage commission of 3 percent of the purchase price plus statutory VAT.
Note according to the Energy Performance Certificate Presentation Act: An energy performance certificate has not yet been provided by the owner or seller, after our clarification about the generally applicable obligation to present it and request for its preparation. Therefore, at least an overall energy efficiency appropriate to the age and type of the building is agreed. We assume no guarantee or liability for the actual energy efficiency of the offered property.
We point out that there is a family or economic close relationship between the broker and the third party to be brokered.
Around 1050
Wien
Key information
Amenities
- Elevator
- Bathtub
- Shower
- Storage
- 16m²Terrace


Total purchase price
About your broker


A second look
Ask Helmut directly
Helmut knows this place inside out!
Helmut usually responds within a few hours.