Siebenbrunnengasse 65, 1050 Wien

Vivienne - Wo Lebensfreude zuhause ist

515,000
7,814/m²
  • 65 m²
  • 3 Rooms
  • 1 Bath

More details

Last updated on 07/16/2026
14 views
Old building · Constructed in 1900
First occupancy · Available immediately
Located on the 1st floor
Building with 7 floors
Kitchen only furnished
No furniture except kitchen included

About this apartment

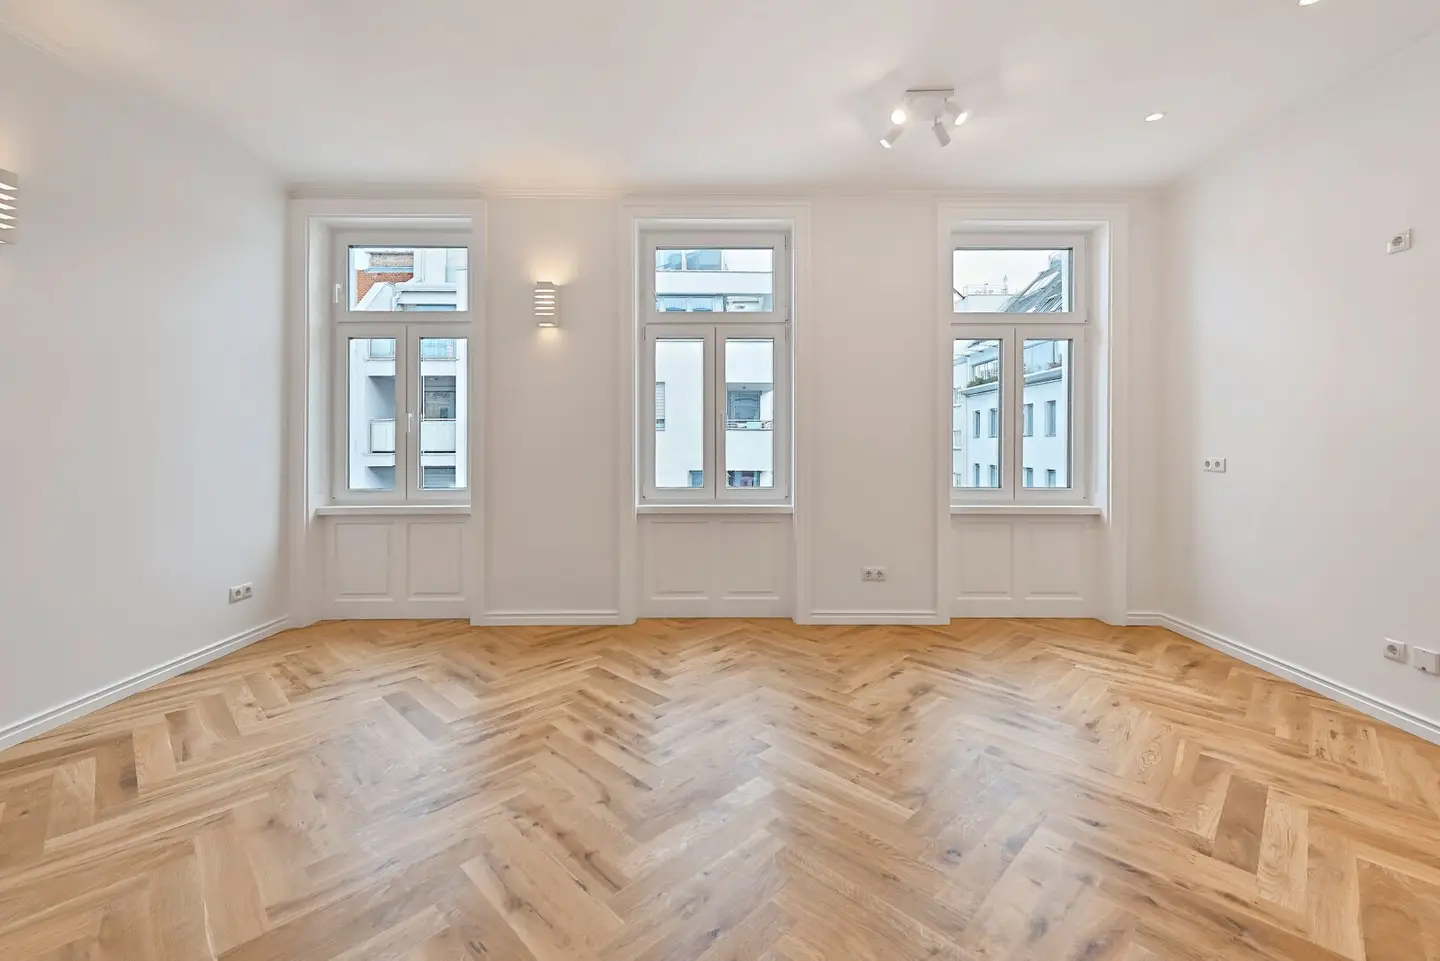
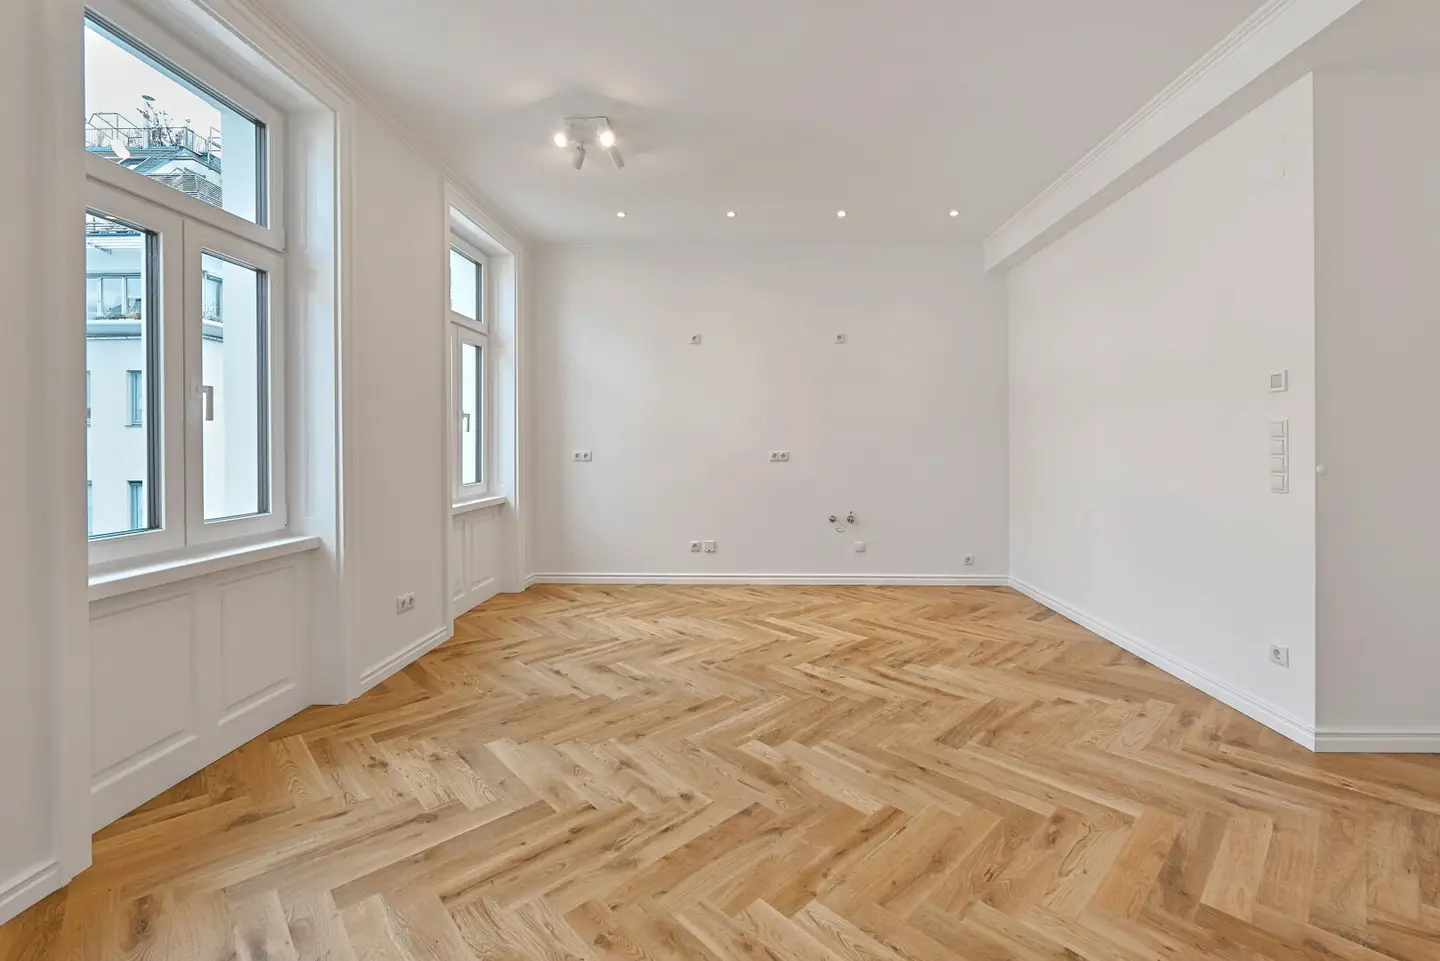
In the heart of Margareten, Vivienne stands – the epitome of stylish living and pure joie de vivre. Timeless, elegant and full of energy, the revitalized Vienna old building at Siebenbrunnengasse 65 in the heart of the 5th district presents itself. Its architecture is as grand and vibrant as Vienna itself. Strategically located between the urban bustle and the idyllic Einsiedler Park, the location combines urban charm with restful retreats. Enriched by a diverse gastronomy offering and first-class transport connections, life in Margareten pulses. With Vivienne, a home is created that makes the heartbeat of the city palpable in every corner. Vivienne stands for exclusive living in a central and vibrant location of Vienna. A relaxed stroll leads you along the newly designed Reinprechtsdorfer Straße, where imposing trees and lush greenery delight the eye. First-class basic services, diverse shops and oases of calm, highlighted by cozy seating and refreshing water features, decorate the surroundings. Educational institutions such as schools and kindergartens lie in close proximity. The district benefits from numerous bus lines; central points are easily reachable on foot. From 2028 the U2 station Reinprechtsdorfer Straße will add another accent in terms of mobility. In just two minutes you will reach the Pilgramgasse station and in less than seven minutes the Schottentor. Margareten presents itself as a synthesis of urban chic and daily well-being. In every corner of Vivienne it becomes clear that exclusivity and functionality go hand in hand. The noble oak parquet floor lends all apartments a noble touch. The underfloor heating, powered by district heating, and the digital room thermostat offer a consistently pleasant room climate, while windows with high-quality insulating glazing provide optimal heat protection and quiet. All bathrooms impress not only with branded sanitary fittings, but also with an integrated ceiling radio with Bluetooth and atmosphere-illuminated bathroom mirrors. For the standard-floor apartments, herringbone parquet, artfully designed cassette doors and elegant window casings form a harmonious ensemble. In the attic/top-floor apartments, plank parquet and 3-pane insulated glazing set new standards. A highlight here is the individually adjustable split air conditioning unit in every living room. In addition, the living feel is perfected by electric sun protection and the innovative Button-Intelligent-Living system, which offers a variety of control options via an iPad. HIGHLIGHTS
  • 23 stylish condominiums
  • Of which 4 top-floor apartments
  • 1 to 4 rooms
  • approx. 30 to 119 m² of living space
  • Attractive outdoor areas
  • Heating by district heating
  • High-quality oak parquet
  • Digital room thermostats
  • Brand-name sanitary fittings
  • Air conditioning in the attic
TOP 7

This modern 3-room apartment on the 1st floor fully convinces with its well-thought-out floor plan. The living kitchen and one bedroom are oriented to the east. From the foyer, all rooms can be accessed centrally. The wet rooms are equipped with high-quality ceramic tiles and brand-name fittings. The bathroom includes a modern walk-in shower, as well as a handwash basin and a washing machine connection. Street-side oriented are the open living kitchen, as well as the smaller of the two bedrooms. The "Masterbedroom", with practical niche for a built-in closet and own loggia, faces entirely west toward the absolutely quiet inner courtyard.

The apartment is divided as follows:

  • Entrance hall with wardrobe area
  • Separate toilet with handwash basin
  • Open living kitchen (kitchen not included, only connections prepared)
  • Room
  • Room with loggia
  • Bathroom with shower & washing machine connection
ADDITIONAL COSTS

For the sake of good order we note that, unless otherwise stated in the offer, in the event of a successful closing a commission is payable, which corresponds to the rates set out in the Real Estate Agents Regulation BGBI. 262 and 297/1996 – that is 3% of the purchase price plus 20% VAT. This commission obligation also applies if you pass on the information provided to third parties. Finally, we point out that we act as dual agents and there is a familial/economic close relationship between the 3SI Makler GmbH and the seller.

The contract preparation and escrow processing is bound to Engindeniz Rechtsanwälte, Marc-Aurel-Straße 6/5, 1010 Vienna. The costs amount to 1.5% of the purchase price plus 20% VAT as well as cash outlays and authentication. In case of external financing the fee increases to 1.8% of the purchase price plus cash outlays and authentication.

We point out that there is a familial or economic close relationship between the broker and the third party to be mediated.

The broker acts as a dual broker.

We point out that there is a familial or economic close relationship between the broker and the third party to be mediated.

The broker acts as a dual broker.

Siebenbrunnengasse 65

1050 Wien

Loading map

Key information

Rooms
3 rooms · 1 bath · 1 toilet
Size
68,9 m² Total Area · 65,9 m² living area

Amenities

  • Elevator
  • Shower
  • Balcony
  • Terrace
  • Loggia
    3m²

Total purchase price

515,000
7,814/m²
Agent commission
3% des Kaufpreises zzgl. 20% USt.

About your broker

A second look

Floor plan
Patrick

Ask Patrick directly

Patrick knows this place inside out!

Patrick usually responds within a few hours.

Vivienne - Wo Lebensfreude zuhause ist | Lystio