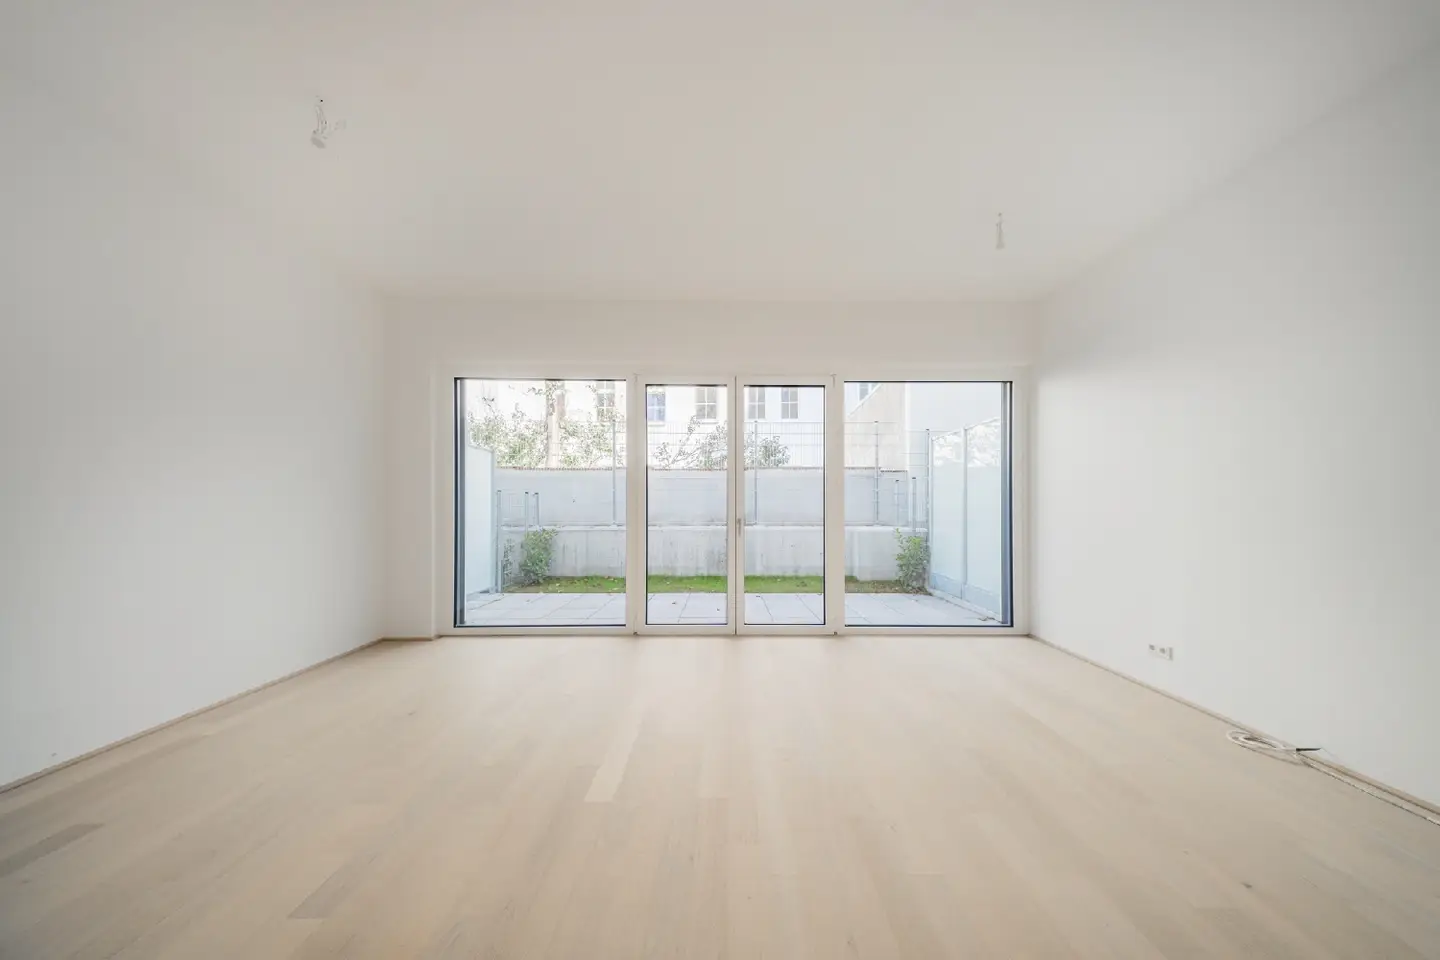


Ground floor apartment new build garden terrace
Wiedner Hauptstraße 140, 1050 Wien- 81 m²
- 3 Rooms
More details
About this apartment
In the high-quality residential and studio building there are 42 condominiums and 15 trendy townhouses with wonderful terraces and private gardens. The different apartment types between 30 and 107 m² with one to four rooms offer space for singles, couples and families.
The project is characterized by modern and appealing architecture as well as high-quality fittings. Notably, the above-average ceiling height of up to 3,10m² in the townhouses, which provides a pleasant and generous sense of space as well as a fantastic view over the city to the Kahlenberg.
Further highlights:
- well-thought-out layouts with generous living kitchens
- attractive outdoor spaces such as balconies, terraces and private gardens
- oak parquet flooring in the living areas
- high-quality plastic-aluminium windows
- brand-name sanitary fixtures as well as design porcelain stoneware tiles in the wet rooms
- internal doors with a passage height of 2,10 m, if possible
- electric exterior shading (sun protection) in the living areas
- underfloor heating and underfloor cooling (support cooling)
- district heating, as well as photovoltaic systems on the green flat roofs
- storage room for strollers and bicycles
- security doors with multipoint locking and video intercom
The House
A special focus has been placed on ecological sustainability. All roofs are greened and equipped with photovoltaic systems. The central heat generation and room heating are supplied by the public utility grid, the central cooling is operated via an air-source heat pump in the basement with a condenser on the roof of the inner courtyard development.
For the owners, there is also in the generous and bright foyer the digital infoboard puck, as well as a modern accessible elevator available, with which the garage spaces are also directly reachable. Looking to the future, preparations for e-mobility have already been made here. Storage rooms for strollers and bicycles, as well as parcel reception boxes, complement the comprehensive equipment of the house. In addition, each dwelling unit is assigned its own storage room.
Location
Wiedner Hauptstraße is a lively shopping street with a range of neighborhood groceries, restaurants and inns, supermarkets and small shops. From here you can reach the Opera and St. Stephen's Cathedral on foot or by several tram lines. With the completion of the U2 subway extension, the house will be directly connected to the subway network via the 5-minute-away station Matzleinsdorfer Platz. Here you can also board the S-Bahn and the ÖBB trains. Vienna Main Station (Wiener Hauptbahnhof) is reachable on foot in 20 minutes.
Contact persons
- Mr Iman Ajdari || +43 699 17 55 66 68 || [email protected]
- Mr Vladimir Adamovic || +43 699 17 55 66 41 || [email protected]
We would like to point out that we are in constant business relations with the seller and therefore there is already a close commercial relationship.
Wiedner Hauptstraße 140
1050 Wien
Key information
Amenities
- Garage
- Elevator
- Storage
- 12,3m²Balcony
- Terrace


Total purchase price
About your broker


A second look

Ask Vladimir directly
Vladimir knows this place inside out!
Vladimir usually responds within a few hours.