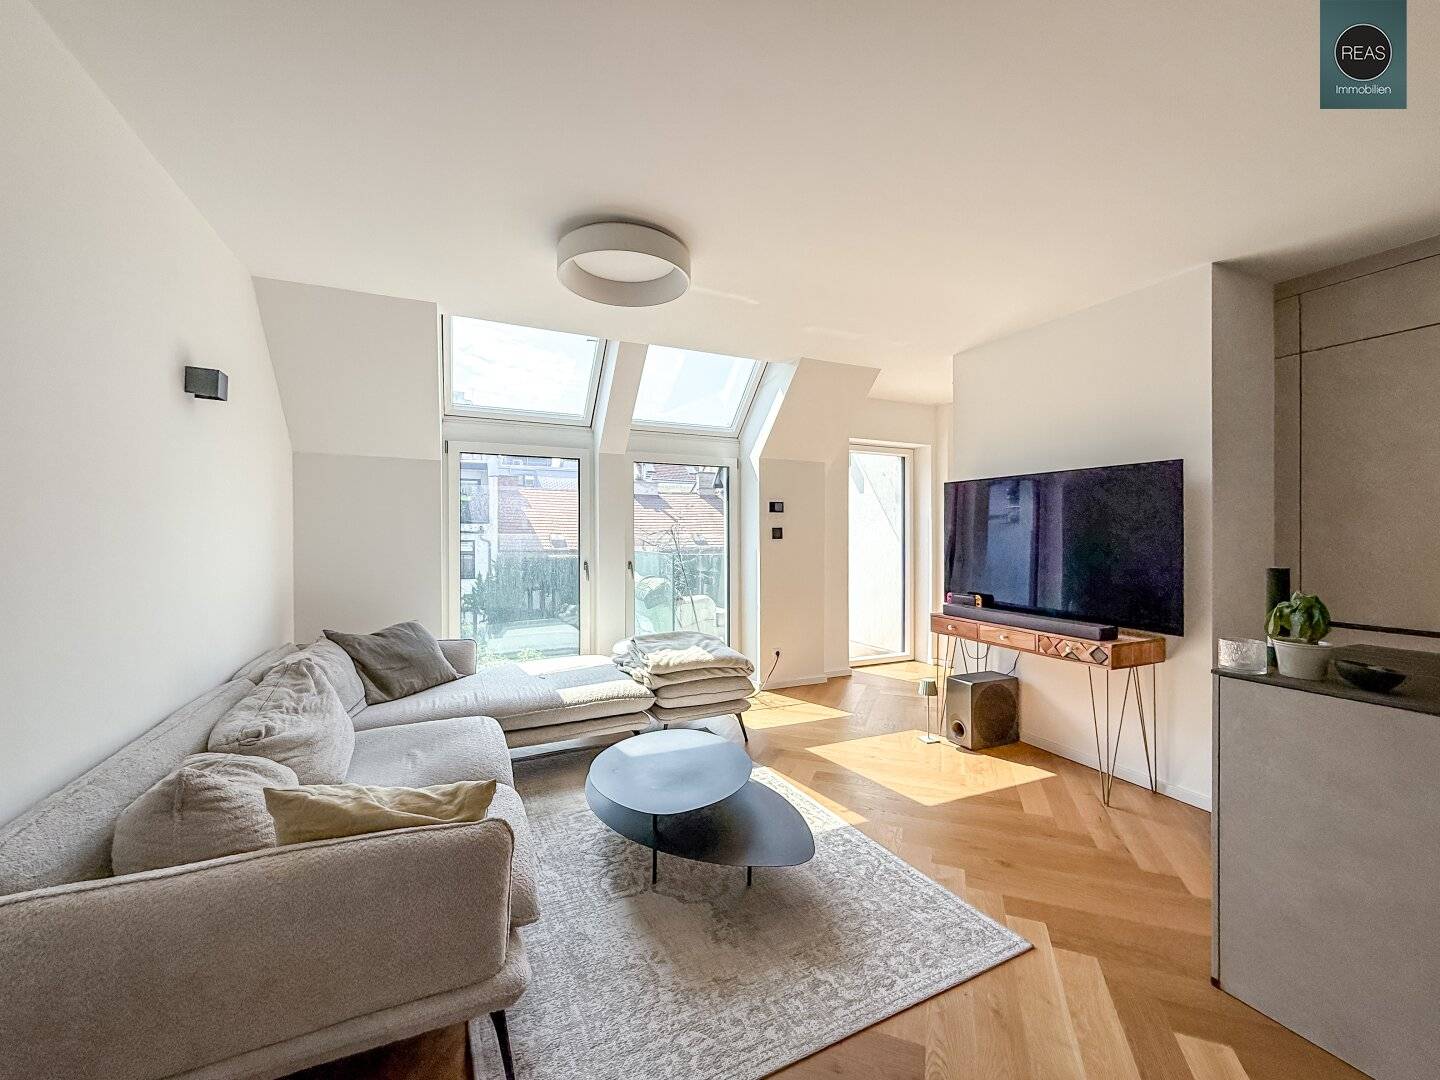


Simply better living, Smart Home, Attic apartment with balcony, Parking space available
Around 1050 Wien- 62 m²
- 3 Rooms
- 1 Bath
More details
About this apartment
For sale is a approx. 2023 newly constructed smart home attic apartment with a balcony!
Layout of the apartment on the 1st attic floor (with elevator):
- 1 entrance hall/wardrobe
- 1 WC with washbasin
- 1 living dining room incl. high-quality fitted kitchen and all appliances as well as kitchen island
- 2 bedrooms
- 1 bathroom with shower with glass partition, washbasin, towel radiator as well as washing machine connection
- 1 balcony (south side, green view, quiet courtyard location)
- 1 cellar compartment
- 1 car parking space in the inner courtyard can be purchased. The conditions for this are yet to be discussed.
The high-quality equipment of the apartment includes: real wood parquet floors, air conditioning, high-quality luxury fitted kitchen with all appliances, electric external blinds on the south side, electric external shutters at the roof windows, electrically openable roof windows, smart home control, intelligent lighting control, integrated invisible sound system in the ceilings (Inveoo), heating by means of a modern air heat pump via underfloor heating, etc.
Operating costs excl. heating/hot and cold water, electricity, internet/TV etc.
Operating costs heating currently net € 33,85 plus 20% VAT = gross € 40,62 / month
Operating costs hot water currently net € 17,86 plus 10% VAT = gross € 19,65 / month
Operating costs cold water currently net € 23,00 plus 10% VAT = gross € 25,30 / month
Simply Better Living
In the middle of the popular Margareten, a beautiful turn-of-the-century house has been brought back to life!
8 exclusive and top-equipped apartments between 45 and 150m2 were created!
The entire building has just been modernized to a high standard and received a new elevator. The well-equipped apartments have outdoor areas with views into the quiet greened inner courtyard. The house also has cellar compartments and a bicycle room.
Additional living space was created by the conversion and extension of the attic. Here two new smart home attic apartments with roof terraces were created!
All apartments are very well laid out and optimally thought out with great attention to detail. In the living and sleeping areas, noble real wood parquet floors as well as a modern underfloor heating belong to the exclusive equipment. The modern bathroom fittings, combined with high-quality wall and floor tiles, guarantee an absolute feel-good factor!
The house has also been modernized in terms of energy technology. Thermal insulation, new thermo-insulating windows (company JOSKO), underfloor heating as well as a completely new heating system in the form of an environmentally friendly air heat pump make this building and its apartments a modern and contemporary project!
Not far from Wiedner Hauptstrasse, the house is located in a quiet one-way street of the 5th district. All shops for daily needs are located directly in the immediate vicinity and can be reached on foot. Various schools and kindergartens can also be reached within a few minutes. You can conveniently reach the city center by tram line 1 or 62 in less than 10 minutes. Vienna main station is also not far away.
We are happy to answer questions or arrange viewings.
We ask that you already provide your complete contact details (address, email, telephone) in your inquiry so that we can process your request more quickly. Due to the obligation to provide proof to the issuer, we are obliged to record this data before disclosing the address and ask for your understanding.
For the sake of good order, we note that, unless otherwise stated in the offer, a commission is payable on successful conclusion of the contract, which corresponds to the commission rates set out in the Real Estate Agent Ordinance BGBI. 262 and 297/1996. This obligation to pay commission also applies if you pass on the information provided to you to third parties.
Individual images or visualizations in the marketing documents, exposés or advertisements may have been digitally edited, partly also with the help of artificial intelligence (AI), and are for illustration purposes only. They may differ from the actual condition, equipment or execution of the properties. Only the information in the purchase/rental offer and during on-site viewing are binding.
All information transmitted to you here was provided to us by the issuer. We cannot guarantee the accuracy and completeness.
Haven't found anything yet? We inform you about suitable property offers before everyone else.
Create your individual search agent now using the following link. We will send you suitable properties exclusively in advance.
Create search agent - https://reas-realitaeten-asmus.service.immo/registrieren/de
We point out that there is a family or economic close relationship between the intermediary and the third party to be brokered.
The intermediary acts as a double agent.
Around 1050
Wien
Key information
Amenities
- Parking
- Outdoor parking
- Elevator
- Shower
- Fitted kitchen


Total purchase price
About your broker


A second look
Ask REAS directly
REAS knows this place inside out!
REAS usually responds within a few hours.