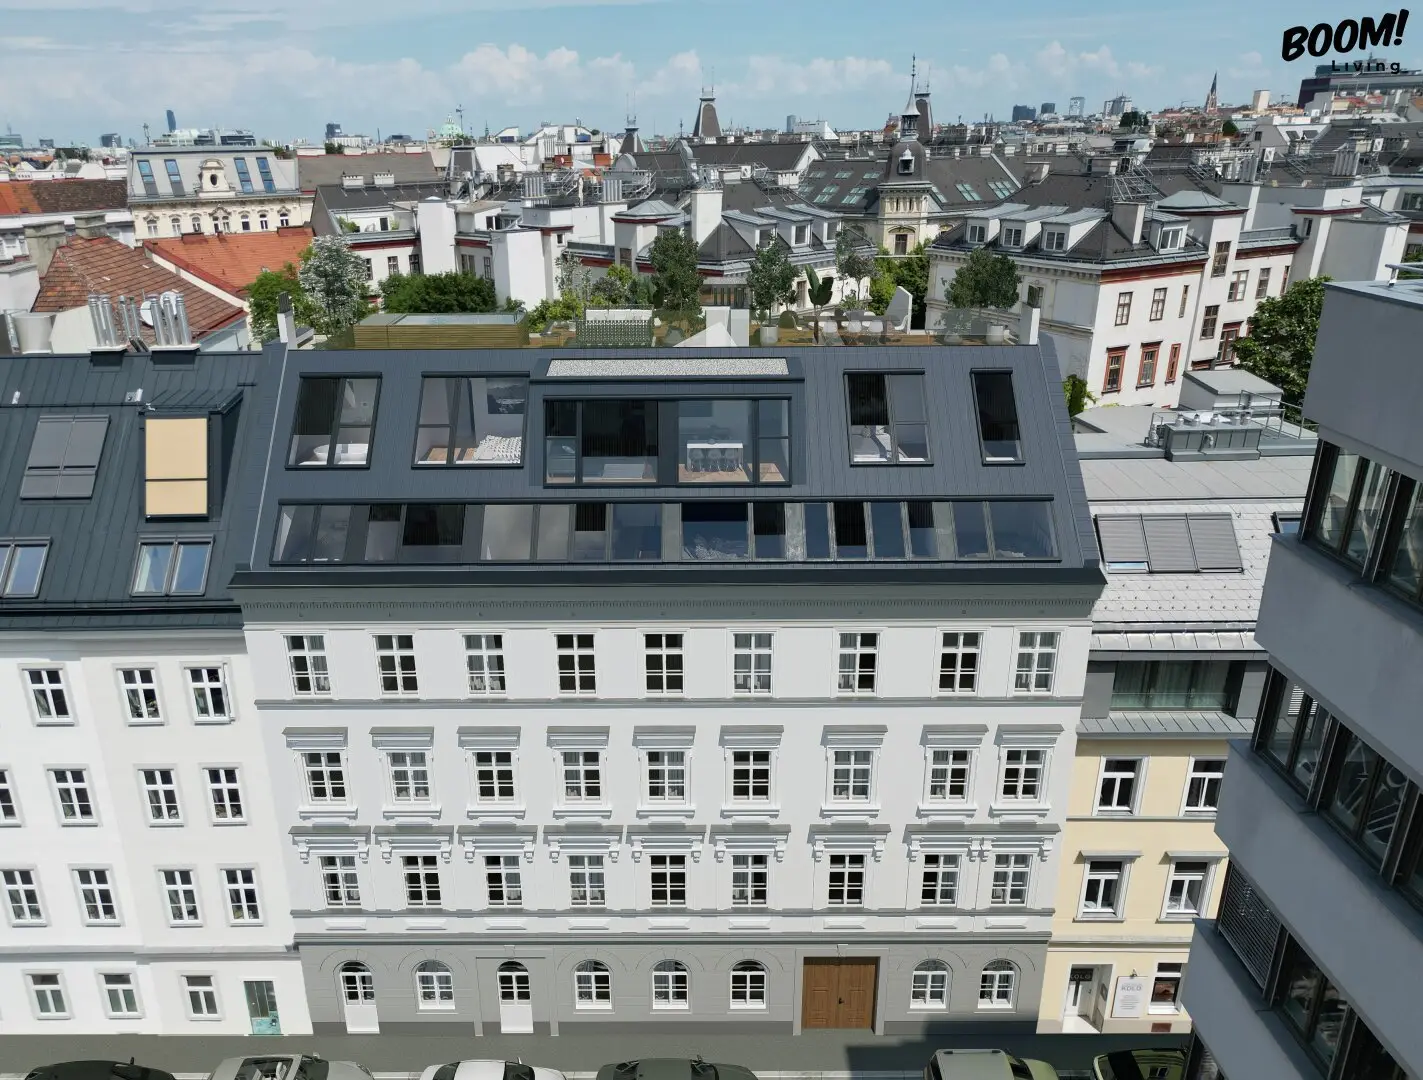


Project in 1050 Vienna
Around 1050 Wien- To buy
- 5 units
- 53 - 122 m²
- €530K - 1150K
Why we recommend this project
- Central location in the sought after 5th district combines urban life with quiet residential quality
- Generous outdoor areas including private gardens terraces and rooftop terraces for varied use
- High quality renovation with modern building technology underfloor heating passive cooling and a courtyard elevator
5 units available to buy
 Period Gem: First Occupancy After Luxury Renovation with Dreamlike Outdoor Areas625,000€Ground floor · 56 m² · 2 rooms
 Exclusive townhouse with private garden and rooftop terraces in prime location 1050 Vienna1,150,000€Ground floor / Gartengeschoss · 122 m² · 3 rooms
 Luxurious living with sun terrace in 1050 Vienna – tranquility, style & nature combined | underfloor heating & cooling640,000€Ground floor & 1st floor · 63 m² · 2 rooms
 Old Building Jewel First Occupancy After Luxury Renovation with Dream Open Areas1,100,000€1st floor / Townhouse · 101 m² · 3 rooms
 Old Building Jewel: First Occupancy after Luxury Renovation with Dreamlike Outdoor Areas530,000€1st floor · 53 m² · 2 rooms
- Period Gem: First Occupancy After Luxury Renovation with Dreamlike Outdoor Areas625,000€Ground floor · 56 m² · 2 rooms
- Exclusive townhouse with private garden and rooftop terraces in prime location 1050 Vienna1,150,000€Ground floor / Gartengeschoss · 122 m² · 3 rooms
- Luxurious living with sun terrace in 1050 Vienna – tranquility, style & nature combined | underfloor heating & cooling640,000€Ground floor & 1st floor · 63 m² · 2 rooms
- Old Building Jewel First Occupancy After Luxury Renovation with Dream Open Areas1,100,000€1st floor / Townhouse · 101 m² · 3 rooms
- Old Building Jewel: First Occupancy after Luxury Renovation with Dreamlike Outdoor Areas530,000€1st floor · 53 m² · 2 rooms
About this project
Urban luxury meets history: Exclusive living in Grohgasse
Light-flooded, spacious and individually laid out – welcome to a home that not only reflects your personal life plan, but also combines the requirements of today with a clear view into the future. In the middle of the lively 5th district, an exclusive retreat is being created for urbanites who are looking for something special.
A special highlight is the historic courtyard tract: Where stables once shaped the scene, today an elegant clinker facade impresses. This architecture is a statement of quality and reflects the lifestyle of modern residents who value aesthetics and character.
Highlights at a glance
- Architecture: Exclusively revitalized old building with extravagantly designed courtyard.
- Housing variety: Individual floor plans from approx. 25 m² to 159 m² – from the compact studio to the luxurious residence.
- Outdoor space: Generous outdoor areas that invite you to linger.
- Location: Central city location in the sought-after 5th district of Vienna.
Equipment: Comfort without compromise
Experience the highest quality in all its facets. The equipment is consistently upscale and technologically up to date:
- Light & climate: French windows with triple glazing, exterior sun protection in the attic/townhouse as well as passive cooling via the floor. (Air conditioning units in the attic/townhouse units 5-8).
- Sustainability: Energy-efficient thermal insulation and environmentally friendly district heating.
- Details: High-quality materials, high ceilings in the Gründerzeit style and a frost-proof water connection per apartment on the outdoor areas.
Only a few units left!
Secure your new home now in a project that preserves the original charm of Vienna while guaranteeing the highest comfort.
Contact us today for a viewing! The contact person named in this listing is available to coordinate a viewing appointment and to guide you through the property.
All further information can also be found on the website www.grohgasse10.at.
Please note that the visualizations are impressions. The apartments are sold unfurnished.
The information about the offered property is provided with the care of a diligent real estate agent; no guarantee is given for the correctness of such information, which is based on information from the persons authorized to dispose of the property. The provisions of the enclosed real estate agent regulation apply; in addition, the overview of the expected ancillary costs pursuant to the KSchG has been provided. Pursuant to § 6 para. 4 third sentence MaklerG and § 30b KSchG, the real estate agent points to an existing economic close relationship with the seller due to regular business activity. However, there is no corporate connection to the seller. This offer is intended exclusively for the addressee. Passing it on to third parties is only permitted with our express written consent. Note: Since 1.1.2009, the seller or lessor of a property is obliged to present a valid energy certificate. In the event of non-presentation, an overall energy efficiency corresponding to the age and type of the building shall be deemed agreed. The intermediary, Boom Living GmbH & Co KG, acts as a dual agent.
We point out that there is a familial or economic close relationship between the intermediary and the third party to be mediated.
The intermediary acts as a dual agent.
Infrastructure / distances
- Health
- Doctor <500m
- Pharmacy <500m
- Clinic <500m
- Hospital <1.000m
- Children & schools
- School <500m
- Kindergarten <500m
- University <1.000m
- Higher school <500m
- Supply
- Supermarket <500m
- Bakery <500m
- Shopping center <1.000m
- Other
- ATM <500m
- Bank <500m
- Post office <500m
- Police <500m
- Transport
- Bus <500m
- Subway <500m
- Tram <1.000m
- Train station <500m
- Motorway access <4.000m
Distance information as the crow flies / Source: OpenStreetMap
Around 1050
Wien
Building amenities
- Terrace
- Rooftop terrace
- Garden area
- Elevator
- Storage
About your broker


Ask Cristina directly
Cristina knows this place inside out!
Cristina usually responds within a few hours.