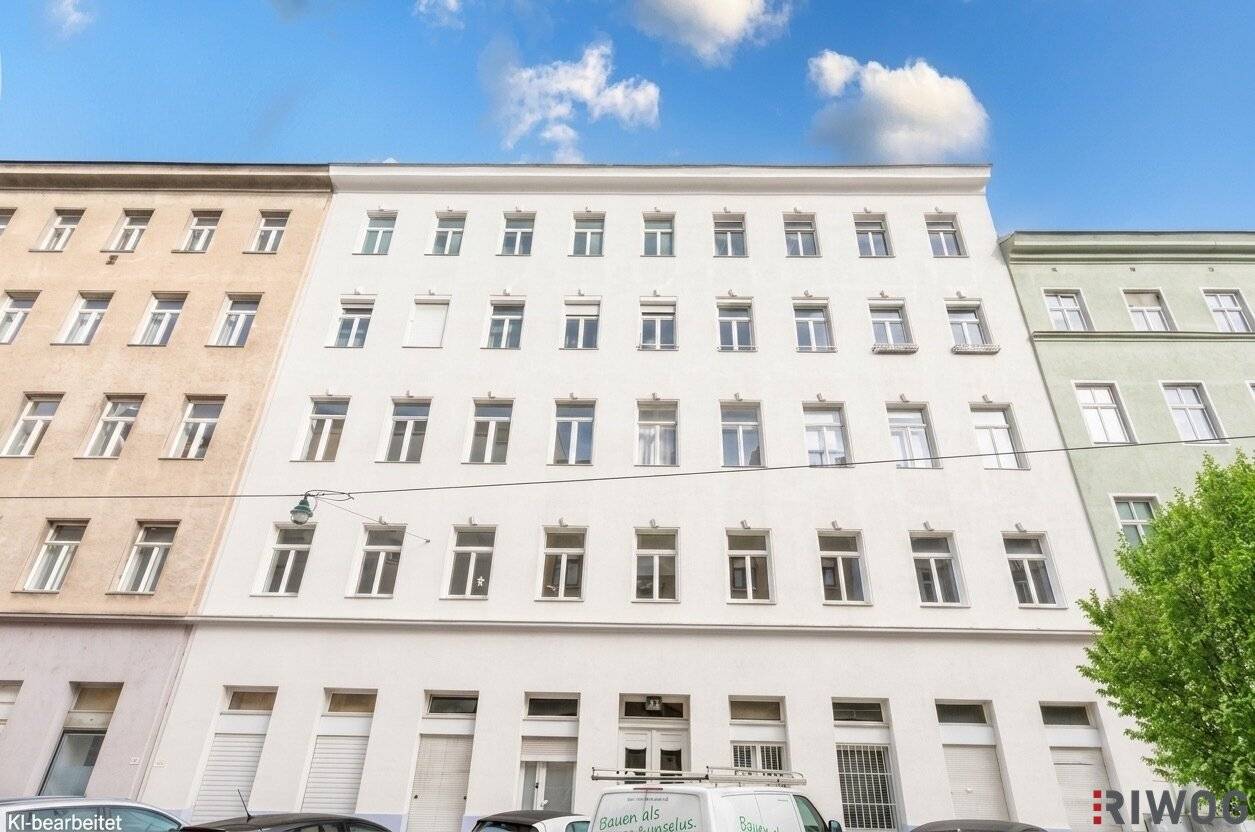


Approved attic conversion near Einsiedlerpark | 5 apartments | Ceiling heights up to approx. 2.8 m
Around 1050 Wien- 467 m²
More details
About this apartment
For sale is a building permit-approved attic conversion with 5 apartments in the immediate vicinity of Einsiedlerpark. The project is located in a well-maintained H-wing middle-rent building, which was built around 1904.
The building-permit-approved planning provides for the construction of three attic apartments in the street wing and two in the courtyard wing.
In the property there are further old building units in need of renovation with already building-permitted balconies for sale.
As part of the sale of the existing units, building powers of attorney of the buyers will be obtained by the seller, which can be transferred to the future attic developer.
The installation of the lift is the responsibility of the attic developer.
Condominium ownership is in formation. The property was until the recently started sale of existing units the sole property of the selling project company.
The location in Diehlgasse convinces with a very good infrastructure. Various shops for daily needs are located in the immediate vicinity and the Naschmarkt is reachable by bike in just approx. 7 minutes. For excellent public transport connections, the easily reachable U4 station Margaretengürtel, the future new U2 station Reinprechtsdorfer Straße and several bus and tram stops provide service. The 1st district is reachable by bike in just approx. 10 min. or by public transport in approx. 15 min. The Einsiedlerpark right around the corner invites you to a short break from the stressful everyday life. Families and sauna enthusiasts will fully enjoy the family pool and the sauna pool Einsiedlerpark.
HIGHLIGHTS
- 3 attic apartments in the street wing
- 2 attic apartments in the courtyard wing
- Attractive outdoor areas in the form of balconies and/or (roof) terraces
- Ceiling heights in the 1st attic up to approx. 2.8 m
- Heating by means of air-source heat pumps
- Quiet residential area near Einsiedlerpark and future U2 station Reinprechtsdorfer Straße
INFORMATION ON THE APPROVED ATTIC CONVERSION
- ACHIEVABLE WNF: approx. 467.2 m²
- BALCONIES: approx. 35.3 m²
- (ROOF) TERRACES: approx. 112.6 m²
- ACHIEVABLE WEIGHTED AREA: approx. 507.3 m²
- NUMBER OF APARTMENTS: 5
- ATTIC FLOORS: 1st attic + 2nd attic (street wing) | 1st attic + DT (courtyard wing)
- STATUS: legally approved
Purchase price: € 599.000,00 (Asset Deal)
Commission: 3% of the purchase price plus 20% VAT.
Contract drafting: Kanzlei Tiefenthaler Gnesda Rechtsanwälte GmbH (1.5 % of the purchase price plus 20 % VAT, plus cash expenses and notarization costs)
Do not hesitate and arrange a viewing appointment today! I look forward to your inquiry!
Also visit our homepage at www.RIWOG.at with numerous current TOP properties!
Note according to the Energy Performance Certificate Presentation Act: An energy performance certificate has not yet been presented by the owner or seller, after our clarification about the generally applicable presentation obligation and request for its preparation. Therefore, at least an overall energy efficiency corresponding to the age and type of the building is agreed. We assume no liability or warranty for the actual energy efficiency of the property offered.
We point out that there is a family or economic close relationship between the agent and the third party to be mediated.
The agent acts as a double agent.
Around 1050
Wien
Key information
Amenities
- 35,3m²Balcony × 3
- 112,6m²Terrace × 4


Total purchase price
About your broker


A second look
Ask Learco Andrea directly
Learco Andrea knows this place inside out!
Learco Andrea usually responds within a few hours.