
TOP LAYOUT | Renovated 2-Room Period Building
Around 1050 Wien- 48 m²
- 2 Rooms
- 1 Bath
More details
About this apartment
FENDI 23 | VIENNESE PERIOD BUILDING. RETHOUGHT.
Eleven stylishly renovated condominiums in a prestigious period corner building in the heart of the 5th district. Classic Viennese charm meets modern living in one of Margareten’s up-and-coming locations.
At Fendigasse 23, 1050 Vienna, a stylishly revitalized residential project is presented in a beautiful Viennese period corner building. The distinctive architecture and elaborately renovated façade lend the building a prestigious character while preserving the special charm of the classic Viennese period building.
As part of the comprehensive enhancement of the property, the staircase and common areas were also renovated and a new lift was installed. FENDI 23 thus combines historic building fabric with contemporary living comfort and a well-maintained, high-quality overall appearance.
A total of eleven high-quality renovated condominiums are being offered for sale. New windows, modern bathrooms, high-quality surfaces and contemporary fittings ensure a pleasant living experience. The predominantly compact and efficiently laid-out units are ideal for singles, couples and young city residents as well as investors.
Fendigasse is located in a lively and increasingly sought-after area of Margareten. Good public transport connections, numerous shopping opportunities, restaurants and cafés provide excellent urban infrastructure.
Unit 17 – EXCELLENT LAYOUT | Renovated 2-room period apartment
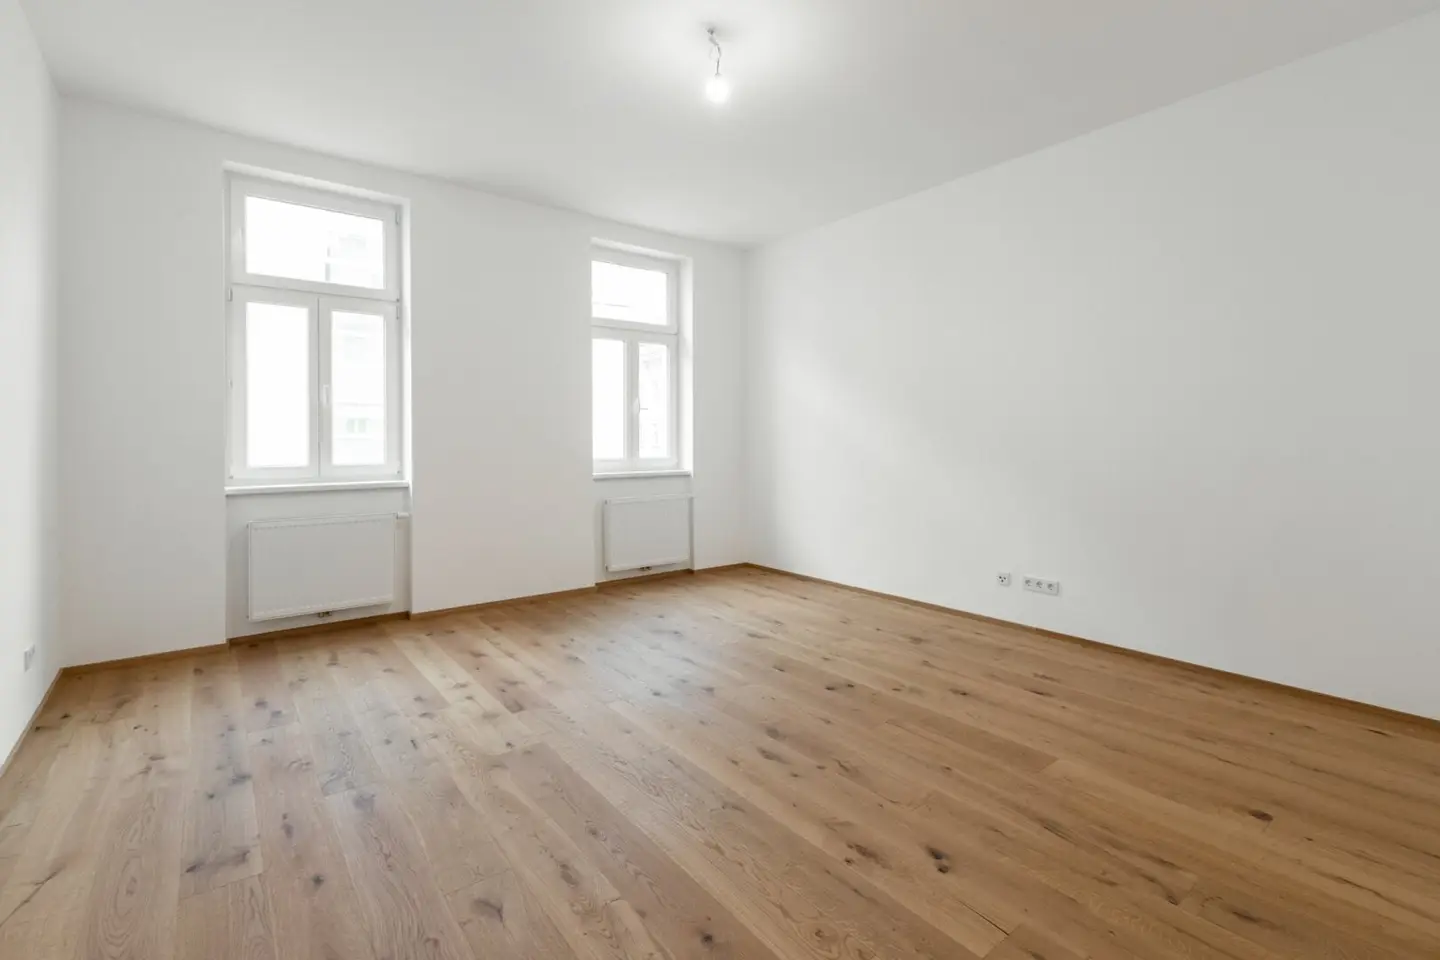
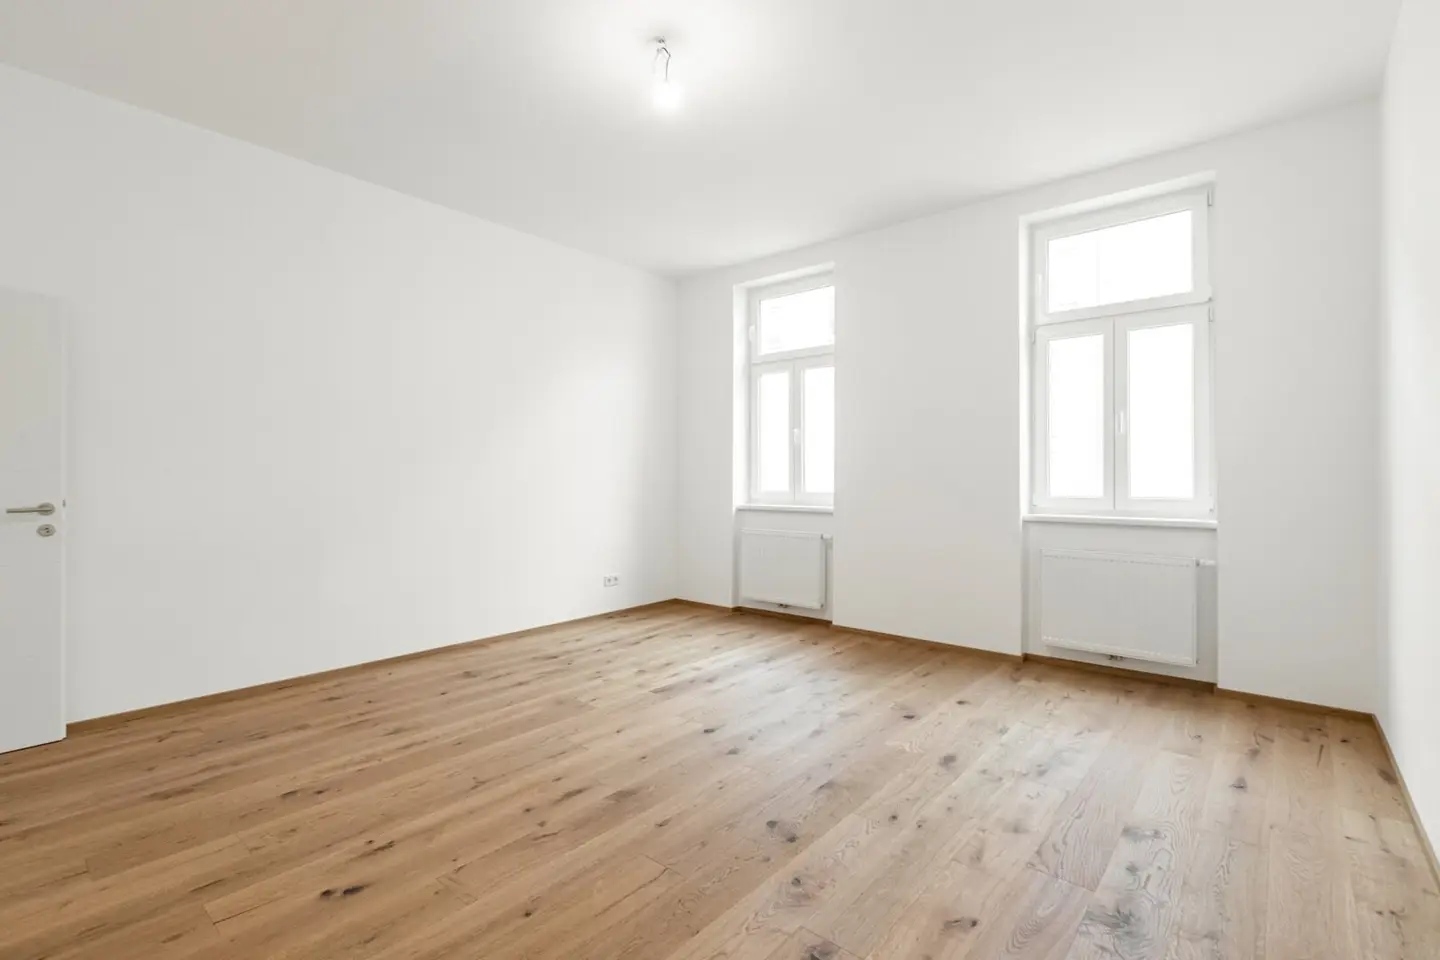
Apartment Top 17 impresses with an especially well-considered and practical layout over approximately 48,35 m² of living space. All rooms can be accessed separately, allowing the available space to be used optimally.
The heart of the apartment is the spacious living kitchen measuring approx. 23,74 m², with connections already prepared for a kitchenette. The separate bedroom offers sufficient space at around 12,17 m² and is completely separated from the living area.
A bathroom with shower, a separate WC and the spacious entrance hall complete the functional floor plan. The combination of high-quality renovation and an excellent layout makes the apartment ideal for singles and couples as well as an attractive investment apartment.
Layout
Entrance hall: approx. 8,24 m²
Living room / living kitchen: approx. 23,74 m² with kitchen connections
Bedroom: approx. 12,17 m²
Bathroom: approx. 2,98 m² with shower
WC: approx. 1,22 m², separate
Further information
On request, we will be happy to provide you with further information and documents relating to this apartment and are available to arrange a personal viewing appointment.
Legal notice
We point out that an economic relationship exists with all sellers. All information is provided to the best of our knowledge and belief; no guarantee can be given for its accuracy and completeness.
The visualizations shown are intended solely for illustrative purposes and are non-binding. Furnishings, fittings and design may differ from the actual condition of the property.
We point out that a family or economic relationship exists between the agent and the third party to be brokered.
The agent is acting as a dual agent.
Around 1050
Wien
Key information
Amenities
- Elevator
- Shower


Total purchase price
About your broker


A second look
Ask Benedikt directly
Benedikt knows this place inside out!
Benedikt usually responds within a few hours.