Attractive investment in Wien: Building-permitted attic project with great potential
Around 1050 Wien- 230 m²
More details
About this apartment
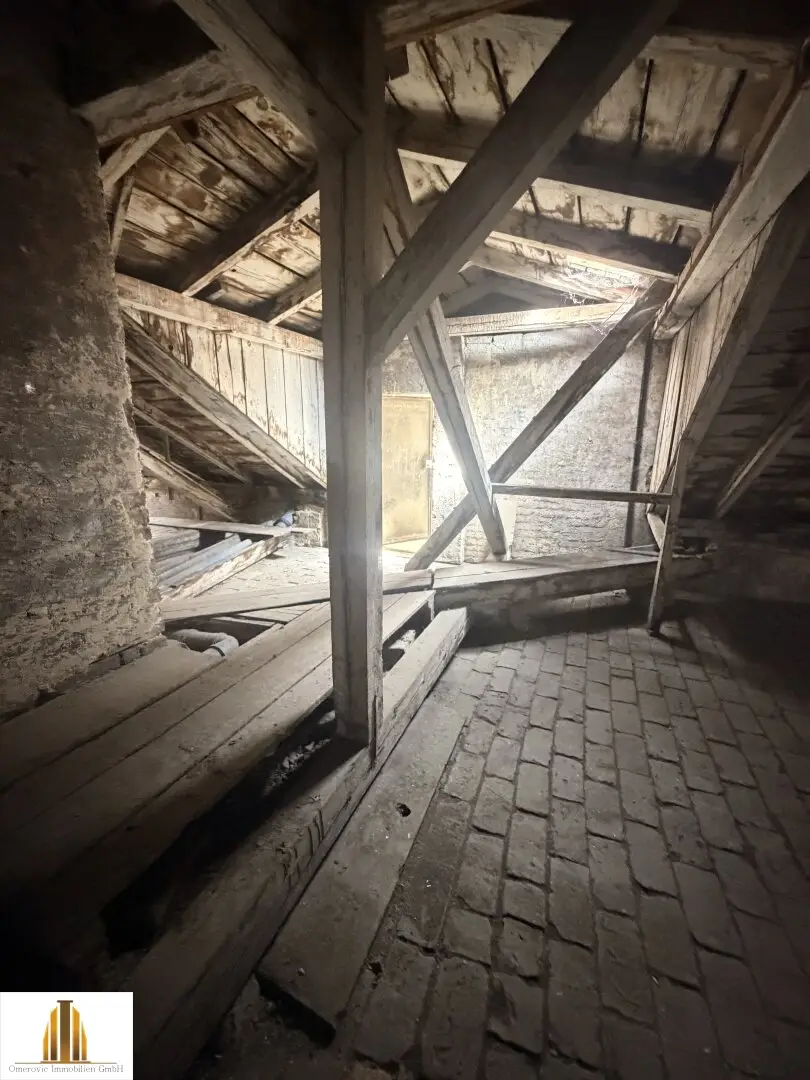
For sale is a ready-to-build, approved raw attic floor for an exclusive conversion with a total of around 230 m² of pure living space plus approximately 46 m² of outdoor areas.
The architectural concept at hand comprises three individually designed residential units:
- Unit 1 (Top 20): 51.28 m² living space | 5.91 m² balcony | 7.62 m² terrace
- Unit 2 (Top 21): 129.87 m² living space | 20.73 m² terrace
- Unit 3 (Top 22): 48.86 m² living space | 5.62 m² balcony | 7.47 m² terrace
Project highlights at a glance
- Immediate start of construction: Legally binding building permit for the attic conversion is already available.
- Well-considered mix: Three units between 49 m² and 130 m² (2 to 4 rooms) for singles, couples or families.
- Outdoor space included: Every apartment has at least one private terrace or balcony.
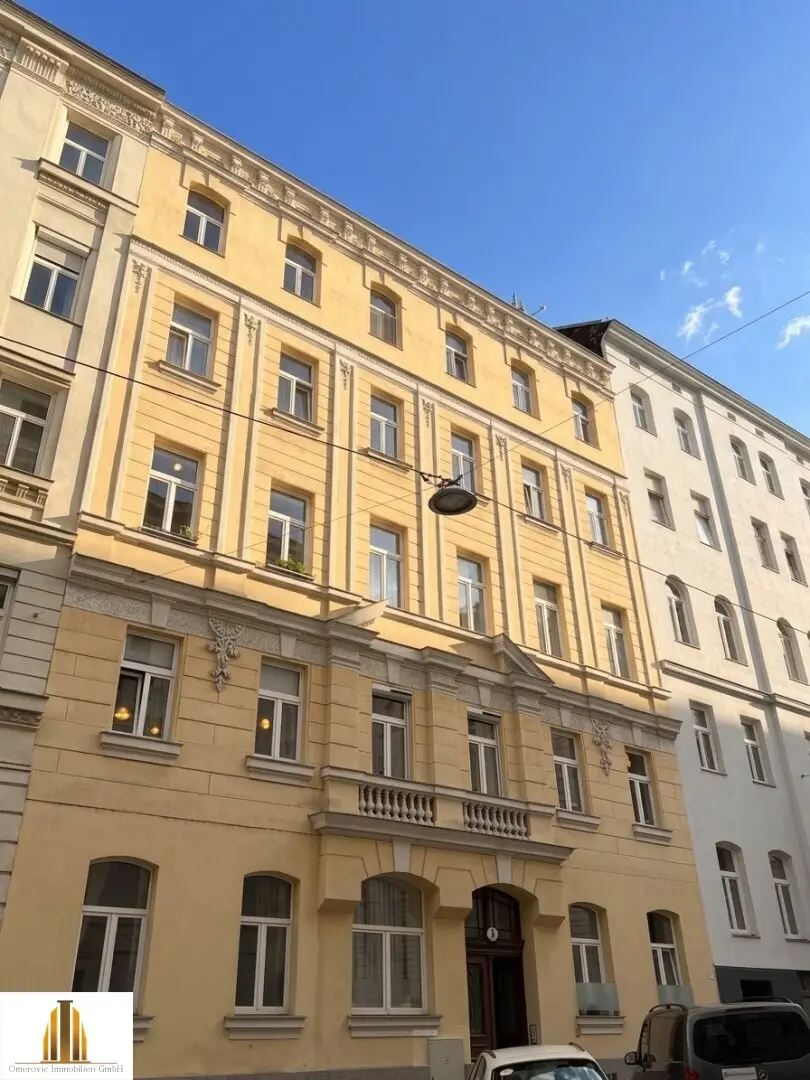
- First-class ambience: Representative entrance, well-maintained stairwell and light-flooded spatial concepts.
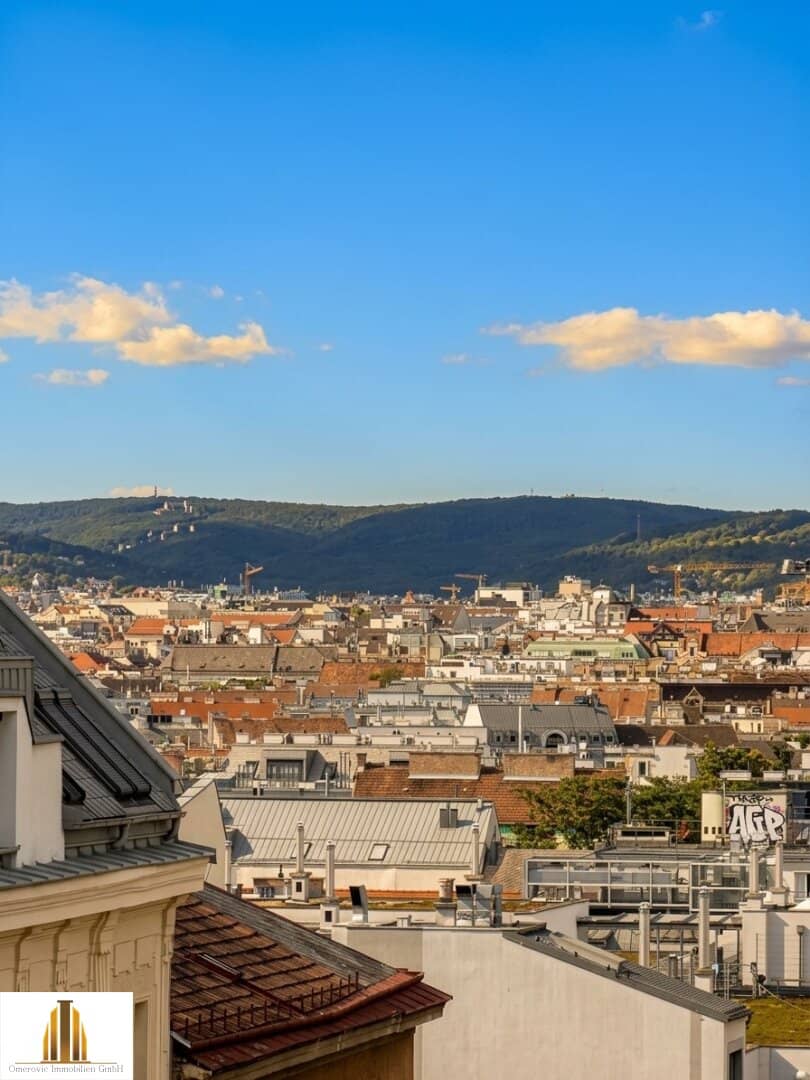
- Panoramic views: Impressive architecture with a great view over Vienna’s rooftops.
- Top urban location: Excellent infrastructure and first-class transport connections in a lively neighbourhood.
Important transaction information
- Specification catalogue: The sale is subject to compliance with a specific specification catalogue of the seller.
- Documents: Please refer to the attached overview for precise topographical data. We will be happy to send you detailed plans and project documents on request or present them to you during a personal consultation.
- Purchase transaction: The drafting of the contract, escrow custody and land-register processing are tied to the law firm Moser legal in 1010 Vienna. The fee note for this amounts to 1.5 % of the actual purchase price (plus 20 % VAT, cash expenses and notary fees).
For further questions or viewings, Mr Denis Omerovic will be happy to assist you at any time at Tel. 0664 24 024 96.
This property is offered to you for purchase on a non-binding and revocable basis. The above-mentioned details are based on information and documents provided by the owner and are supplied by us without guarantee. The general terms and conditions and the regulation for real estate agents of the BM for Trade, Commerce and Industry, BGBL. 297/1996, apply as the brokerage fee. Should a corresponding legal transaction arise in this regard, we will charge you a brokerage commission of 3 percent of the purchase price plus statutory VAT. We would also like to point out that we have an economic relationship of proximity with the seller.
Infrastructure / Distances
- Health
- Doctor <500m
- Pharmacy <500m
- Clinic <1,000m
- Hospital <500m
- Children & schools
- School <500m
- Kindergarten <500m
- University <500m
- Secondary school <1,000m
- Local amenities
- Supermarket <500m
- Bakery <500m
- Shopping centre <1,000m
- Other
- ATM <500m
- Bank <500m
- Post office <500m
- Police <500m
- Transport
- Bus <500m
- Underground <1,000m
- Tram <500m
- Railway station <500m
- Motorway access <3,000m
Distance information as the crow flies / source: OpenStreetMap
Around 1050
Wien
Key information
Amenities
- Balcony
- Terrace


Total purchase price
About your broker

A second look
Ask Denis directly
Denis knows this place inside out!
Denis usually responds within a few hours.